Welcome to this stunning 4-bedroom, 3.5-bathroom single-level residence, which feels like a Custom Home with 12 ft ceilings, seamlessly blending sophisticated design with luxury living
Situated on an expansive golf course view lot, this beautifully updated home offers refined finishes and exceptional attention to detail. New wide plank engineered oak flooring spans the interior, while custom light fixtures enhances each space with a welcoming, sophisticated glow.
A formal living room area made for entertainment, with a full bar setup with dual beverage fridges. A separate formal dining area for gatherings galore round out the front area of the home, flowing seamlessly into the great room and kitchen areas that are open and spacious with architectural ceiling beams that add charac throughout. Pocket doors open completely, creating effortless indoor-outdoor flow to the covered patio area. Built-in niches surround the electric built-in fireplace in the great room area. The open kitchen is nothing short of a culinary dream, featuring brand new custom cabinetry that hosts plenty of storage space! An oversized, striking quartz-top island with eat-up bar seating, and a professional-grade suite of Wolf appliances including a 6-burner gas cooktop with griddle, double wall ovens, and built-in coffee maker, all complemented by a Subzero refrigerator. A full buffet storage area with a pass-through window to the outdoor area.
A split floor plan with the primary bedroom room and laundry area on one side. The primary bathroom showcases elegant waterfall edge vanities along with a soaking tub and separate shower. For wellness enthusiasts, an indoor sauna offers the perfect retreat after a long day.
On the other side of the home are three additional guest rooms making plenty of space for family or friends. One bedroom with an en-suite bath and walk-in closet, while the other two bedrooms share a jack-n-jill bath. In addition, a powder bath rounds out this side of the home.
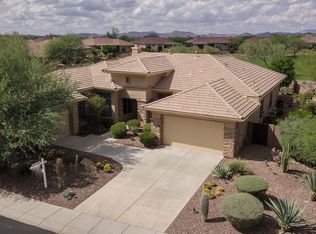
But the magic truly happens outdoors. Your own private resort oasis features a sparkling pool with heated hot tubequipped with all-new equipment including dual variable speed pumps. A generous covered pergola with a Fire-Magic grill and Blackstone griddle sets the stage for unforgettable gatherings. Enjoy the incredible sunset and golf course views lounging in the extended patio area with built-in fire table. A mix of synthetic grass and desert landscaping with a view fence with some gorgeous views. The quality construction extends to recent mechanical updates including refreshed heating and cooling systems and an extra-depth garage for your convenience.
Located near the prestigious Anthem Country Club and expansive Anthem Community Park, this community delivers exceptional amenities and a welcoming environment. Whether it's playing golf, tennis, basketball or sand volleyball, there is no shortage of activities for one. Tons of walking and biking trails for one's enjoyment, it is its own community like any other. Be prepared to fall in love!
Sold for $1,575,000
$1,575,000
40010 N CANDLEWYCK Lane, Anthem, AZ 85086
4beds
3,066sqft
Single Family Residence
Built in 2004
0.28 Acres Lot
$1,581,100 Zestimate®
$514/sqft
$3,285 Estimated rent
Home value
$1,581,100
$1.45M - $1.72M
$3,285/mo
Zestimate® history
Owner options
List your home for rent
$3,285/mo
Rent Zestimate®
Find your next renter with Zillow Rental Manager. Plus, with online applications, you can quickly screen prospective tenants – for free.
$3,285/mo
Rent Zestimate®
Refinance and save
$7,567/mo
Est. payment
Refinancing to a lower rate could help reduce your monthly payments and save thousands over the life of the loan.
$7,567/mo
Est. payment
Explore your selling options
Work with a Zillow partner agent
Leverage their expertise and Zillow's premium Showcase listings to get your home seen by more buyers.
Get startedList with your own agent
Get your home in front of millions of buyers by listing it on Zillow.
Learn how to do itSell it yourself
Take full control of how buyers see your home on Zillow by listing For Sale by Owner (FSBO).
List your homeWhat's special
Extra-depth garagePrivate resort oasisSubzero refrigeratorCustom light fixturesRefined finishesIndoor saunaCovered patio area
Zillow last checked:
Listing updated:
Listed by:
Joel Chacko 480-474-7351,
Grigg's Group Powered by The Altman Brothers
Bought with:
David Friedman, BR553791000
Russ Lyon Sotheby's International Realty
Source: ARMLS,MLS#: 6969976
Facts & features
Interior
Bedrooms & bathrooms
- Bedrooms: 4
- Bathrooms: 4
- Full bathrooms: 3
- 1/2 bathrooms: 1
Heating
- Natural Gas
Cooling
- Central Air, Ceiling Fan(s), Programmable Thmstat
Appliances
- Included: Dryer, Washer, Water Softener Owned, Reverse Osmosis, Refrigerator, Built-in Microwave, Dishwasher, Disposal, Gas Cooktop, Water Purifier
- Laundry: Inside
Features
- Quartz Countertops, High Speed Internet, Double Vanity, Breakfast Bar, No Interior Steps, Kitchen Island, Pantry, Full Bth Master Bdrm, Separate Shwr & Tub
- Flooring: Laminate, Wood
- Windows: Double Pane Windows
- Has basement: No
- Number of fireplaces: 1
- Fireplace features: Fire Pit, Family Room
Interior area
- Total structure area: 3,066
- Total interior livable area: 3,066 sqft
Property
Parking
- Total spaces: 3
- Parking features: Garage Door Opener, Direct Access, Attch'd Gar Cabinets
- Garage spaces: 3
Features
- Stories: 1
- Patio & porch: Covered, Patio
- Exterior features: Other, Built-in Barbecue
- Has spa: Yes
- Spa features: Heated, Private
- Fencing: Wrought Iron
- Has view: Yes
- View description: Golf Course, Mountain(s)
Lot
- Size: 0.28 Acres
- Features: Sprinklers In Rear, Sprinklers In Front, Desert Back, Desert Front, On Golf Course, Synthetic Grass Back, Auto Timer H2O Front, Auto Timer H2O Back
Details
- Additional structures: Gazebo
- Parcel number: 21186178
Construction
Type & style
- Home type: SingleFamily
- Architectural style: Contemporary,Spanish
- Property subtype: Single Family Residence
Materials
- Stucco, Wood Frame, Painted
- Roof: Tile,Concrete
Condition
- Year built: 2004
Details
- Builder name: Del Webb
Utilities & green energy
- Sewer: Private Sewer
- Water: Pvt Water Company
Community & HOA
Community
- Features: Pool, Golf, Pickleball, Lake, Gated, Community Spa, Community Spa Htd, Guarded Entry, Tennis Court(s), Playground, Biking/Walking Path, Fitness Center
- Security: Fire Sprinkler System, Security Guard
- Subdivision: ANTHEM UNIT 34
HOA
- Has HOA: Yes
- Services included: Maintenance Grounds, Street Maint
- HOA fee: $371 quarterly
- HOA name: ACCCA
- HOA phone: 623-742-4350
- Second HOA fee: $256 quarterly
- Second HOA name: ACC
- Second HOA phone: 623-742-6050
Location
- Region: Phoenix
Financial & listing details
- Price per square foot: $514/sqft
- Tax assessed value: $748,700
- Annual tax amount: $5,791
- Date on market: 3/2/2026
- Cumulative days on market: 81 days
- Listing terms: Cash,Conventional
- Ownership: Fee Simple
- Road surface type: Asphalt
Price history
| Date | Event | Price |
|---|---|---|
| 4/21/2026 | Sold | $1,575,000-1.5%$514/sqft |
Source:  ARMLS #6969976 Report a problem ARMLS #6969976 Report a problem | ||
| 4/7/2026 | Pending sale | $1,599,000$522/sqft |
Source: ARMLS #6969976 Report a problem | ||
| 2/20/2026 | Price change | $1,599,000-4.5%$522/sqft |
Source: ARMLS #6969976 Report a problem | ||
| 1/16/2026 | Listed for sale | $1,675,000+112%$546/sqft |
Source: ARMLS #6969976 Report a problem | ||
| 7/16/2025 | Sold | $790,000-7.1%$258/sqft |
Source: ARMLS #6845244 Report a problem | ||
| 6/20/2025 | Pending sale | $850,000$277/sqft |
Source: ARMLS #6845244 Report a problem | ||
| 4/3/2025 | Listed for sale | $850,000-4.7%$277/sqft |
Source: ARMLS #6845244 Report a problem | ||
| 4/1/2025 | Listing removed | $891,500$291/sqft |
Source: ARMLS #6762002 Report a problem | ||
| 2/10/2025 | Price change | $891,500-0.3%$291/sqft |
Source: ARMLS #6762002 Report a problem | ||
| 1/10/2025 | Price change | $894,000-3.4%$292/sqft |
Source: ARMLS #6762002 Report a problem | ||
| 11/18/2024 | Price change | $925,000-2.1%$302/sqft |
Source: ARMLS #6762002 Report a problem | ||
| 9/26/2024 | Listed for sale | $945,000+5%$308/sqft |
Source: ARMLS #6762002 Report a problem | ||
| 12/13/2023 | Listing removed | -- |
Source: ARMLS #6409316 Report a problem | ||
| 7/27/2022 | Listing removed | $900,000$294/sqft |
Source: ARMLS #6409316 Report a problem | ||
| 6/3/2022 | Listed for sale | $900,000+109.3%$294/sqft |
Source: ARMLS #6409316 Report a problem | ||
| 3/31/2008 | Sold | $430,000-21.8%$140/sqft |
Source: Public Record Report a problem | ||
| 1/3/2008 | Sold | $549,714-15%$179/sqft |
Source: Public Record Report a problem | ||
| 7/11/2005 | Sold | $647,000+27.2%$211/sqft |
Source: Public Record Report a problem | ||
| 2/10/2005 | Sold | $508,830$166/sqft |
Source: Public Record Report a problem | ||
Public tax history
| Year | Property taxes | Tax assessment |
|---|---|---|
| 2025 | $3,668 +0.4% | $74,870 -3.9% |
| 2024 | $3,654 +1.1% | $77,870 +60.8% |
| 2023 | $3,614 -30.1% | $48,413 -0.4% |
| 2022 | $5,167 +0.3% | $48,600 +7.4% |
| 2021 | $5,150 +3.5% | $45,270 +1.8% |
| 2020 | $4,974 +3.8% | $44,460 +2% |
| 2019 | $4,790 | $43,580 +3.3% |
| 2018 | $4,790 +2.2% | $42,170 +3.2% |
| 2017 | $4,689 +20.8% | $40,860 +5.4% |
| 2016 | $3,880 +1.3% | $38,750 -3.9% |
| 2015 | $3,830 | $40,320 +20.9% |
| 2014 | -- | $33,350 +17.6% |
| 2013 | -- | $28,370 -0.8% |
| 2012 | -- | $28,610 -5.2% |
| 2011 | -- | $30,180 -10.8% |
| 2010 | -- | $33,830 -22.7% |
| 2009 | -- | $43,750 -23.2% |
| 2008 | -- | $56,950 |
| 2007 | -- | $56,950 +64.4% |
| 2006 | -- | $34,650 +146.1% |
| 2005 | -- | $14,080 |
Find assessor info on the county website
Neighborhood: 85086
Nearby homes
- $1,031,7003 bd2 ba2.7k sqft40016 N Candlewyck Ln, Phoenix, AZ 85086Off Market

- $972,8004 bd3 ba3.3k sqft40004 N Candlewyck Ln, Phoenix, AZ 85086Off Market
- $784,1004 bd3 ba2.9k sqft1440 W Twain Dr, Phoenix, AZ 85086Off Market
- $894,300-- bd4 ba3.3k sqft40106 N Candlewyck Ln, Phoenix, AZ 85086Off Market
- $848,2004 bd3 ba2.9k sqft39912 N Long Landing Ct, Phoenix, AZ 85086Off Market
- $877,6004 bd4 ba3.3k sqft39906 N Long Landing Ct, Phoenix, AZ 85086Off Market
- $787,7003 bd3 ba2.6k sqft1428 W Twain Dr, Phoenix, AZ 85086Off Market
- $831,9003 bd3 ba2.7k sqft39918 N Long Landing Ct, Phoenix, AZ 85086Off Market
Nearby schools
GreatSchools rating
- 9/10Diamond Canyon Elementary SchoolGrades: PK-8Distance: 0.5 mi
- 10/10Boulder Creek High SchoolGrades: 7-12Distance: 2.8 mi
Schools provided by the listing agent
- Elementary: Diamond Canyon School
- Middle: Diamond Canyon School
- High: Boulder Creek High School
- District: Deer Valley Unified District
Source: ARMLS. This data may not be complete. We recommend contacting the local school district to confirm school assignments for this home.
Get a cash offer in 3 minutes
Find out how much your home could sell for in as little as 3 minutes with a no-obligation cash offer.
Estimated market value
$1,581,100
Get a cash offer in 3 minutes
Find out how much your home could sell for in as little as 3 minutes with a no-obligation cash offer.
Estimated market value
$1,581,100
- Arizona
- Maricopa County
- Anthem
- 85086
- 40010 N CANDLEWYCK Lane
Nearby cities
Nearby zip codes
Other Anthem Topics
