Skip main navigation
Closed
  • $699,000

    4002 1st Ave, Vienna, WV 26105

    4beds
    4,000sqft
    Single Family Residence
    Built in 1904
    0.6 Acres Lot
    $747,600 Zestimate®
    $175/sqft
    $2,499 Estimated rent

    Home value

    $747,600

    Estimated sales range

    Not available

    $2,499/mo

    Zestimate® history
    Loading
    Loading...

    Owner options

    List your home for rent

    $2,499/mo

    Rent Zestimate®

    Find your next renter with Zillow Rental Manager. Plus, with online applications, you can quickly screen prospective tenants – for free.

    Learn more

    $2,499/mo

    Rent Zestimate®

    Refinance and save

    $3,351/mo

    Est. payment

    Refinancing to a lower rate could help reduce your monthly payments and save thousands over the life of the loan.

    See today's rates

    $3,351/mo

    Est. payment

    Explore your selling options

    Work with a Zillow partner agent

    Leverage their expertise and Zillow's premium Showcase listings to get your home seen by more buyers.

    Get started

    List with your own agent

    Get your home in front of millions of buyers by listing it on Zillow.

    Learn how to do it

    Sell it yourself

    Take full control of how buyers see your home on Zillow by listing For Sale by Owner (FSBO).

    List your home

    What's special

    Blooms and pathwaysCorner lotUnexpected detailsWorkshop areaTwo-stall garageExtra paved parkingFenced english garden
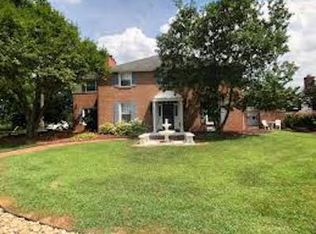
    Once upon a time, in 1904, a grand Victorian rose to life on a quiet corner lot, its turret reaching toward the sky, its porch wrapping halfway around welcoming visitors to sit, sip, and stay. Today, this home stands restored and renewed—its spirit intact, its elegance timeless. More than half an acre of lush, level lawn unfolds before you, bordered by views of the greens of the nearby golf course. A short stroll delivers you to the country club, yet it’s here, on this peaceful plot, where time feels as if it’s paused. Step inside, and the story continues. Sunlight streams through tall windows, casting soft light on hardwood floors that have had countless footsteps. Turrets and arches frame rooms like pages of a novel, while pocket doors open to reveal spaces filled with ornate moldings, built-ins, and beautiful mantels. The heart of this home is in the gourmet kitchen, where modern design meets old-world charm. Every room tells its own tale, but it’s the unexpected details—a curve here, a carving there—that invite exploration. On every level, a new discovery awaits. A double staircase leads to four bedrooms, each offering a spacious quiet retreat. The three and a half baths offer modern luxury, where elegance and function blend effortlessly. Altogether, 4,000 square feet of living space unfolds like a novel you’ll never want to put down. And outside? The story continues in the fenced English garden, where blooms and pathways offer a private escape, a place where you can lose yourself among the petals. The extra paved parking, two-stall garage, workshop area, and multi-level laundry rooms are the practical pages that ensure this home lives as beautifully as it looks, while zoned heating and cooling keep comfort year round. This is more than just a home. It’s a place where the past and present meet, where every corner hums with history and every detail has been lovingly restored for today. And the best part? The next chapter is waiting to be written—by you.

    Zillow last checked:

    Listing updated:

    Listing Provided by:

    Patricia Burkhammer 304-712-7111christy@legacyrealestate.pro,

    Legacy Real Estate Professionals

    Bought with:

    Lori L Taylor, 230040233

    EXP Realty, LLC.

    Source: MLS Now,MLS#: 5117309MLS LogoOriginating MLS: Parkersburg Area Association of REALTORS

    Facts & features

    Interior

    Bedrooms & bathrooms
    • Bedrooms: 4
    • Bathrooms: 4
    • Full bathrooms: 3
    • 1/2 bathrooms: 1
    • Main level bathrooms: 1
    Bedroom
    • Level: Second
    • Dimensions: 20 x 18
    Bedroom
    • Level: Second
    • Dimensions: 16 x 15
    Bedroom
    • Level: Third
    • Dimensions: 20 x 12
    Bedroom
    • Level: Second
    • Dimensions: 12 x 12
    Dining room
    • Level: First
    • Dimensions: 16 x 15
    Eat in kitchen
    • Level: First
    • Dimensions: 25 x 16
    Family room
    • Level: First
    • Dimensions: 15 x 15
    Laundry
    • Level: First
    • Dimensions: 15 x 7
    Living room
    • Level: First
    • Dimensions: 17 x 15
    Recreation
    • Level: Third
    • Dimensions: 24 x 20
    Heating
    • Forced Air, Gas, Zoned
    Cooling
    • Central Air, Zoned
    Appliances
    • Included: Built-In Oven, Cooktop, Dishwasher, Disposal, Microwave, Range, Refrigerator
    • Laundry: Main Level, Laundry Room, Multiple Locations
    Features
    • Bookcases, Built-in Features, Chandelier, Double Vanity, Entrance Foyer, Eat-in Kitchen, Granite Counters, Kitchen Island, Open Floorplan, Pantry, Storage, Soaking Tub, Natural Woodwork, Central Vacuum
    • Basement: Partial,Unfinished
    • Number of fireplaces: 4
    • Fireplace features: Bedroom, Decorative, Dining Room, Family Room, Gas Log, Kitchen
    Interior area
    • Total structure area: 4,000
    • Total interior livable area: 4,000 sqft
    • Finished area above ground: 4,000

    Property

    Parking
    • Total spaces: 2
    • Parking features: Detached, Garage
    • Garage spaces: 2
    Features
    • Levels: Three Or More
    • Stories: 3
    • Patio & porch: Covered, Front Porch, Porch, Side Porch, Wrap Around, Balcony
    • Exterior features: Balcony, Courtyard, Garden, Lighting
    • Fencing: Back Yard
    • Has view: Yes
    • View description: Golf Course, Trees/Woods
    Lot
    • Size: 0.60 Acres
    • Features: Corner Lot, Flat, Near Golf Course, Level, Many Trees, Views
    Details
    • Parcel number: 1024000F0000

    Construction

    Type & style
    • Home type: SingleFamily
    • Architectural style: Victorian
    • Property subtype: Single Family Residence
    Materials
    • Vinyl Siding
    • Roof: Asphalt,Fiberglass
    Condition
    • Updated/Remodeled
    • Year built: 1904

    Utilities & green energy

    • Sewer: Public Sewer
    • Water: Public

    Community & neighborhood

    Security
    • Security features: Security System
    Location
    • Region: Vienna
    • Subdivision: Matheny River Road Adn

    Other

    Other facts
    • Listing terms: Cash,Conventional,VA Loan

    Price history

    DateEventPrice
    7/1/2025Sold$699,000$175/sqft
    Source: MLS Now #5117309 Report a problem
    5/4/2025Pending sale$699,000$175/sqft
    Source: MLS Now #5117309 Report a problem
    4/30/2025Listed for sale$699,000-12.1%$175/sqft
    Source: MLS Now #5117309 Report a problem
    4/21/2025Listing removed$795,000$199/sqft
    Source: MLS Now #5079330 Report a problem
    1/23/2025Price change$795,000-6.4%$199/sqft
    Source: MLS Now #5079330 Report a problem
    10/23/2024Listed for sale$849,000+93.7%$212/sqft
    Source: MLS Now #5079330 Report a problem
    4/10/2018Sold$438,200-2.6%$110/sqft
    Source: MLS Now #3979046 Report a problem
    3/14/2018Pending sale$450,000$113/sqft
    Source: RE/MAX Properties of the Valley #3979046 Report a problem
    3/9/2018Listed for sale$450,000+42.9%$113/sqft
    Source: RE/MAX Properties of the Valley #3979046 Report a problem
    10/1/2015Sold$315,000-7.4%$79/sqft
    Source: MLS Now #M240591 Report a problem
    9/5/2015Pending sale$340,000$85/sqft
    Source: BHHS Real Estate Center #240591 Report a problem
    8/18/2015Listed for sale$340,000$85/sqft
    Source: BHHS Real Estate Center #240591 Report a problem

    Public tax history

    YearProperty taxesTax assessment
    2025$4,312 +6%$278,700 +6%
    2024$4,066 +11.2%$263,040 +5.2%
    2023$3,658 +2.5%$250,020 +2.9%
    2022$3,568 $243,000 +3%
    2021-- $235,980 +3.1%
    2020-- $228,960 +2.1%
    2019$3,403 +22.8%$224,340 +25.5%
    2018$2,770 $178,800 +2.7%
    2017$2,770 +10.8%$174,120 +2.4%
    2016$2,501 +1.7%$170,040 +1.7%
    2015$2,460 +3.3%$167,160 +3%
    2014$2,382 +4.4%$162,360 +1.5%
    2013$2,282 $159,960 +1.5%
    2012$2,282 +0%$157,560
    2011$2,281 +3.8%$157,560 +0.7%
    2010$2,198 -10%$156,480 -7%
    2009$2,441 +0.6%$168,300 +1%
    2008$2,427 -0.9%$166,560 -2.7%
    2007$2,449 +1.4%$171,240 +2.1%
    2006$2,415 +0.1%$167,700 +0.8%
    2005$2,412 $166,320 +9.5%
    2004-- $151,860 +0.7%
    2003-- $150,840 +1.7%
    2002-- $148,320 +46.7%
    2001-- $101,100

    Find assessor info on the county website

    Neighborhood: 26105

    Nearby schools

    GreatSchools rating
    Schools provided by the listing agent
    • District: Wood-Parkersburg HS

    Source: MLS Now. This data may not be complete. We recommend contacting the local school district to confirm school assignments for this home.

    Get pre-qualified for a loan
    At Zillow Home Loans, we can pre-qualify you in as little as 5 minutes with no impact to your credit score.

    An equal housing lender. NMLS #10287.