Step into timeless charm with this beautifully maintained home located in the heart of Phenix City. Offering 2,091 square feet, this 3 bedroom, 2 bathroom home sits on two spacious lots, providing an oversized yard with endless possibilities.
Inside, you’ll find a warm and inviting layout featuring a formal dining room plus a breakfast area, perfect for both everyday living and entertaining. The kitchen is equipped with tile flooring, under cabinet lighting, and updated appliances just one year old that includes a refrigerator, dishwasher, and stove that will remain with the home.
The primary suite is conveniently located on the main level and includes double closets, a makeup vanity area and a walk in shower. Downstairs offers no carpet, adding both style and easy maintenance.
Enjoy cozy evenings by the wood burning fireplace with full brick surround, and appreciate the character of this home’s historic local brick construction. Additional updates include recent interior paint, updated electrical downstairs, and an HVAC system less than six years old.
Outside, the property truly shines with an oversized covered patio, large yard, and an additional lot ideal for expansion, recreation, or investment potential. A full power camper hookup and powered storage building add even more versatility. The home also features a two car side entry garage and a unique exterior staircase leading to an upstairs bedroom.
This all electric home offers space, character, and functionality in one incredible package. Don’t miss your opportunity to own a standout property in a convenient location just off Lakewood Drive and Summerville Road in desirable North Phenix City.
Pending
Price cut: $10K (5/31)
$314,900
4002 27th Ave, Phenix City, AL 36867
3beds
2,091sqft
Single Family Residence
Built in 1986
0.69 Acres Lot
$-- Zestimate®
$151/sqft
$-- HOA
What's special
Recent interior paintHistoric local brick constructionOversized yardUpdated electrical downstairsTwo spacious lotsFormal dining roomMakeup vanity area
- 110 days |
- 95 |
- 2 |
Zillow last checked:
Listing updated:
Listed by:
Margaret Moss PHONE,
Bowden Realty
Source: East Alabama BOR,MLS#: E103461
Facts & features
Interior
Bedrooms & bathrooms
- Bedrooms: 3
- Bathrooms: 2
- Full bathrooms: 2
- Main level bathrooms: 1
- Main level bedrooms: 1
Heating
- Central, Electric
Cooling
- Central Air, Ceiling Fan(s), Electric
Appliances
- Included: Dishwasher, Electric Range, Electric Water Heater, Refrigerator, Range Hood
- Laundry: Laundry Closet, Main Level
Features
- Double Vanity, Attic, Workshop
- Flooring: Carpet, Luxury Vinyl, Tile
- Windows: None
- Basement: None
- Number of fireplaces: 1
- Fireplace features: Family Room, Masonry
- Common walls with other units/homes: No Common Walls
Interior area
- Total structure area: 2,091
- Total interior livable area: 2,091 sqft
Video & virtual tour
Property
Parking
- Total spaces: 2
- Parking features: Attached, Garage
- Garage spaces: 2
Accessibility
- Accessibility features: None
Features
- Levels: Two
- Stories: 2
- Patio & porch: Rear Porch, Covered, Front Porch
- Exterior features: Awning(s), Exterior Steps, Private Entrance
- Pool features: None
- Spa features: None
- Fencing: None
- Has view: Yes
- View description: Neighborhood
- Waterfront features: None
- Body of water: None
Lot
- Size: 0.69 Acres
- Dimensions: 223 x 248 x 230 x 130
- Features: Back Yard, Front Yard, Irregular Lot, Landscaped
Details
- Additional structures: Outbuilding, Shed(s), Storage, Workshop
- Additional parcels included: 0502041001038.000
- Parcel number: 05020401001038002
- Special conditions: Standard,None
- Other equipment: None
- Horse amenities: None
Construction
Type & style
- Home type: SingleFamily
- Architectural style: Country,Traditional
- Property subtype: Single Family Residence
Materials
- Brick, Lap Siding
- Roof: Composition,Shingle
Condition
- Resale
- Year built: 1986
Utilities & green energy
- Electric: 220 Volts in Workshop
- Sewer: Public Sewer
- Water: Public
- Utilities for property: Cable Available, Electricity Available, Sewer Available, Water Available
Green energy
- Energy generation: None
Community & HOA
Community
- Features: None
- Security: Smoke Detector(s)
- Subdivision: Lakewood Heights
HOA
- Has HOA: No
Location
- Region: Phenix City
Financial & listing details
- Price per square foot: $151/sqft
- Tax assessed value: $210,700
- Annual tax amount: $1,253
- Date on market: 4/2/2026
- Cumulative days on market: 80 days
- Road surface type: Asphalt
Estimated market value
Not available
Estimated sales range
Not available
Not available
Price history
| Date | Event | Price |
|---|---|---|
| 7/20/2026 | Pending sale | $314,900$151/sqft |
Source:  East Alabama BOR #E103461 Report a problem East Alabama BOR #E103461 Report a problem | ||
| 6/19/2026 | Contingent | $314,900$151/sqft |
Source: East Alabama BOR #E103461 Report a problem | ||
| 5/31/2026 | Price change | $314,900-3.1%$151/sqft |
Source: East Alabama BOR #E103461 Report a problem | ||
| 4/20/2026 | Price change | $324,900-1.5%$155/sqft |
Source: East Alabama BOR #E103461 Report a problem | ||
| 4/2/2026 | Listed for sale | $329,900$158/sqft |
Source: East Alabama BOR #E103461 Report a problem | ||
Public tax history
| Year | Property taxes | Tax assessment |
|---|---|---|
| 2025 | $1,170 +5.9% | $21,080 +5.5% |
| 2024 | $1,105 +5.8% | $19,980 +5.4% |
| 2023 | $1,045 +13.5% | $18,960 +12.5% |
| 2022 | $921 +10.3% | $16,860 +9.5% |
| 2021 | $835 +18.2% | $15,400 +16.5% |
| 2019 | $706 +7.7% | $13,220 +7% |
| 2017 | $655 | $12,360 |
| 2016 | $655 | $12,360 +3.3% |
| 2015 | $655 +3.5% | $11,969 |
| 2014 | $633 -15.6% | $11,969 |
| 2011 | $750 | -- |
| 2010 | $750 | -- |
Find assessor info on the county website
Monthly payment
Est. payment
Payment breakdown
Explore the cost of this home by adjusting the details. Changes won't be saved.Climate risks
Neighborhood: 36867
Nearby schools
GreatSchools rating
- 5/10Sherwood Elementary SchoolGrades: K-5Distance: 1.5 mi
- 10/10Central Freshman AcademyGrades: 9Distance: 1.1 mi
- 4/10Phenix City Intermediate SchoolGrades: 6-7Distance: 1.2 mi
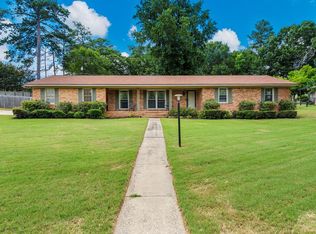
- $249,0003 bd2 ba1.6k sqft2608 40th Pl, Phenix City, AL 36867Pending
- $207,400-- bd1 ba1.4k sqft2606 40th Pl, Phenix City, AL 36867Off Market
- $331,7004 bd3 ba2k sqft2706 Sawgrass Ln, Phenix City, AL 36867Off Market
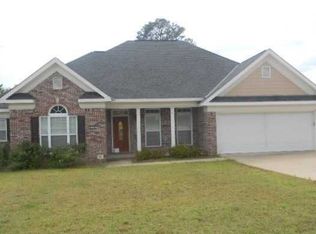
- $211,700-- bd1 ba1.7k sqft4006 27th Ave, Phenix City, AL 36867Off Market
- $385,0004 bd3 ba2.5k sqft2708 Sawgrass Ln, Phenix City, AL 36867Sold
- $211,700-- bd1 ba1.7k sqft2700 40th Pl, Phenix City, AL 36867Off Market
- $344,2004 bd3 ba2.8k sqft4005 27th Ave, Phenix City, AL 36867Off Market
- $252,000-- bd1 ba1.7k sqft4008 27th Ave, Phenix City, AL 36867Off Market
A local agent can set up tours, give advice and negotiate with sellers.
Similar homes
- $339,9003 bd3 ba2.6k sqft5004 22nd Ave, Phenix City, AL 36867For Sale
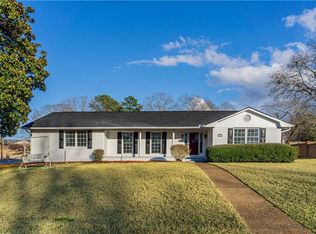
 MLS ID #233009, Rodney Niles, Platinum Properties. CBORGA
 - $359,0003 bd2 ba2.2k sqft2401 Brookwood Cir, Phenix City, AL 36867For Sale
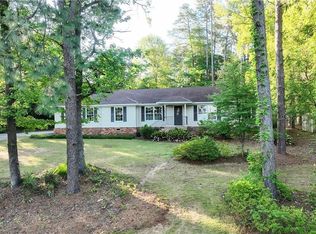
 MLS ID #E103777, Charles Marcum, Bowden Realty. East Alabama BOR
 - $305,0003 bd2 ba2k sqft4216 Thayer Dr, Phenix City, AL 36867For Sale
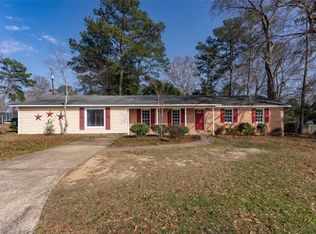 MLS ID #E103393, Cynthia Vanacore, Teal Door Realty. East Alabama BOR
 - $365,0003 bd3 ba2.4k sqft4508 Windermere Ct, Phenix City, AL 36867For Sale
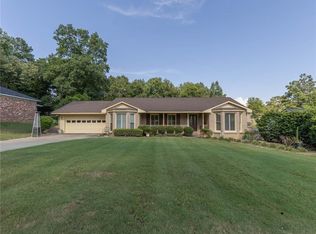 MLS ID #E104263, Carey Scott, Prestige Property Brokers. East Alabama BOR
 - $284,9004 bd3 ba2k sqft3013 3rd Ave, Phenix City, AL 36867For SaleMLS ID #179214, ALANA HUTTO, BOWDEN REALTY, LLC. LCMLS
- $359,9003 bd2 ba2k sqft2307 Bridle Ct, Phenix City, AL 36867For SaleMLS ID #231147, Ron Jones, Platinum Properties. CBORGA
- $219,9003 bd2 ba1.4k sqft1501 Fletcher Dr, Phenix City, AL 36867For SaleMLS ID #233107, Riley Manasek, Keller Williams Realty River Cities. CBORGA
- $265,0003 bd2 ba1.7k sqft134 Lee Road 966, Phenix City, AL 36870For SaleMLS ID #E104252, Matt Horne, COLDWELL BANKER - KPDD. East Alabama BOR
- $249,9994 bd2 ba2.1k sqft801 28th St, Phenix City, AL 36867For SaleMLS ID #E103352, Steven Colbert, Platinum Properties. East Alabama BOR
- $284,9993 bd2 ba1.7k sqft216 Laurel Wood Dr, Smiths Station, AL 36877For SaleMLS ID #180595, ANGIE BRUCE, KELLER WILLIAMS REALTY RIVER CITIES III. LCMLS
- $335,0004 bd2 ba2.2k sqft5715 Canterbury Dr, Columbus, GA 31909Active
 MLS ID #10810469, Katie Lowell, Coldwell Banker Kennon & Parker. GAMLS
 - $299,9004 bd2 ba1.7k sqft27 Lincolnshire Ln, Phenix City, AL 36870For SaleMLS ID #E103716, Charles Marcum, Bowden Realty. East Alabama BOR
- $299,0003 bd2 ba1.9k sqft5011 Fall Branch Ct #A, Phenix City, AL 36867For SaleMLS ID #181337, MICHAEL TERRELL, KELLER WILLIAMS REALTY RIVER CITIES III. LCMLS
- $299,9004 bd2 ba1.8k sqft135 Lee Road 2137, Phenix City, AL 36870For SaleMLS ID #E104047, Riley Manasek, Keller Williams Realty River C. East Alabama BOR
- $459,0004 bd3 ba2.5k sqft1905 Ashley Dr, Phenix City, AL 36867For SaleMLS ID #E103719, Charles Marcum, Bowden Realty. East Alabama BOR
- $229,9003 bd2 ba1.6k sqft1604 46th St, Phenix City, AL 36867For SaleMLS ID #179909, JENNIFER BLACKSTOCK, PLATINUM PROPERTIES. LCMLS
- $342,5004 bd2 ba2.3k sqft864 Blandford Ave, Columbus, GA 31906For SaleMLS ID #233083, Beth Borom, Coldwell Banker / Kennon, Parker, Duncan & Davis. CBORGA
- $314,5004 bd3 ba2.7k sqft5818 Winvelly Dr, Columbus, GA 31909For SaleMLS ID #232927, Colt Miley, Coldwell Banker / Kennon, Parker, Duncan & Davis. CBORGA
- $365,0004 bd3 ba2.3k sqft67 Ivy Loop, Phenix City, AL 36867For SaleMLS ID #E104167, Tori Hite, COLDWELL BANKER - KPDD. East Alabama BOR
- $314,9003 bd2 ba2k sqft4533 Labrador Dr, Columbus, GA 31909For SaleMLS ID #231721, Carson Paris, Keller Williams Realty River Cities. CBORGA
