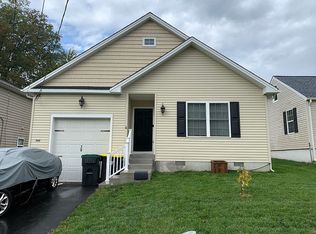
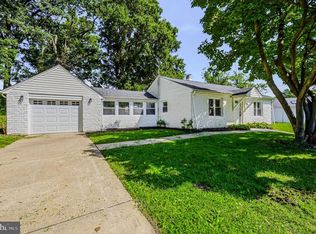
Showings start Sunday 8/30 at the open house. Fresh, bright, and better than ever—welcome to 4002 Beech Street in Wilmington’s Marshallton area. This refreshed 3-bedroom, 2-bath home offers tons of natural light, comfortable living spaces, and a functional layout that’s ready for its next owner. The sellers have recently completed major improvements, including a brand-new roof, new HVAC system, and new sunroom windows—taking care of some of the biggest-ticket items that come with homeownership. The home also features updated windows throughout and a huge fenced-in backyard with plenty of room for entertaining, pets, gardening, or just enjoying the outdoors. The bright sunroom adds even more usable living space and overlooks the backyard, while the home's convenient location puts you just minutes from Carousel Park, the Wilmington Riverfront, shopping, restaurants, and major highways. With substantial recent improvements already completed, 4002 Beech Street is refreshed, ready, and waiting for its next chapter.
For sale
$364,999
4002 Beech St, Wilmington, DE 19808
3beds
1,650sqft
Single Family Residence
Built in 1940
0.26 Acres Lot
$-- Zestimate®
$221/sqft
$-- HOA
What's special
Fresh brightTons of natural lightUpdated windows throughoutBright sunroomComfortable living spacesFunctional layoutHuge fenced-in backyard
- 121 days
- 356
- 42
Zillow last checked:
Listing updated:
Listed by:
Bex Kerrigan 570-881-4108,
Keller Williams Real Estate - Media 6105651995
Source: Bright MLS,MLS#: DENC2100442
Facts & features
Interior
Bedrooms & bathrooms
- Bedrooms: 3
- Bathrooms: 2
- Full bathrooms: 2
- Main level bathrooms: 1
- Main level bedrooms: 1
Basement
- Area: 0
Heating
- Forced Air, Natural Gas
Cooling
- Central Air, Natural Gas
Appliances
- Included: Gas Water Heater
Features
- Basement: Unfinished
- Number of fireplaces: 1
Interior area
- Total structure area: 1,650
- Total interior livable area: 1,650 sqft
- Finished area above ground: 1,650
- Finished area below ground: 0
Property
Parking
- Parking features: Driveway
- Has uncovered spaces: Yes
Accessibility
- Accessibility features: None
Features
- Levels: Two
- Stories: 2
- Pool features: None
Lot
- Size: 0.26 Acres
Details
- Additional structures: Above Grade, Below Grade
- Parcel number: 08044.20212
- Zoning: NC5
- Special conditions: Standard
Construction
Type & style
- Home type: SingleFamily
- Architectural style: Cape Cod
- Property subtype: Single Family Residence
Materials
- Stone
- Foundation: Concrete Perimeter
- Roof: Shingle
Condition
- New construction: No
- Year built: 1940
- Major remodel year: 2026
Utilities & green energy
- Sewer: Public Septic
- Water: Public
- Utilities for property: None
Community & HOA
Community
- Subdivision: Marshallton Hgts
HOA
- Has HOA: No
Location
- Region: Wilmington
Financial & listing details
- Price per square foot: $221/sqft
- Tax assessed value: $259,100
- Annual tax amount: $2,318
- Date on market: 5/1/2026
- Listing agreement: Exclusive Right To Sell
- Listing terms: Cash,Conventional,FHA,VA Loan
- Inclusions: Appliances As Is Condition With No Monetary Value
- Exclusions: Sellers Personal Property
- Ownership: Fee Simple
Estimated market value
Not available
Estimated sales range
Not available
$2,256/mo
Price history
| Date | Event | Price |
|---|---|---|
| 8/27/2026 | Listed for sale | $364,999-2.7%$221/sqft |
Source:  Bright MLS #DENC2100442 Report a problem Bright MLS #DENC2100442 Report a problem | ||
| 7/15/2026 | Listing removed | $375,000$227/sqft |
Source: Bright MLS #DENC2100442 Report a problem | ||
| 7/8/2026 | Contingent | $375,000$227/sqft |
Source: Bright MLS #DENC2100442 Report a problem | ||
| 7/8/2026 | Price change | $375,000+7.1%$227/sqft |
Source: Bright MLS #DENC2100442 Report a problem | ||
| 7/2/2026 | Price change | $349,999-1.4%$212/sqft |
Source: Bright MLS #DENC2100442 Report a problem | ||
| 6/19/2026 | Price change | $354,999-2.7%$215/sqft |
Source: Bright MLS #DENC2100442 Report a problem | ||
| 6/5/2026 | Listed for sale | $364,999$221/sqft |
Source: Bright MLS #DENC2100442 Report a problem | ||
| 5/5/2026 | Contingent | $364,999$221/sqft |
Source: Bright MLS #DENC2100442 Report a problem | ||
| 5/1/2026 | Listed for sale | $364,999+65.2%$221/sqft |
Source: Bright MLS #DENC2100442 Report a problem | ||
| 1/14/2026 | Sold | $221,000-7.9%$134/sqft |
Source: Public Record Report a problem | ||
| 3/24/2021 | Listing removed | -- |
Source: Owner Report a problem | ||
| 4/9/2016 | Listing removed | $1,400$1/sqft |
Source: Owner Report a problem | ||
| 3/8/2016 | Listed for rent | $1,400$1/sqft |
Source: Owner Report a problem | ||
| 6/5/2008 | Listing removed | $239,900$145/sqft |
Source: Prudential Real Estate #5263259 Report a problem | ||
| 2/4/2008 | Listed for sale | $239,900+22.4%$145/sqft |
Source: Prudential Real Estate #5263259 Report a problem | ||
| 10/5/2004 | Sold | $196,000$119/sqft |
Source: Public Record Report a problem | ||
Public tax history
| Year | Property taxes | Tax assessment |
|---|---|---|
| 2025 | -- | $259,100 +440.9% |
| 2024 | $1,817 +13% | $47,900 |
| 2023 | $1,608 -0.6% | $47,900 |
| 2022 | $1,619 +0.1% | $47,900 |
| 2021 | $1,618 -0.3% | $47,900 |
| 2020 | $1,622 +0.3% | $47,900 |
| 2019 | $1,618 +3.1% | $47,900 |
| 2017 | $1,570 +4.8% | $47,900 |
| 2016 | $1,498 | $47,900 |
| 2015 | $1,498 +6.6% | $47,900 |
| 2014 | $1,405 | $47,900 |
| 2013 | -- | $47,900 |
| 2012 | -- | $47,900 |
| 2011 | -- | $47,900 |
| 2010 | -- | $47,900 |
| 2009 | -- | $47,900 |
| 2008 | -- | $47,900 |
| 2007 | -- | $47,900 |
| 2006 | -- | $47,900 |
| 2005 | -- | $47,900 |
| 2004 | -- | $47,900 |
| 2003 | -- | $47,900 |
| 2002 | -- | $47,900 |
| 2001 | -- | $47,900 |
Find assessor info on the county website
Monthly payment
Est. payment
Payment breakdown
Explore the cost of this home by adjusting the details. Changes won't be saved.Climate risks
Neighborhood: 19808
Nearby schools
Schools provided by the listing agent
- District: Red Clay Consolidated
Source: Bright MLS. This data may not be complete. We recommend contacting the local school district to confirm school assignments for this home.
Similar homes
- $351,0003 bd2 ba1.4k sqft2311 Hammond Pl, Wilmington, DE 19808For Sale

 MLS ID #DENC2108020, Laura Diaz, EXP Realty, LLC. Bright MLS
 - $389,9004 bd2 ba1.9k sqft301 Binstead Ave, Wilmington, DE 19804For Sale
 MLS ID #DENC2109760, Terry Young, EXP Realty, LLC. Bright MLS
 - $429,0003 bd2 ba1.2k sqftNone Available, Wilmington, DE 19808For Sale
 MLS ID #DENC2107830, Angela Allen, Patterson-Schwartz-Hockessin. Bright MLS
 - $275,0002 bd1 ba900 sqft409 Cedar Ave, Wilmington, DE 19804For Sale
 MLS ID #DENC2109892, Shane Pezick, RE/MAX Associates-Wilmington. Bright MLS
 - $359,9003 bd2 ba1.9k sqft108 Wyoming Ave, Wilmington, DE 19809For SaleMLS ID #DENC2107984, Julia Capaldi, BHHS Fox & Roach-Greenville. Bright MLS
- $399,9003 bd3 ba1.1k sqft5 Devon Rd, Wilmington, DE 19809For SaleMLS ID #DENC2108952, Michael Wilson, BHHS Fox & Roach-Greenville. Bright MLS
- $425,0004 bd3 ba2.2k sqft1217 Evergreen Rd, Wilmington, DE 19803For SaleMLS ID #DENC2109150, Renee Lambert, NextHome Synergy. Bright MLS
- $350,0003 bd2 ba2k sqftNone Available, Newark, DE 19711For SaleMLS ID #DENC2109924, KC DiAmbrosio, Patterson-Schwartz-Hockessin. Bright MLS
- $310,0003 bd3 ba2k sqft1811 Oak St, Wilmington, DE 19805For SaleMLS ID #DENC2109170, Brian Foraker, Foraker Realty Co.. Bright MLS
- $390,0004 bd3 ba2k sqft1745 Larkin Rd, Upper Chichester, PA 19061For SaleMLS ID #PADE2122756, Lauren Bondrowski, CG Realty, LLC. Bright MLS
- $310,0003 bd2 ba2k sqft134 Casimir Dr, New Castle, DE 19720For SaleMLS ID #DENC2109874, Dan Shainsky, Coldwell Banker Realty. Bright MLS
- $269,9003 bd3 ba2.1k sqft2807 N Monroe St, Wilmington, DE 19802For SaleMLS ID #DENC2109590, Grace Casella, Crown Homes Real Estate. Bright MLS
- $399,9993 bd1 ba1.2k sqft319 Cleveland Ave, Wilmington, DE 19803For SaleMLS ID #DENC2108772, Bill Whittaker, RE/MAX Associates-Wilmington. Bright MLS
- $310,0003 bd2 ba1.1k sqft3211 N Jefferson St, Wilmington, DE 19802For SaleMLS ID #DENC2109530, Delisia Inge, BHHS Fox & Roach - Hockessin. Bright MLS
- $315,0003 bd2 ba1.4k sqft505 McCabe Ave, Wilmington, DE 19802For SaleMLS ID #DENC2108444, Renee Spruiel, RE/MAX Associates-Wilmington. Bright MLS
- $339,9003 bd1 ba1.5k sqft5 Dorsey Ln, Bear, DE 19701For SaleMLS ID #DENC2107956, Lisa Alexandre, Century 21 Gold Key Realty. Bright MLS
- $318,0004 bd3 ba2k sqft617 N Van Buren St, Wilmington, DE 19805For SaleMLS ID #DENC2106358, Delisia Inge, BHHS Fox & Roach - Hockessin. Bright MLS
- $399,9005 bd3 ba1.7k sqft109 E 40th St, Wilmington, DE 19802For SaleMLS ID #DENC2107530, Daryl Huber, Realty Mark Cityscape. Bright MLS
- $365,0002 bd1 ba1.2k sqft106 Murray Rd, Elkton, MD 21921For SaleMLS ID #MDCC2022726, Sheila Tome, Empower Real Estate, LLC. Bright MLS
- $385,0005 bd2 ba1.9k sqft4101 Naamans Creek Rd, Upper Chichester, PA 19061For SaleMLS ID #PADE2122710, Brian Kane, RE/MAX Preferred - Newtown Square. Bright MLS
