Welcome to this solid brick home in the neighborhood of Marlboro Meadows! Upon entry, you will find a large living room and dining room with crown moulding, an updated kitchen with appliances and white cabinetry, spacious three bedrooms with built-in closet, one full and one half bathrooms. The finished lower level has a fourth bedroom, a full bath, an office and a recreation room with wood burning fireplace and sliding door that leads to the rear patio. The rear deck and patio is perfect for outdoor relaxation and entertainment.
Sold for $375,000
$375,000
4002 Bishopmill Dr, Upper Marlboro, MD 20772
4beds
1,866sqft
Single Family Residence
Built in 1970
10,611 Square Feet Lot
$421,500 Zestimate®
$201/sqft
$3,195 Estimated rent
Home value
$421,500
$400,000 - $443,000
$3,195/mo
Zestimate® history
Owner options
List your home for rent
$3,195/mo
Rent Zestimate®
Find your next renter with Zillow Rental Manager. Plus, with online applications, you can quickly screen prospective tenants – for free.
$3,195/mo
Rent Zestimate®
Refinance and save
$2,399/mo
Est. payment
Refinancing to a lower rate could help reduce your monthly payments and save thousands over the life of the loan.
$2,399/mo
Est. payment
Explore your selling options
Work with a Zillow partner agent
Leverage their expertise and Zillow's premium Showcase listings to get your home seen by more buyers.
Get startedList with your own agent
Get your home in front of millions of buyers by listing it on Zillow.
Learn how to do itSell it yourself
Take full control of how buyers see your home on Zillow by listing For Sale by Owner (FSBO).
List your homeWhat's special
Solid brick homeRecreation roomBuilt-in closetCrown mouldingDining roomWhite cabinetryRear deck
Zillow last checked:
Listing updated:
Listed by:
Gina Gargeu 410-547-1116,
Century 21 Downtown,
Co-Listing Agent: Peter J Costello 443-622-0296,
Century 21 Downtown
Bought with:
Marcia Alexander, 658389
Revol Real Estate, LLC
Source: Bright MLS,MLS#: MDPG2095060
Facts & features
Interior
Bedrooms & bathrooms
- Bedrooms: 4
- Bathrooms: 3
- Full bathrooms: 2
- 1/2 bathrooms: 1
- Main level bathrooms: 2
- Main level bedrooms: 3
Rooms
- Room types: Living Room, Dining Room, Primary Bedroom, Bedroom 2, Bedroom 3, Bedroom 4, Kitchen, Office, Recreation Room, Utility Room
Basement
- Area: 984
Heating
- Forced Air, Natural Gas Available
Cooling
- Central Air, Electric
Appliances
- Included: Gas Water Heater
Features
- Built-in Features, Crown Molding, Dining Area, Kitchen - Table Space, Soaking Tub, Dry Wall, Paneled Walls, Plaster Walls
- Flooring: Carpet, Tile/Brick
- Doors: Insulated, Storm Door(s), Sliding Glass
- Windows: Storm Window(s)
- Basement: Full,Finished,Unfinished,Interior Entry,Connecting Stairway,Rear Entrance,Exterior Entry,Walk-Out Access,Windows,Space For Rooms
- Number of fireplaces: 1
Interior area
- Total structure area: 2,050
- Total interior livable area: 1,866 sqft
- Finished area above ground: 1,066
- Finished area below ground: 800
Property
Parking
- Parking features: Off Street, Driveway
- Has uncovered spaces: Yes
Accessibility
- Accessibility features: None
Features
- Levels: Multi/Split,Two
- Stories: 2
- Patio & porch: Patio, Deck
- Exterior features: Sidewalks
- Pool features: None
Lot
- Size: 10,611 Square Feet
- Features: Front Yard, Rear Yard
Details
- Additional structures: Above Grade, Below Grade
- Parcel number: 17030249227
- Zoning: RR
- Special conditions: Real Estate Owned
Construction
Type & style
- Home type: SingleFamily
- Property subtype: Single Family Residence
Materials
- Brick, Brick Front, Combination, Vinyl Siding, Concrete
- Foundation: Permanent
- Roof: Composition
Condition
- New construction: No
- Year built: 1970
Utilities & green energy
- Sewer: Public Sewer
- Water: Public
Community & HOA
Community
- Subdivision: Marlboro Meadows
HOA
- Has HOA: No
Location
- Region: Upper Marlboro
Financial & listing details
- Price per square foot: $201/sqft
- Tax assessed value: $303,933
- Annual tax amount: $4,550
- Date on market: 10/27/2023
- Listing agreement: Exclusive Right To Sell
- Ownership: Fee Simple
Price history
| Date | Event | Price |
|---|---|---|
| 1/12/2024 | Sold | $375,000+19380.5%$201/sqft |
Source:  Bright MLS #MDPG2095060 Report a problem Bright MLS #MDPG2095060 Report a problem | ||
| 9/8/2020 | Listing removed | $1,999$1/sqft |
Source: Havenbrook Homes Report a problem | ||
| 8/15/2020 | Listed for rent | $1,999$1/sqft |
Source: Havenbrook Homes Report a problem | ||
| 3/18/2020 | Listing removed | $1,999$1/sqft |
Source: Havenbrook Homes Report a problem | ||
| 2/22/2020 | Listed for rent | $1,999+3.9%$1/sqft |
Source: Havenbrook Homes Report a problem | ||
| 2/27/2019 | Listing removed | $1,924$1/sqft |
Source: HavenBrook Homes Report a problem | ||
| 11/13/2018 | Listed for rent | $1,924$1/sqft |
Source: HavenBrook Homes Report a problem | ||
| 12/15/2016 | Sold | $1,925-99%$1/sqft |
Source: Agent Provided Report a problem | ||
| 2/28/2011 | Listing removed | $189,900$102/sqft |
Source: Long & Foster Real Estate #PG7309605 Report a problem | ||
| 8/30/2010 | Listed for sale | $189,900-5%$102/sqft |
Source: Long & Foster Real Estate #PG7309605 Report a problem | ||
| 4/20/2010 | Listing removed | $199,900$107/sqft |
Source: Long & Foster Real Estate #PG7309605 Report a problem | ||
| 4/17/2010 | Listed for sale | $199,900+72.6%$107/sqft |
Source: Long & Foster Real Estate #PG7309605 Report a problem | ||
| 5/5/1999 | Sold | $115,800-10.9%$62/sqft |
Source: Public Record Report a problem | ||
| 11/10/1998 | Sold | $130,000+3.2%$70/sqft |
Source: Public Record Report a problem | ||
| 2/5/1996 | Sold | $125,985$68/sqft |
Source: Public Record Report a problem | ||
Public tax history
| Year | Property taxes | Tax assessment |
|---|---|---|
| 2025 | $5,260 +47.7% | $336,600 +5.1% |
| 2024 | $3,561 +5.4% | $320,267 +5.4% |
| 2023 | $3,380 +5.7% | $303,933 +5.7% |
| 2022 | $3,198 +5.7% | $287,600 +5.7% |
| 2021 | $3,025 +6.1% | $272,067 +6.1% |
| 2020 | $2,853 -14.8% | $256,533 +10.7% |
| 2019 | $3,346 | $231,733 |
| 2018 | $3,346 +1.2% | $231,733 +4.2% |
| 2017 | $3,306 -0.6% | $222,467 +4.3% |
| 2016 | $3,326 | $213,200 |
| 2015 | $3,326 | $213,200 |
| 2014 | $3,326 | $213,200 -0.6% |
| 2013 | -- | $214,500 |
| 2012 | -- | $214,500 |
| 2011 | -- | $214,500 -36.2% |
| 2010 | -- | $336,230 +17.7% |
| 2009 | -- | $285,690 +21.5% |
| 2008 | -- | $235,150 +27.4% |
| 2007 | -- | $184,610 +11.9% |
| 2006 | -- | $165,020 +13.5% |
| 2005 | -- | $145,430 +15.6% |
| 2004 | -- | $125,840 |
| 2003 | -- | $125,840 +3.6% |
| 2002 | -- | $121,470 +7.8% |
| 2001 | -- | $112,730 |
Find assessor info on the county website
Neighborhood: 20772
Nearby homes
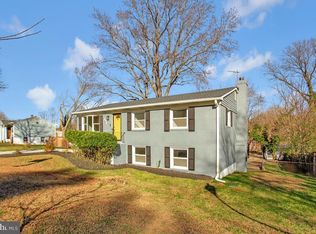
- $425,0005 bd3 ba1.9k sqft4000 Bishopmill Dr, Upper Marlboro, MD 20772Sold
- $421,600-- bd3 ba1.2k sqft16805 Garden Ct, Upper Marlboro, MD 20772Off Market
- $396,600-- bd2 ba988 sqft16803 Garden Ct, Upper Marlboro, MD 20772Off Market
- $352,4003 bd1 ba988 sqft4004 Bishopmill Dr, Upper Marlboro, MD 20772Off Market
- $372,100-- bd2 ba816 sqft3916 Bishopmill Dr, Upper Marlboro, MD 20772Off Market
- $402,100-- bd3 ba1.1k sqft16807 Garden Ct, Upper Marlboro, MD 20772Off Market
- $482,1004 bd3 ba1.5k sqft16809 Garden Ct, Upper Marlboro, MD 20772Off Market
- $406,800-- bd3 ba1.1k sqft16801 Garden Ct, Upper Marlboro, MD 20772Off Market
Nearby schools
GreatSchools rating
- 2/10Patuxent Elementary SchoolGrades: PK-5Distance: 0.5 mi
- 4/10Kettering Middle SchoolGrades: 6-8Distance: 6.7 mi
- 3/10Dr. Henry A. Wise Jr. High SchoolGrades: 9-12Distance: 4.2 mi
Schools provided by the listing agent
- District: Prince George's County Public Schools
Source: Bright MLS. This data may not be complete. We recommend contacting the local school district to confirm school assignments for this home.
Get a cash offer in 3 minutes
Find out how much your home could sell for in as little as 3 minutes with a no-obligation cash offer.
Estimated market value
$421,500
Get a cash offer in 3 minutes
Find out how much your home could sell for in as little as 3 minutes with a no-obligation cash offer.
Estimated market value
$421,500
- Maryland
- Prince Georges County
- Upper Marlboro
- 20772
- 4002 Bishopmill Dr
Nearby cities
Nearby neighborhoods
Nearby zip codes
Other Upper Marlboro Topics
