Skip main navigation
For sale
  • Price cut: $14K (6/25)
    $285,000

    4002 Blueridge Ct, Arlington, TX 76016

    3beds
    1,531sqft
    : 
    Loading
    Get pre-qualified
    Single Family Residence
    Built in 1984
    7,492 Square Feet Lot
    $-- Zestimate®
    $186/sqft
    $-- HOA

    What's special

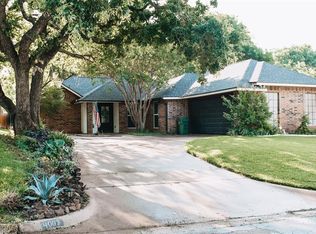
    This charming home in the desirable Shorewood Hills Addition near Lake Arlington at 4002 Blueridge Ct, Arlington offers comfort, style, and a prime DFW location. Inside, you’ll find beautiful tile flooring throughout the main living areas, hallways, and bathrooms, along with a recently updated kitchen that opens to a bright living space filled with natural light. A cozy fireplace serves as the focal point of the living room. The spacious primary suite features a large bedroom and walk-in closet, while the secondary bedrooms also include walk-in closets for ample storage. Outside, enjoy a large, tree-shaded lot in a quiet cul-de-sac setting, offering privacy and a peaceful atmosphere. This property presents a great opportunity for investors or future homeowners alike. Conveniently located with quick access to I-20 and Highway 360, and just minutes from AT&T Stadium, Globe Life Field, and Texas Live! with easy access to both Dallas and Fort Worth.
    49 days
    |
    519
    |
    36
    |

    Zillow last checked:

    Listing updated:

    Listed by:

    Kelly Sanchez 0803093 469-267-0546,

    EXP REALTY 888-519-7431

    Source: NTREIS,MLS#: 21246897

    Loading...

      Facts & features

      Interior

      Bedrooms & bathrooms
      • Bedrooms: 3
      • Bathrooms: 2
      • Full bathrooms: 2
      Primary bedroom
      • Level: First
      • Dimensions: 1 x 1
      Bedroom
      • Level: First
      • Dimensions: 1 x 1
      Living room
      • Level: First
      • Dimensions: 1 x 1
      Heating
      • Central, Fireplace(s)
      Cooling
      • Central Air, Ceiling Fan(s), Electric
      Appliances
      • Included: Dishwasher, Electric Range, Disposal, Gas Water Heater
      Features
      • Granite Counters, Open Floorplan, Cable TV, Vaulted Ceiling(s), Walk-In Closet(s)
      • Flooring: Carpet, Ceramic Tile, Tile
      • Windows: Bay Window(s)
      • Has basement: No
      • Number of fireplaces: 1
      • Fireplace features: Living Room, Wood Burning
      Interior area
      • Total interior livable area: 1,531 sqft
      Video & virtual tour

      Property

      Parking
      • Total spaces: 2
      • Parking features: Concrete, Door-Single
      • Attached garage spaces: 2
      Features
      • Levels: One
      • Stories: 1
      • Pool features: None
      • Fencing: Wood
      Lot
      • Size: 7,492 Square Feet
      • Features: Cul-De-Sac
      Details
      • Parcel number: 02760177

      Construction

      Type & style
      • Home type: SingleFamily
      • Architectural style: Detached
      • Property subtype: Single Family Residence
      Materials
      • Foundation: Slab
      • Roof: Asphalt,Composition,Shingle
      Condition
      • Year built: 1984

      Utilities & green energy

      • Sewer: Public Sewer
      • Water: Public
      • Utilities for property: Electricity Connected, Natural Gas Available, Sewer Available, Separate Meters, Water Available, Cable Available

      Community & HOA

      Community
      • Subdivision: Shorewood Hills Add
      HOA
      • Has HOA: No
      Location
      • Region: Arlington

      Financial & listing details

      • Price per square foot: $186/sqft
      • Tax assessed value: $244,719
      • Annual tax amount: $5,350
      • Date on market: 5/22/2026
      • Cumulative days on market: 52 days
      • Listing terms: Cash,Conventional

        Estimated market value

        Not available

        Estimated sales range

        Not available

        $2,222/mo

        Price history

        DateEventPrice
        6/25/2026Price change$285,000-4.7%$186/sqft
        Source: eXp Realty #21246897 Report a problem
        5/22/2026Listed for sale$299,000-6.5%$195/sqft
        Source: NTREIS #21246897 Report a problem
        4/5/2024Listing removed--
        Source: HomeSmart Report a problem
        3/29/2024Listed for rent$2,000$1/sqft
        Source: HomeSmart Report a problem
        3/29/2024Listing removed$319,900$209/sqft
        Source: HomeSmart #20540847 Report a problem
        3/16/2024Listed for sale$319,900$209/sqft
        Source: NTREIS #20540847 Report a problem
        3/10/2024Contingent$319,900$209/sqft
        Source: NTREIS #20540847 Report a problem
        3/2/2024Listed for sale$319,900$209/sqft
        Source: NTREIS #20540847 Report a problem
        2/27/2024Contingent$319,900$209/sqft
        Source: NTREIS #20540847 Report a problem
        2/21/2024Listed for sale$319,900$209/sqft
        Source: NTREIS #20540847 Report a problem

        Public tax history

        YearProperty taxesTax assessment
        2025$5,350 +0%$244,719
        2024$5,349 +38.7%$244,719 -14.4%
        2023$3,857 -18%$285,840 +14.9%
        2022$4,703 +3.2%$248,755 +9.2%
        2021$4,558 +9.4%$227,739 +18%
        2020$4,167 +14.7%$192,978 -0.6%
        2019$3,634 +7.4%$194,162 +28.8%
        2018$3,384 +10.2%$150,802 +0.3%
        2017$3,070 +9.3%$150,357 +5.7%
        2016$2,809 +6.4%$142,197 +25.5%
        2015$2,639 $113,300
        2014$2,639 $113,300
        2013-- $113,300 +0.5%
        2012-- $112,700
        2011-- $112,700 -0.4%
        2010-- $113,100 -5.8%
        2009-- $120,100
        2008-- $120,100
        2007-- $120,100
        2006-- $120,100 +6.9%
        2005-- $112,300
        2004-- $112,300 +4%
        2003-- $108,000 -0.7%
        2002-- $108,800 +7.7%
        2001-- $101,000 +12%
        2000-- $90,200
        Find assessor info on the county website

        Monthly payment

        Est. payment

        Payment breakdown

        Explore the cost of this home by adjusting the details. Changes won't be saved.
        All calculations are estimates and provided by Zillow, Inc. for informational purposes only. Actual amounts may vary.
        HOA fees may include property taxes on listings classified as Co-Ops. Contact the listing agent and/or owner for fee details.
        Mortgage interest rates are dependent on a number of factors, including credit score, down payment, and repayment length. Interest rate data provided by Zillow Group Marketplace, Inc. as of 1/1/1970 from various mortgage lenders with which we have lead or other similar arrangements; the Estimated Payment is an average of those rates.
        See how much you could borrow to make a competitive offer.

        Climate risks

        Neighborhood: West

        Getting around

        29 / 100
        Car-Dependent
        30 / 100
        Somewhat Bikeable

        Nearby schools

        GreatSchools rating
        Schools provided by the listing agent
        • Elementary: Miller
        • Middle: Young
        • High: Martin
        • District: Arlington ISD

        Source: NTREIS. This data may not be complete. We recommend contacting the local school district to confirm school assignments for this home.

        A local agent can set up tours, give advice and negotiate with sellers.

        A local lender can help you make sure your offer is ready when you are.

        Browse local experts

        Similar homes