Skip main navigation
Sold
  • Price Unknown

    4002 Calle De Cobre, San Antonio, TX 78257

    3beds
    3,048sqft
    Single Family Residence
    Built in 2011
    6,577 Square Feet Lot
    $573,300 Zestimate®
    $--/sqft
    $3,737 Estimated rent

    Home value

    $573,300

    $539,000 - $613,000

    $3,737/mo

    Zestimate® history
    Loading
    Loading...

    Owner options

    List your home for rent

    $3,737/mo

    Rent Zestimate®

    Find your next renter with Zillow Rental Manager. Plus, with online applications, you can quickly screen prospective tenants – for free.

    Learn more

    $3,737/mo

    Rent Zestimate®

    Refinance and save

    $280/mo

    Est. payment

    Refinancing to a lower rate could help reduce your monthly payments and save thousands over the life of the loan.

    See today's rates

    $280/mo

    Est. payment

    Explore your selling options

    Work with a Zillow partner agent

    Leverage their expertise and Zillow's premium Showcase listings to get your home seen by more buyers.

    Get started

    List with your own agent

    Get your home in front of millions of buyers by listing it on Zillow.

    Learn how to do it

    Sell it yourself

    Take full control of how buyers see your home on Zillow by listing For Sale by Owner (FSBO).

    List your home

    What's special

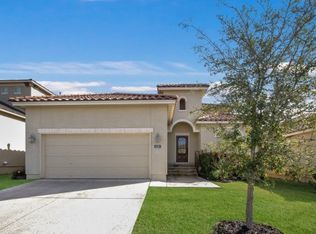
    Discover timeless Mediterranean charm in this stunning two-story home, perfectly situated on a corner lot in the sought-after gated community of The Presidio. Throughout the home, you'll find plantation shutters and neutral colors that create a warm, cohesive, and welcoming aesthetic. From the moment you step inside, you're greeted by a dedicated home office with elegant French doors, followed by a separate dining room featuring a beautiful built-in hutch. A convenient butler's pantry seamlessly connects the dining room to the gourmet kitchen for effortless entertaining. The kitchen is a true showstopper-complete with a large island and breakfast bar, updated granite countertops, gas cooking, double ovens, and abundant cabinetry and counter space. A secondary bedroom on the first floor offers comfort and flexibility, while the additional bonus room can serve as a game room, home gym, or second study to suit your lifestyle. Upstairs, the spacious primary suite invites relaxation with an attached sitting area and a luxurious en suite bath featuring a large walk-in shower, double vanities, and an expansive walk-in closet. The second floor also includes an additional bedroom and a generous loft space equipped with built-in desks and an entertainment center-ideal for work, study, or play. Step outside to your own personal oasis. The backyard is built for year-round enjoyment with a covered patio, stamped concrete decking, sparkling Keith Zars heated pool, and connected hot tub. Thoughtfully designed with turf and rock landscaping, it's delightfully low-maintenance. All of this in a prime location with quick access to Loop 1604, IH-10, shopping, dining, and everyday conveniences.

    Zillow last checked:

    Listing updated:

    Listed by:

    Bradley Graves TREC #554579 (210) 379-8165,

    Coldwell Banker D'Ann Harper, REALTOR

    Source: LERA MLS,MLS#: 1927407MLS Logo

    Facts & features

    Interior

    Bedrooms & bathrooms
    • Bedrooms: 3
    • Bathrooms: 3
    • Full bathrooms: 3
    Primary bedroom
    • Features: Sitting Room, Walk-In Closet(s), Ceiling Fan(s), Full Bath
    • Level: Upper
    • Area: 224
    • Dimensions: 16 x 14
    Bedroom 2
    • Area: 121
    • Dimensions: 11 x 11
    Bedroom 3
    • Area: 121
    • Dimensions: 11 x 11
    Primary bathroom
    • Features: Shower Only, Separate Vanity
    • Area: 165
    • Dimensions: 15 x 11
    Dining room
    • Area: 144
    • Dimensions: 12 x 12
    Kitchen
    • Area: 252
    • Dimensions: 21 x 12
    Living room
    • Area: 285
    • Dimensions: 19 x 15
    Office
    • Area: 132
    • Dimensions: 12 x 11
    Heating
    • Central, Electric
    Cooling
    • Two Central
    Appliances
    • Included: Built-In Oven, Self Cleaning Oven, Microwave, Gas Cooktop, Refrigerator, Disposal, Dishwasher, Plumbed For Ice Maker, Water Softener Owned, Electric Water Heater, Double Oven
    • Laundry: Upper Level, Laundry Room, Washer Hookup, Dryer Connection
    Features
    • Two Living Area, Separate Dining Room, Eat-in Kitchen, Two Eating Areas, Kitchen Island, Breakfast Bar, Pantry, Study/Library, Game Room, Utility Room Inside, Secondary Bedroom Down, High Ceilings, Open Floorplan, Walk-In Closet(s), Ceiling Fan(s), Solid Counter Tops, 2nd Floor Utility Room
    • Flooring: Carpet, Ceramic Tile
    • Windows: Window Coverings
    • Has basement: No
    • Has fireplace: No
    • Fireplace features: Not Applicable
    Interior area
    • Total interior livable area: 3,048 sqft

    Property

    Parking
    • Total spaces: 2
    • Parking features: Two Car Garage, Attached, Garage Door Opener
    • Attached garage spaces: 2
    Features
    • Levels: Two
    • Stories: 2
    • Patio & porch: Patio, Covered
    • Exterior features: Partial Sprinkler System, Rain Gutters
    • Has private pool: Yes
    • Pool features: In Ground, Pool/Spa Combo, Heated, Community
    • Fencing: Privacy
    Lot
    • Size: 6,577 Square Feet
    • Features: Corner Lot, Curbs, Sidewalks, Streetlights, Fire Hydrant w/in 500'
    • Residential vegetation: Mature Trees
    Details
    • Parcel number: 177010170010

    Construction

    Type & style
    • Home type: SingleFamily
    • Architectural style: Mediterranean
    • Property subtype: Single Family Residence
    Materials
    • Stucco
    • Foundation: Slab
    • Roof: Tile
    Condition
    • Pre-Owned
    • New construction: No
    • Year built: 2011
    Details
    • Builder name: McMillin

    Utilities & green energy

    • Electric: CPS
    • Sewer: SAWS, Sewer System
    • Water: SAWS, Water System

    Community & HOA

    Community
    • Features: Playground, BBQ/Grill
    • Security: Smoke Detector(s), Controlled Access
    • Subdivision: Presidio
    HOA
    • Has HOA: Yes
    • HOA fee: $280 quarterly
    • HOA name: PRESIDION HOA
    Location
    • Region: San Antonio

    Financial & listing details

    • Tax assessed value: $537,159
    • Annual tax amount: $12,301
    • Date on market: 12/9/2025
    • Cumulative days on market: 76 days
    • Listing terms: Conventional,FHA,VA Loan,TX Vet,Cash
    • Road surface type: Paved

    Price history

    DateEventPrice
    5/28/2026Listing removed$4,250$1/sqft
    Source: Zillow Rentals Report a problem
    5/3/2026Price change$4,250-1.2%$1/sqft
    Source: Zillow Rentals Report a problem
    3/22/2026Listed for rent$4,300$1/sqft
    Source: Zillow Rentals Report a problem
    2/27/2026Sold--
    Source: LERA MLS #1927407 Report a problem
    2/23/2026Pending sale$585,000$192/sqft
    Source: LERA MLS #1927407 Report a problem
    2/15/2026Contingent$585,000$192/sqft
    Source: LERA MLS #1927407 Report a problem
    1/28/2026Price change$585,000-2.5%$192/sqft
    Source: LERA MLS #1927407 Report a problem
    12/9/2025Listed for sale$600,000$197/sqft
    Source: LERA MLS #1927407 Report a problem
    6/12/2015Sold--
    Source: LERA MLS #44006_1104491 Report a problem

    Public tax history

    YearProperty taxesTax assessment
    2025$2,507 +6.8%$220,797 +11.9%
    2024$2,347 -81.7%$197,270 -64.7%
    2023$12,828 +3.1%$558,560 +11.1%
    2022$12,443 $502,670 +23.1%
    2021-- $408,450 +10.6%
    2020-- $369,150 +0.9%
    2019$9,542 $365,750 +2.4%
    2018$9,542 -0.3%$357,200
    2017$9,575 +1.9%$357,200 +2.1%
    2016$9,395 +20.6%$349,860 +7.3%
    2015$7,788 $325,941 +10%
    2014$7,788 $296,310 +3.7%
    2013-- $285,870 +0.2%
    2012-- $285,380 +949.2%
    2011-- $27,200 +81.3%
    2010-- $15,000
    Find assessor info on the county website

    Neighborhood: 78257

    Nearby schools

    GreatSchools rating
    Schools provided by the listing agent
    • Elementary: Blattman
    • Middle: Rawlinson
    • High: Clark
    • District: Northside

    Source: LERA MLS. This data may not be complete. We recommend contacting the local school district to confirm school assignments for this home.

    Get a cash offer in 3 minutes
    Find out how much your home could sell for in as little as 3 minutes with a no-obligation cash offer.
    Estimated market value
    $573,300
    Get a cash offer in 3 minutes
    Find out how much your home could sell for in as little as 3 minutes with a no-obligation cash offer.
    Estimated market value
    $573,300