Welcome to this beautifully updated 4-bed, 2 full bath home that perfectly blends modern comfort with classic charm. Bright & inviting throughout, main level features a spacious primary bedroom complete with a huge en-suite bath, offering a private retreat right at home. The modern kitchen boasts sleek appliances & ample counter space, ideal for both everyday living & entertaining. You'll love the convenience of first-floor laundry, adding ease to your daily routine. Upstairs, you'll find 3 generously sized bedrooms & a versatile bonus area — perfect as a 2nd living room, home office, playroom, or anything else you envision. Need more space? The walk-up attic offers excellent storage with the potential to be finished into even more living area. Outside enjoy a large deck & a spacious yard, ideal for relaxing, hosting gatherings, or enjoying the outdoors. This home truly has it all — space, updates, and flexibility. Don’t miss your chance to make it yours! Open House 6/21 10-1.
Sold for $369,000
$369,000
4002 Church St, Palmer, MA 01069
4beds
2,200sqft
Single Family Residence
Built in 1894
10,454 Square Feet Lot
$383,300 Zestimate®
$168/sqft
$2,623 Estimated rent
Home value
$383,300
$345,000 - $425,000
$2,623/mo
Zestimate® history
Owner options
List your home for rent
$2,623/mo
Rent Zestimate®
Find your next renter with Zillow Rental Manager. Plus, with online applications, you can quickly screen prospective tenants – for free.
$2,623/mo
Rent Zestimate®
Refinance and save
$2,632/mo
Est. payment
Refinancing to a lower rate could help reduce your monthly payments and save thousands over the life of the loan.
$2,632/mo
Est. payment
Explore your selling options
Work with a Zillow partner agent
Leverage their expertise and Zillow's premium Showcase listings to get your home seen by more buyers.
Get startedList with your own agent
Get your home in front of millions of buyers by listing it on Zillow.
Learn how to do itSell it yourself
Take full control of how buyers see your home on Zillow by listing For Sale by Owner (FSBO).
List your homeWhat's special
Versatile bonus areaLarge deckFirst-floor laundryModern kitchenAmple counter spaceSpacious primary bedroomHuge en-suite bath
Zillow last checked:
Listing updated:
Listed by:
Sonia Bramhall 603-860-4208,
Lamacchia Realty, Inc. 603-791-4992,
Sonia Bramhall 603-860-4208
Bought with:
Patricia E. Moriarty
RE/MAX Prof Associates
Source: MLS PIN,MLS#: 73392664
Facts & features
Interior
Bedrooms & bathrooms
- Bedrooms: 4
- Bathrooms: 2
- Full bathrooms: 2
- Main level bathrooms: 1
- Main level bedrooms: 1
Primary bedroom
- Features: Bathroom - Full, Closet, Flooring - Vinyl, Cable Hookup, Lighting - Sconce
- Level: Main,First
- Area: 90
- Dimensions: 9 x 10
Bedroom 2
- Features: Closet, Lighting - Overhead
- Level: Second
- Area: 140
- Dimensions: 10 x 14
Bedroom 3
- Features: Closet, Flooring - Wall to Wall Carpet, Lighting - Overhead
- Level: Second
- Area: 96
- Dimensions: 8 x 12
Bedroom 4
- Features: Closet, Flooring - Wall to Wall Carpet, Attic Access, Lighting - Overhead
- Level: First
- Area: 154
- Dimensions: 11 x 14
Primary bathroom
- Features: Yes
Bathroom 1
- Features: Bathroom - Full, Bathroom - Tiled With Tub & Shower, Closet - Linen, Countertops - Stone/Granite/Solid, Countertops - Upgraded, Cabinets - Upgraded, Recessed Lighting, Lighting - Overhead
- Level: Main,First
- Area: 120
- Dimensions: 10 x 12
Bathroom 2
- Features: Bathroom - Full, Bathroom - Double Vanity/Sink, Bathroom - Tiled With Tub & Shower, Closet - Linen, Countertops - Stone/Granite/Solid, Double Vanity, Lighting - Overhead
- Level: Second
- Area: 99
- Dimensions: 11 x 9
Dining room
- Features: Lighting - Pendant
- Level: First
- Area: 180
- Dimensions: 12 x 15
Kitchen
- Features: Flooring - Vinyl, Countertops - Stone/Granite/Solid, Countertops - Upgraded, Cabinets - Upgraded, Deck - Exterior, Dryer Hookup - Electric, Exterior Access, Recessed Lighting, Gas Stove, Lighting - Sconce
- Level: Main,First
- Area: 110
- Dimensions: 11 x 10
Living room
- Features: Flooring - Vinyl, Cable Hookup
- Level: Main,First
- Area: 168
- Dimensions: 12 x 14
Heating
- Forced Air, Propane
Cooling
- None
Appliances
- Included: Water Heater, Range, Dishwasher, Microwave, Refrigerator, Washer, Dryer
- Laundry: Electric Dryer Hookup, Washer Hookup, First Floor
Features
- Bonus Room, Walk-up Attic, Internet Available - Unknown
- Flooring: Tile, Vinyl, Carpet, Flooring - Wall to Wall Carpet
- Basement: Full,Interior Entry,Concrete
- Has fireplace: No
Interior area
- Total structure area: 2,200
- Total interior livable area: 2,200 sqft
- Finished area above ground: 2,200
Property
Parking
- Total spaces: 4
- Parking features: Paved Drive, Off Street, Paved
- Uncovered spaces: 4
Accessibility
- Accessibility features: No
Features
- Patio & porch: Deck - Wood
- Exterior features: Deck - Wood
Lot
- Size: 10,454 Square Feet
- Features: Corner Lot, Level
Details
- Foundation area: 0
- Parcel number: 3149459
- Zoning: VC4
Construction
Type & style
- Home type: SingleFamily
- Architectural style: Colonial
- Property subtype: Single Family Residence
Materials
- Frame
- Foundation: Concrete Perimeter, Stone, Brick/Mortar
- Roof: Shingle
Condition
- Year built: 1894
Utilities & green energy
- Electric: Circuit Breakers, 100 Amp Service
- Sewer: Public Sewer
- Water: Public
- Utilities for property: for Gas Range, for Electric Dryer, Washer Hookup
Community & HOA
Community
- Features: Shopping, Park
HOA
- Has HOA: No
Location
- Region: Palmer
Financial & listing details
- Price per square foot: $168/sqft
- Tax assessed value: $321,900
- Annual tax amount: $5,884
- Date on market: 8/17/2026
Price history
| Date | Event | Price |
|---|---|---|
| 8/18/2025 | Sold | $369,000$168/sqft |
Source: MLS PIN #73392664 Report a problem | ||
| 7/17/2025 | Contingent | $369,000$168/sqft |
Source: MLS PIN #73392664 Report a problem | ||
| 7/8/2025 | Price change | $369,000-2.9%$168/sqft |
Source: MLS PIN #73392664 Report a problem | ||
| 6/18/2025 | Listed for sale | $379,900+11.7%$173/sqft |
Source: MLS PIN #73392664 Report a problem | ||
| 7/31/2023 | Sold | $340,000+7.9%$155/sqft |
Source: MLS PIN #73126675 Report a problem | ||
| 6/29/2023 | Contingent | $315,000$143/sqft |
Source: MLS PIN #73126675 Report a problem | ||
| 6/19/2023 | Listed for sale | $315,000+8.6%$143/sqft |
Source: MLS PIN #73126675 Report a problem | ||
| 11/25/2022 | Contingent | $289,987$132/sqft |
Source: MLS PIN #73054359 Report a problem | ||
| 11/2/2022 | Listed for sale | $289,987-3.3%$132/sqft |
Source: MLS PIN #73054359 Report a problem | ||
| 10/18/2022 | Listing removed | $299,987$136/sqft |
Source: MLS PIN #73031254 Report a problem | ||
| 9/1/2022 | Listed for sale | $299,987+44.9%$136/sqft |
Source: MLS PIN #73031254 Report a problem | ||
| 7/21/2022 | Sold | $207,000+467.1%$94/sqft |
Source: Public Record Report a problem | ||
| 12/7/2016 | Sold | $36,500-65%$17/sqft |
Source: Public Record Report a problem | ||
| 2/5/2016 | Sold | $104,270$47/sqft |
Source: Public Record Report a problem | ||
Public tax history
| Year | Property taxes | Tax assessment |
|---|---|---|
| 2025 | $5,884 +5.9% | $321,900 +9.9% |
| 2024 | $5,554 +1.4% | $292,800 +7.2% |
| 2023 | $5,478 -2% | $273,100 +8.7% |
| 2022 | $5,589 +11.7% | $251,200 +18.6% |
| 2021 | $5,003 +4% | $211,800 +4.6% |
| 2020 | $4,811 -0.1% | $202,500 |
| 2019 | $4,815 +51.1% | $202,500 +49.9% |
| 2018 | $3,187 +2.5% | $135,100 |
| 2017 | $3,109 +6.3% | $135,100 +3% |
| 2016 | $2,926 | $131,200 |
Find assessor info on the county website
Neighborhood: Thorndike
Nearby homes
- $358,8006 bd2 ba2.7k sqft4006-4008 Church St, Palmer, MA 01069Off Market
- $--4 bd1 ba1k sqft4016 Church St #4016, Palmer, MA 01069Off Market
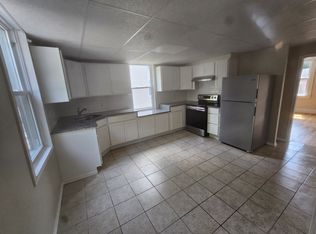
- $--4 bd1 ba1k sqft4010 Church St #4014, Palmer, MA 01069Off Market

- $--4 bd1 ba1k sqft4010 Church St #4016, Palmer, MA 01069Off Market

- $186,1005 bd1 ba2.5k sqft4006 Pleasant St, Palmer, MA 01069Off Market
- $293,6003 bd1 ba1.8k sqft4023 Pleasant St, Palmer, MA 01069Off Market
- $515,00016 bd4 ba4.4k sqft4018-4024 Church St, Palmer, MA 01069Sold
- $--4 bd1 ba-- sqft4018 Church St #4020, Palmer, MA 01069Off Market
Nearby schools
GreatSchools rating
- 3/10Old Mill Pond Elementary SchoolGrades: PK-5Distance: 0.7 mi
- 5/10Palmer High SchoolGrades: 7-12Distance: 0.7 mi
Schools provided by the listing agent
- Elementary: Old Mill Pond
- High: Palmer High
Source: MLS PIN. This data may not be complete. We recommend contacting the local school district to confirm school assignments for this home.
Sell for more on Zillow
Get a Zillow Showcase℠ listing at no additional cost and you could sell for .
$383,300
2% more
+$7,666
With Zillow Showcase(estimated)
$390,966
Sell for more on Zillow
Get a Zillow Showcase℠ listing at no additional cost and you could sell for .
$383,300
2% more
+$7,666
With Zillow Showcase(estimated)
$390,966
- Massachusetts
- Hampden County
- Palmer
- 01069
- Thorndike
- 4002 Church St
