Imagine starting your day with a cup of coffee while the morning sun lights up the 11th tee of the Country Club of Mount Dora. This stunning, custom-built home offers a perfect mix of luxury, comfort, and peaceful surroundings. At 3,663 square feet, this spacious home features 3 large bedrooms, 5 full bathrooms, a formal library/office with built-in shelves, and a bonus room with endless possibilities. It also includes an oversized 3-car garage with a large workshop. The home has been updated with “smart” technology, including motion-sensor lights, a Wi-Fi-enabled security system with six cameras, and professional monitoring. From the moment you step through the double doors, you’ll be impressed by the 16-foot coffered ceilings, a beautiful chandelier, and a panoramic view of the pool and golf course. The living and dining areas are perfect for welcoming guests and hosting gatherings. Nearby, the library/office provides a quiet space for reading or work with built-in shelves, a cathedral ceiling, and a large window. The kitchen is a chef’s dream featuring custom maple cabinets with crown molding, granite countertops, an island, a five-burner glass cooktop, built-in double ovens and microwave, a French door refrigerator, and a high-end dishwasher. It overlooks a casual dining nook with bay windows and the cozy family room which has a gas fireplace, built-in shelves, and French doors leading to the pool. Step outside to the large screened pool area and enjoy the sparkling pool, Jacuzzi, and fully equipped outdoor kitchen. You’ll love the incredible view of the golf course from this relaxing space. Back inside, the bar area next to the kitchen doubles as the home’s security hub with an integrated display. The laundry room, conveniently located near the kitchen, includes a washer, dryer, laundry sink, and plenty of storage space. Two guest bedrooms on this side of the home share a Jack-and-Jill bathroom. One of these bedrooms has French doors opening to a private patio with views of the golf course. On the other side of the home, the luxurious primary suite offers a peaceful retreat. It features a large 360-square-foot bedroom with a sitting area surrounded by bay windows and French doors leading to the pool. The ensuite bathroom includes a spa tub, double sinks, and a large tiled shower with two shower heads. Two walk-in closets with built-in drawers and shelves provide plenty of storage and complete the suite. Upstairs, the fourth bedroom offers flexibility as a bedroom, game room, exercise room, or craft space. With its full bath and closet, it can easily adapt to your needs. Located in the prestigious Country Club of Mount Dora, this home offers access to optional memberships for golf, tennis, pickleball, a large pool and a lively social calendar. The community clubhouse is open daily for dining and features a cozy bar. Just 45 minutes from Orlando’s theme parks, the Orlando International Airport and Atlantic Ocean beaches, this home is perfectly situated. Mount Dora is known for its vibrant art scene, year-round festivals, unique shops, and excellent restaurants.This home is your chance to enjoy the best of Central Florida living. Schedule your showing today and see why Mount Dora is truly “someplace special”!
Sold for $793,000
$793,000
4002 COACHSHIRE WAY, MOUNT DORA, FL 32757
4beds
3,663sqft
Single Family Residence
Built in 2001
0.4 Acres Lot
$815,500 Zestimate®
$216/sqft
$4,346 Estimated rent
Home value
$815,500
$750,000 - $889,000
$4,346/mo
Zestimate® history
Owner options
List your home for rent
$4,346/mo
Rent Zestimate®
Find your next renter with Zillow Rental Manager. Plus, with online applications, you can quickly screen prospective tenants – for free.
$4,346/mo
Rent Zestimate®
Refinance and save
$5,569/mo
Est. payment
Refinancing to a lower rate could help reduce your monthly payments and save thousands over the life of the loan.
$5,569/mo
Est. payment
Explore your selling options
Work with a Zillow partner agent
Leverage their expertise and Zillow's premium Showcase listings to get your home seen by more buyers.
Get startedList with your own agent
Get your home in front of millions of buyers by listing it on Zillow.
Learn how to do itSell it yourself
Take full control of how buyers see your home on Zillow by listing For Sale by Owner (FSBO).
List your homeWhat's special
Large screened pool areaBonus roomGranite countertopsSparkling poolFully equipped outdoor kitchenLaundry roomBar area
Zillow last checked:
Listing updated:
Listed by:
John Welch 352-434-7056,
MOUNT DORA GOLF AND LAKE RLTY 352-434-7056
Bought with:
John Welch, 3179870
MOUNT DORA GOLF AND LAKE RLTY
Source: Stellar MLS,MLS#: G5089766 Originating MLS: Lake and Sumter
Originating MLS: Lake and Sumter
Facts & features
Interior
Bedrooms & bathrooms
- Bedrooms: 4
- Bathrooms: 5
- Full bathrooms: 5
Rooms
- Room types: Den/Library/Office, Family Room, Dining Room, Living Room
Primary bedroom
- Features: Ceiling Fan(s), En Suite Bathroom, Dual Closets
- Level: First
- Area: 361 Square Feet
- Dimensions: 19x19
Bedroom 1
- Features: Ceiling Fan(s), Jack & Jill Bathroom, Built-in Closet
- Level: First
- Area: 154 Square Feet
- Dimensions: 11x14
Bedroom 2
- Features: Ceiling Fan(s), Jack & Jill Bathroom, Built-in Closet
- Level: First
- Area: 154 Square Feet
- Dimensions: 11x14
Bedroom 3
- Features: Ceiling Fan(s), En Suite Bathroom, Built-in Closet
- Level: Second
- Area: 143 Square Feet
- Dimensions: 11x13
Primary bathroom
- Features: Bath With Whirlpool, Dual Sinks, Exhaust Fan, Makeup/Vanity Space, Multiple Shower Heads, Rain Shower Head, Water Closet/Priv Toilet
- Level: First
- Area: 198 Square Feet
- Dimensions: 18x11
Bathroom 2
- Features: Dual Sinks, Jack & Jill Bathroom, Shower No Tub
- Level: First
- Area: 40 Square Feet
- Dimensions: 8x5
Bathroom 3
- Features: Shower No Tub
- Level: Second
- Area: 48 Square Feet
- Dimensions: 8x6
Dinette
- Level: First
- Area: 64 Square Feet
- Dimensions: 8x8
Dining room
- Level: First
- Area: 169 Square Feet
- Dimensions: 13x13
Family room
- Features: Built-In Shelving, Ceiling Fan(s)
- Level: First
- Area: 324 Square Feet
- Dimensions: 18x18
Foyer
- Level: First
- Area: 60 Square Feet
- Dimensions: 4x15
Kitchen
- Features: Breakfast Bar, Ceiling Fan(s), Pantry, Kitchen Island, Exhaust Fan, Granite Counters
- Level: First
- Area: 285 Square Feet
- Dimensions: 15x19
Laundry
- Level: First
- Area: 72 Square Feet
- Dimensions: 8x9
Living room
- Level: First
- Area: 169 Square Feet
- Dimensions: 13x13
Office
- Features: Built-In Shelving, Ceiling Fan(s)
- Level: First
- Area: 120 Square Feet
- Dimensions: 12x10
Heating
- Central
Cooling
- Central Air
Appliances
- Included: Oven, Cooktop, Dishwasher, Disposal, Dryer, Electric Water Heater, Exhaust Fan, Microwave, Range, Range Hood, Refrigerator, Trash Compactor, Washer
- Laundry: Inside, Laundry Room
Features
- Built-in Features, Cathedral Ceiling(s), Ceiling Fan(s), Crown Molding, Eating Space In Kitchen
- Flooring: Carpet, Ceramic Tile, Hardwood
- Doors: Outdoor Grill, Outdoor Kitchen, Sliding Doors
- Has fireplace: Yes
- Fireplace features: Family Room, Gas
Interior area
- Total structure area: 5,541
- Total interior livable area: 3,663 sqft
Property
Parking
- Total spaces: 3
- Parking features: Driveway, Garage Door Opener, Golf Cart Garage
- Attached garage spaces: 3
- Has uncovered spaces: Yes
- Details: Garage Dimensions: 46x24
Features
- Levels: Two
- Stories: 2
- Patio & porch: Deck, Enclosed, Screened
- Exterior features: Courtyard, Irrigation System, Lighting, Outdoor Grill, Outdoor Kitchen, Rain Gutters
- Has private pool: Yes
- Pool features: Gunite, Heated, In Ground, Lighting, Screen Enclosure
- Spa features: Heated, In Ground
- Has view: Yes
- View description: Golf Course
Lot
- Size: 0.4 Acres
- Features: City Lot
- Residential vegetation: Trees/Landscaped
Details
- Parcel number: 201927152500E01700
- Zoning: PUD
- Special conditions: None
Construction
Type & style
- Home type: SingleFamily
- Architectural style: Contemporary
- Property subtype: Single Family Residence
Materials
- Block, Stucco
- Foundation: Slab
- Roof: Shingle
Condition
- Completed
- New construction: No
- Year built: 2001
Utilities & green energy
- Sewer: Public Sewer
- Water: Public
- Utilities for property: Cable Connected, Electricity Connected, Propane, Sewer Connected, Street Lights, Water Connected
Community & HOA
Community
- Security: Closed Circuit Camera(s), Fire Alarm, Security System, Security System Owned, Smoke Detector(s)
- Pet fee: $0 monthly
- Subdivision: COUNTRY CLUB MOUNT DORA PH 02-02
HOA
- Has HOA: Yes
- HOA fee: $80 monthly
- HOA name: Jake Chamness
- HOA phone: 352-383-0363
Location
- Region: Mount Dora
Financial & listing details
- Price per square foot: $216/sqft
- Tax assessed value: $671,626
- Annual tax amount: $7,408
- Date on market: 11/26/2024
- Cumulative days on market: 1 day
- Listing terms: Cash,Conventional
- Ownership: Fee Simple
- Total actual rent: 0
- Electric utility on property: Yes
- Road surface type: Paved, Asphalt
Price history
| Date | Event | Price |
|---|---|---|
| 2/14/2025 | Sold | $793,000$216/sqft |
Source:  Stellar MLS #G5089766 Report a problem Stellar MLS #G5089766 Report a problem | ||
| 11/28/2024 | Pending sale | $793,000$216/sqft |
Source: Stellar MLS #G5089766 Report a problem | ||
| 11/26/2024 | Listed for sale | $793,000+1200%$216/sqft |
Source: Stellar MLS #G5089766 Report a problem | ||
| 4/1/1997 | Sold | $61,000$17/sqft |
Source: Public Record Report a problem | ||
Public tax history
| Year | Property taxes | Tax assessment |
|---|---|---|
| 2025 | $8,069 +2.8% | $464,460 +2.9% |
| 2024 | $7,852 +6% | $451,370 +3% |
| 2023 | $7,408 -0.2% | $438,230 +3% |
| 2022 | $7,426 +3.7% | $425,470 +3% |
| 2021 | $7,164 -3.7% | $413,080 +1.4% |
| 2020 | $7,436 -0.2% | $407,377 +2.3% |
| 2019 | $7,452 +3.1% | $398,218 +1.9% |
| 2018 | $7,226 | $390,793 +2.1% |
| 2017 | $7,226 +4.3% | $382,756 +2.1% |
| 2016 | $6,925 +2.3% | $374,884 +0.7% |
| 2015 | $6,768 -1.8% | $372,279 +0.8% |
| 2014 | $6,895 +8.2% | $369,325 +1.5% |
| 2013 | $6,371 +0.9% | $363,867 +1.5% |
| 2012 | $6,316 +4.9% | $358,531 +3% |
| 2011 | $6,022 +0.3% | $348,089 -0.3% |
| 2010 | $6,001 -13.2% | $349,251 -12% |
| 2009 | $6,916 +0.2% | $396,689 +0.1% |
| 2008 | $6,903 -2.9% | $396,293 +3% |
| 2007 | $7,106 -7% | $384,751 +2.5% |
| 2006 | $7,643 +1.4% | $375,367 +3% |
| 2005 | $7,539 +2.5% | $364,434 |
| 2004 | $7,353 -0.5% | -- |
| 2003 | $7,391 -7.5% | $346,321 -0.5% |
| 2002 | $7,990 | $347,902 |
Find assessor info on the county website
Neighborhood: 32757
Nearby homes
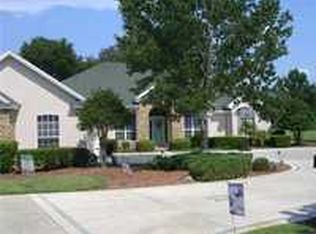
- $602,1003 bd2 ba2.9k sqft4004 Coachshire Way, Mount Dora, FL 32757Off Market
- $517,9003 bd2 ba2.3k sqft5022 Greenbriar Trl, Mount Dora, FL 32757Off Market
- $527,3003 bd1 ba2.9k sqft5020 Greenbriar Trl, Mount Dora, FL 32757Off Market
- $543,3003 bd2 ba2.2k sqft4003 Coachshire Way, Mount Dora, FL 32757Off Market
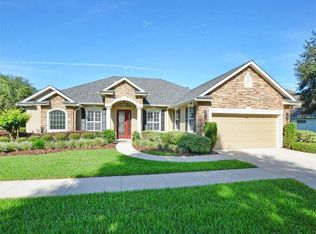
- $582,0003 bd2 ba2.5k sqft5018 Greenbriar Trl, Mount Dora, FL 32757Off Market
- $637,8004 bd3 ba3k sqft4005 Coachshire Way, Mount Dora, FL 32757Off Market
- $482,3003 bd2 ba2.2k sqft5024 Greenbriar Trl, Mount Dora, FL 32757Off Market
- $653,1003 bd2 ba2.5k sqft5017 Greenbriar Trl, Mount Dora, FL 32757Off Market
Nearby schools
GreatSchools rating
- 3/10Triangle Elementary SchoolGrades: PK-5Distance: 3.6 mi
- 4/10Mt. Dora Middle SchoolGrades: 6-8Distance: 1.3 mi
- 5/10Mt. Dora High SchoolGrades: 9-12Distance: 1.9 mi
Schools provided by the listing agent
- Elementary: Round Lake Elem
- Middle: Mount Dora Middle
- High: Mount Dora High
Source: Stellar MLS. This data may not be complete. We recommend contacting the local school district to confirm school assignments for this home.
Get a cash offer in 3 minutes
Find out how much your home could sell for in as little as 3 minutes with a no-obligation cash offer.
Estimated market value
$815,500
Get a cash offer in 3 minutes
Find out how much your home could sell for in as little as 3 minutes with a no-obligation cash offer.
Estimated market value
$815,500
- Florida
- Lake County
- Mount Dora
- 32757
- 4002 COACHSHIRE WAY
