This rare find in Southwest Temple has so much to offer and covers three lots. A lovely, classic home with two adjacent lots for a total of .693 acres nestled on a creek, in town, and conveniently located to shopping and/or I-35. This stately home has a foyer as you enter, with a woodburning fireplace as the focal point of the room. A wall of built-in bookcases will accommodate your TV in this room. The dining room has crown-molding and chair railing around the room. The kitchen is open to the living room and has granite countertops, a pantry, with black and stainless-steel appliances. The large eat-in kitchen area overlooks the backyard. The primary bedroom is on one side of the house with a door opening to the patio, and the primary bathroom has double sinks, a garden tub, and separate shower. The other two downstairs bedrooms are on the other side of the house with a full guest bathroom. Upstairs there is another bedroom with its own half bath, plus a game room that is plumbed with a sink and refrigerator. Two doors open to attic areas with a lot of floored storage space. This home has a central vacuum system and could accommodate a multi-generational family situation. One real bonus to this property is the additional two-car garage and/or workshop, approximately 24' x 24', tastefully coordinated and matching the home. The house already has an oversized side-entry garage approximately 23' x 24'. There is a lot of parking space on this property for parking numerous vehicles. Finally, the last lot has a huge live oak that must be at least 100 years old, and there is a park-like feel to this added green space. A wonderful home, an extra two-car garage, and a park of your own describes this lovely property on three lots. A rare find.
Closed
Price Unknown
4002 Cripple Creek Dr, Temple, TX 76502
4beds
2,875sqft
Single Family Residence
Built in 2003
0.69 Acres Lot
$436,700 Zestimate®
$--/sqft
$2,529 Estimated rent
Home value
$436,700
$402,000 - $476,000
$2,529/mo
Zestimate® history
Owner options
List your home for rent
$2,529/mo
Rent Zestimate®
Find your next renter with Zillow Rental Manager. Plus, with online applications, you can quickly screen prospective tenants – for free.
$2,529/mo
Rent Zestimate®
Refinance and save
Refinancing to a lower rate could help reduce your monthly payments and save thousands over the life of the loan.
Explore your selling options
Work with a Zillow partner agent
Leverage their expertise and Zillow's premium Showcase listings to get your home seen by more buyers.
Get startedList with your own agent
Get your home in front of millions of buyers by listing it on Zillow.
Learn how to do itSell it yourself
Take full control of how buyers see your home on Zillow by listing For Sale by Owner (FSBO).
List your homeWhat's special
Woodburning fireplaceCentral vacuum systemBuilt-in bookcasesOversized side-entry garageGranite countertopsGame roomLarge eat-in kitchen
Zillow last checked:
Listing updated:
Listed by:
Marilyn Burres 254-771-3633,
RE/MAX Temple-Belton,
Deborah Burres 254-721-8549,
RE/MAX Temple-Belton
Bought with:
Jason Holt, TREC #0745915
Two Lakes Real Estate
Source: Central Texas MLS,MLS#: 568545 Originating MLS: Temple Belton Board of REALTORS
Originating MLS: Temple Belton Board of REALTORSFacts & features
Interior
Bedrooms & bathrooms
- Bedrooms: 4
- Bathrooms: 3
- Full bathrooms: 2
- 1/2 bathrooms: 1
Heating
- Central, Electric, Multiple Heating Units
Cooling
- Central Air, Electric, 2 Units
Appliances
- Included: Dryer, Dishwasher, Electric Range, Electric Water Heater, Disposal, Multiple Water Heaters, Microwave, Oven, Plumbed For Ice Maker, Some Electric Appliances, Range
- Laundry: Washer Hookup, Electric Dryer Hookup, Inside, Laundry Room
Features
- Attic, Bookcases, Built-in Features, Ceiling Fan(s), Chandelier, Crown Molding, Cathedral Ceiling(s), Dining Area, Separate/Formal Dining Room, Double Vanity, Entrance Foyer, Game Room, Garden Tub/Roman Tub, High Ceilings, Primary Downstairs, Multiple Living Areas, MultipleDining Areas, Main Level Primary, Open Floorplan, Split Bedrooms, Storage
- Flooring: Carpet, Ceramic Tile, Wood
- Attic: Partially Floored
- Has fireplace: Yes
- Fireplace features: Living Room, Wood Burning
Interior area
- Total interior livable area: 2,875 sqft
Property
Parking
- Total spaces: 4
- Parking features: Garage
- Garage spaces: 4
Features
- Levels: Two
- Stories: 2
- Patio & porch: Covered, Enclosed, Patio, Porch
- Exterior features: Porch, Patio, Private Yard, Rain Gutters
- Pool features: None
- Fencing: Back Yard,Chain Link,Privacy,Wood
- Body of water: None Water Features
Lot
- Size: 0.69 Acres
- Topography: Sloping
- Residential vegetation: Partially Wooded
Details
- Additional structures: Workshop
- Parcel number: 68608, 68607, 68606
Construction
Type & style
- Home type: SingleFamily
- Architectural style: Colonial,Traditional
- Property subtype: Single Family Residence
Materials
- Brick Veneer, Fiber Cement, Masonry, Wood Siding
- Foundation: Slab
- Roof: Composition,Shingle
Condition
- Resale
- Year built: 2003
Utilities & green energy
- Sewer: Public Sewer
- Water: Public
- Utilities for property: Cable Available, High Speed Internet Available, Phone Available, Trash Collection Public
Community & HOA
Community
- Features: None, Curbs
- Subdivision: Southern Oaks
HOA
- Has HOA: No
Location
- Region: Temple
Financial & listing details
- Tax assessed value: $503,286
- Annual tax amount: $7,905
- Date on market: 1/29/2025
- Cumulative days on market: 24 days
- Listing agreement: Exclusive Right To Sell
- Listing terms: Cash,Conventional,FHA,VA Loan
- Road surface type: Paved
Price history
| Date | Event | Price |
|---|---|---|
| 3/7/2025 | Sold | -- |
Source:  Central Texas MLS #568545 Report a problem Central Texas MLS #568545 Report a problem | ||
| 2/23/2025 | Pending sale | $471,000$164/sqft |
Source: Central Texas MLS #568545 Report a problem | ||
| 2/1/2025 | Listed for sale | $471,000$164/sqft |
Source: Central Texas MLS #568545 Report a problem | ||
Public tax history
| Year | Property taxes | Tax assessment |
|---|---|---|
| 2025 | $7,905 +75.6% | $503,286 +2.2% |
| 2024 | $4,501 -3.2% | $492,236 +18.6% |
| 2023 | $4,648 -27.3% | $415,213 +10% |
| 2022 | $6,394 | $377,466 +10% |
| 2021 | -- | $343,151 +10% |
| 2020 | $6,392 +0% | $311,955 +6% |
| 2019 | $6,389 0% | $294,191 +5.9% |
| 2018 | $6,391 +3.4% | $277,723 +0.8% |
| 2017 | $6,181 | $275,555 +8.2% |
| 2016 | $6,181 +2.9% | $254,586 -1.3% |
| 2015 | $6,008 | $258,023 +2.7% |
| 2014 | $6,008 | $251,288 -0.1% |
| 2013 | -- | $251,546 +0.7% |
| 2012 | -- | $249,779 -0.1% |
| 2011 | -- | $249,908 -1% |
| 2010 | -- | $252,341 +5.8% |
| 2009 | -- | $238,505 -1% |
| 2008 | -- | $241,000 +3.7% |
| 2007 | -- | $232,439 +14.5% |
| 2006 | -- | $202,919 +6.3% |
| 2005 | -- | $190,925 +10% |
| 2004 | -- | $173,568 +19185.3% |
| 2003 | -- | $900 |
| 2002 | -- | $900 |
| 2001 | -- | $900 |
| 2000 | -- | $900 |
Find assessor info on the county website
Neighborhood: 76502
Nearby homes
- $371,5004 bd3 ba2.6k sqft3317 Red Cliff Cir, Temple, TX 76502Off Market
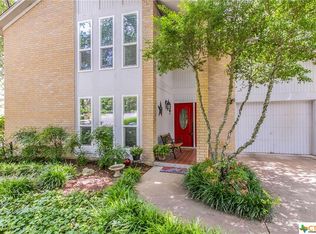
- $28,000-- bd-- ba-- sqft4002 Cripple Creek Dr, Temple, TX 76502Off Market
- $28,000-- bd-- ba-- sqft4002 Cripple Creek Dr, Temple, TX 76502Off Market
- $299,7003 bd2 ba2.2k sqft3319 Red Cliff Cir, Temple, TX 76502Off Market
- $320,8000.4 Acres3321 Red Cliff Cir, Temple, TX 76502Off Market
- $22,000-- bd-- ba-- sqft3323 Red Cliff Cir, Temple, TX 76502Off Market
- $--3 bd3 ba2k sqft3921 Cripple Creek Dr, Temple, TX 76502Sold
- $478,2004 bd2 ba2.9k sqft3325 Red Cliff Cir, Temple, TX 76502Off Market
Nearby schools
GreatSchools rating
- 4/10Thornton Elementary SchoolGrades: PK-5Distance: 0.8 mi
- 6/10Bonham Middle SchoolGrades: 6-8Distance: 0.4 mi
- 3/10Temple High SchoolGrades: 9-12Distance: 3.4 mi
Schools provided by the listing agent
- District: Temple ISD
Source: Central Texas MLS. This data may not be complete. We recommend contacting the local school district to confirm school assignments for this home.
Get a cash offer in 3 minutes
Find out how much your home could sell for in as little as 3 minutes with a no-obligation cash offer.
Estimated market value
$436,700
Get a cash offer in 3 minutes
Find out how much your home could sell for in as little as 3 minutes with a no-obligation cash offer.
Estimated market value
$436,700
- Texas
- Bell County
- Temple
- 76502
- 4002 Cripple Creek Dr
Nearby cities
Nearby zip codes
Other Temple Topics
