Discover Elegance in Indian Trail, NC: This beautifully REMODELED residence in the desirable Crismark community blends modern refinement with comfort. FRESHLY PAINTED WITH NEW CARPETS, This all-brick home features a generously sized primary suite on the main level, alongside two additional bedrooms. The second floor boasts a third bedroom, complemented by a spacious family room and extensive storage space, offering both comfort and practicality. The upgraded kitchen features modern countertops, and storage, ideal for culinary enthusiasts.
The home also includes a refreshed sunroom, tailored for today’s work-from-home needs. Set on a nearly half-acre lot adjacent to a serene wooded area, the spacious backyard awaits your landscaping vision. Enjoy Crismark community's amenities including a pool, tennis courts, soccer field, and clubhouse, all within reach of top-rated schools. Welcome to your luxurious, updated haven in Indian Trail, NC.
Closed
$640,000
4002 Crismark Dr, Indian Trail, NC 28079
4beds
2,439sqft
Single Family Residence
Built in 2011
0.46 Acres Lot
$645,700 Zestimate®
$262/sqft
$2,531 Estimated rent
Home value
$645,700
$613,000 - $678,000
$2,531/mo
Zestimate® history
Owner options
List your home for rent
$2,531/mo
Rent Zestimate®
Find your next renter with Zillow Rental Manager. Plus, with online applications, you can quickly screen prospective tenants – for free.
$2,531/mo
Rent Zestimate®
Refinance and save
$3,970/mo
Est. payment
Refinancing to a lower rate could help reduce your monthly payments and save thousands over the life of the loan.
$3,970/mo
Est. payment
Explore your selling options
Work with a Zillow partner agent
Leverage their expertise and Zillow's premium Showcase listings to get your home seen by more buyers.
Get startedList with your own agent
Get your home in front of millions of buyers by listing it on Zillow.
Learn how to do itSell it yourself
Take full control of how buyers see your home on Zillow by listing For Sale by Owner (FSBO).
List your homeWhat's special
Desirable crismark communitySpacious family roomModern countertopsUpgraded kitchenSpacious backyardSoccer fieldExtensive storage space
Zillow last checked:
Listing updated:
Listed by:
Yazan Alhakim yazan@yalhakim.com,
Talford Realty International
Bought with:
Cindi Hastings
COMPASS
Source: Canopy MLS as distributed by MLS GRID,MLS#: 4076053
Facts & features
Interior
Bedrooms & bathrooms
- Bedrooms: 4
- Bathrooms: 3
- Full bathrooms: 3
- Main level bedrooms: 3
Primary bedroom
- Level: Main
- Area: 215.93 Square Feet
- Dimensions: 12' 10" X 16' 10"
Primary bedroom
- Level: Main
Bedroom s
- Level: Main
- Area: 111.6 Square Feet
- Dimensions: 9' 11" X 11' 3"
Bedroom s
- Level: Main
- Area: 136.4 Square Feet
- Dimensions: 9' 11" X 13' 9"
Bedroom s
- Level: Upper
- Area: 145.07 Square Feet
- Dimensions: 11' 11" X 12' 2"
Bedroom s
- Level: Main
Bedroom s
- Level: Main
Bedroom s
- Level: Upper
Bonus room
- Level: Upper
- Area: 414.38 Square Feet
- Dimensions: 19' 6" X 21' 3"
Bonus room
- Level: Upper
Dining room
- Level: Main
- Area: 102.43 Square Feet
- Dimensions: 11' 2" X 9' 2"
Dining room
- Level: Main
Great room
- Level: Main
- Area: 285 Square Feet
- Dimensions: 15' 0" X 19' 0"
Great room
- Level: Main
Kitchen
- Level: Main
- Area: 124.63 Square Feet
- Dimensions: 11' 4" X 11' 0"
Kitchen
- Level: Main
Heating
- Central, Heat Pump
Cooling
- Central Air, Zoned
Appliances
- Included: Dishwasher, Disposal, Double Oven, Electric Cooktop, Exhaust Hood, Tankless Water Heater, Wall Oven
- Laundry: Electric Dryer Hookup, Mud Room, Main Level, Washer Hookup
Features
- Open Floorplan, Walk-In Closet(s), Walk-In Pantry
- Flooring: Carpet, Tile, Wood
- Doors: French Doors
- Windows: Insulated Windows
- Has basement: No
- Attic: Walk-In
- Fireplace features: Gas Unvented, Living Room
Interior area
- Total structure area: 2,439
- Total interior livable area: 2,439 sqft
- Finished area above ground: 2,439
- Finished area below ground: 0
Property
Parking
- Total spaces: 4
- Parking features: Driveway, Attached Garage, Garage Door Opener, Garage Faces Side, Garage on Main Level
- Attached garage spaces: 2
- Uncovered spaces: 2
Features
- Levels: Two
- Stories: 2
- Patio & porch: Front Porch, Rear Porch
- Pool features: Community
Lot
- Size: 0.46 Acres
- Features: Sloped, Wooded
Details
- Parcel number: 07057972
- Zoning: AQ0
- Special conditions: Standard
Construction
Type & style
- Home type: SingleFamily
- Architectural style: Transitional
- Property subtype: Single Family Residence
Materials
- Brick Full
- Foundation: Crawl Space
- Roof: Composition
Condition
- New construction: No
- Year built: 2011
Utilities & green energy
- Sewer: Public Sewer
- Water: City
- Utilities for property: Cable Available, Electricity Connected, Underground Utilities, Wired Internet Available
Community & HOA
Community
- Features: Clubhouse, Picnic Area, Sidewalks, Sport Court, Tennis Court(s)
- Subdivision: Crismark
HOA
- Has HOA: Yes
- HOA fee: $253 semi-annually
- HOA name: Braesael Management LLC
- Second HOA name: 704-847-3507
Location
- Region: Indian Trail
Financial & listing details
- Price per square foot: $262/sqft
- Tax assessed value: $381,400
- Annual tax amount: $3,845
- Date on market: 10/6/2023
- Cumulative days on market: 79 days
- Listing terms: Cash,Conventional,FHA,FHA 203(K),VA Loan
- Electric utility on property: Yes
- Road surface type: Concrete, Paved
Price history
| Date | Event | Price |
|---|---|---|
| 2/23/2024 | Sold | $640,000+1.7%$262/sqft |
Source:  Canopy MLS as distributed by MLS GRID #4076053 Report a problem Canopy MLS as distributed by MLS GRID #4076053 Report a problem | ||
| 1/22/2024 | Listed for sale | $629,000-1.7%$258/sqft |
Source: Canopy MLS as distributed by MLS GRID #4076053 Report a problem | ||
| 12/22/2023 | Listing removed | -- |
Source: Canopy MLS as distributed by MLS GRID #4076053 Report a problem | ||
| 10/6/2023 | Listed for sale | $640,000+120.7%$262/sqft |
Source: Canopy MLS as distributed by MLS GRID #4076053 Report a problem | ||
| 11/26/2013 | Listing removed | $290,000$119/sqft |
Source: Queen Realty & Co. Inc. #2153944 Report a problem | ||
| 10/26/2013 | Price change | $290,000-23.7%$119/sqft |
Source: Queen Realty & Co. Inc. #2153944 Report a problem | ||
| 5/19/2013 | Listed for sale | $380,000+1483.3%$156/sqft |
Source: Queen Realty & Co. Inc. #2153944 Report a problem | ||
| 8/19/2011 | Sold | $24,000-27.3%$10/sqft |
Source: Public Record Report a problem | ||
| 12/3/2010 | Price change | $33,000-26.7%$14/sqft |
Source: Keller Williams Realty - Union County Market Center #938219 Report a problem | ||
| 5/8/2010 | Listed for sale | $45,000$18/sqft |
Source: Rick Dellinger #938219 Report a problem | ||
Public tax history
| Year | Property taxes | Tax assessment |
|---|---|---|
| 2025 | $3,845 +20.3% | $584,700 +53.3% |
| 2024 | $3,197 +0.9% | $381,400 |
| 2023 | $3,170 | $381,400 |
| 2022 | $3,170 | $381,400 |
| 2021 | $3,170 +25% | $381,400 +48.2% |
| 2020 | $2,535 0% | $257,300 |
| 2019 | $2,535 +26.4% | $257,300 |
| 2018 | $2,006 | $257,300 |
| 2017 | $2,006 -4.3% | $257,300 |
| 2016 | $2,097 | $257,300 |
| 2015 | $2,097 +255.8% | $257,300 -8.8% |
| 2014 | $589 | $282,000 |
| 2013 | -- | $282,000 +11.7% |
| 2012 | -- | $252,490 +206% |
| 2011 | -- | $82,500 |
| 2010 | -- | $82,500 |
| 2009 | $589 | $82,500 |
| 2008 | $589 +131.5% | $82,500 +142.6% |
| 2007 | $255 | $34,000 |
Find assessor info on the county website
Neighborhood: 28079
Nearby homes
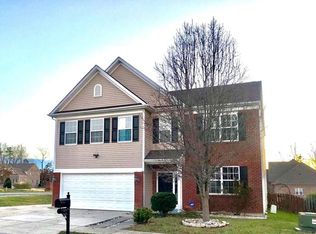
- $439,1004 bd3 ba2.5k sqft1101 Less Traveled Trl, Indian Trail, NC 28079Off Market
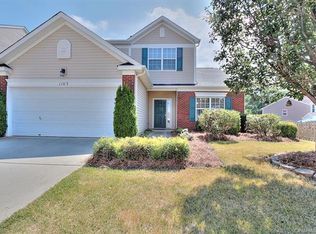
- $390,4003 bd3 ba2.1k sqft1103 Less Traveled Trl, Indian Trail, NC 28079Off Market
- $431,700-- bd2 ba2.5k sqft4005 Caboose Ct, Indian Trail, NC 28079Off Market
- $425,3004 bd3 ba2.7k sqft4003 Caboose Ct, Indian Trail, NC 28079Off Market
- $682,0004 bd3 ba3.4k sqft3013 Crismark Dr, Indian Trail, NC 28079Off Market
- $442,1004 bd3 ba2.5k sqft4007 Caboose Ct, Indian Trail, NC 28079Off Market
- $727,0004 bd3 ba3.1k sqft4004 Crismark Dr, Indian Trail, NC 28079Off Market
- $437,9004 bd2 ba2.5k sqft4001 Caboose Ct, Indian Trail, NC 28079Off Market
Nearby schools
GreatSchools rating
- 7/10Hemby Bridge Elementary SchoolGrades: PK-5Distance: 1 mi
- 9/10Porter Ridge Middle SchoolGrades: 6-8Distance: 3.8 mi
- 7/10Porter Ridge High SchoolGrades: 9-12Distance: 3.6 mi
Schools provided by the listing agent
- Elementary: Porter Ridge
- Middle: Porter Ridge
- High: Porter Ridge
Source: Canopy MLS as distributed by MLS GRID. This data may not be complete. We recommend contacting the local school district to confirm school assignments for this home.
Get a cash offer in 3 minutes
Find out how much your home could sell for in as little as 3 minutes with a no-obligation cash offer.
Estimated market value
$645,700
Get a cash offer in 3 minutes
Find out how much your home could sell for in as little as 3 minutes with a no-obligation cash offer.
Estimated market value
$645,700
- North Carolina
- Union County
- Indian Trail
- 28079
- 4002 Crismark Dr
Nearby cities
Nearby zip codes
Other Indian Trail Topics
