Welcome to this beautifully maintained 3-bedroom, 2-bathroom condo located in the heart of Carrollwood Village. Offering a rare combination of space, updates, and outdoor living, this home features a 2-car carport with additional storage and three private pavered patios—one of which is enclosed, providing the perfect spot to relax and enjoy the Florida lifestyle year-round. Step inside to a spacious and thoughtfully designed layout with no carpet, as tile flooring flows throughout the entire home. The kitchen is a standout with granite countertops, stainless steel appliances, custom cabinetry with pull-out drawers, and a charming window overlooking one of the patios—ideal for entertaining guests or enjoying a peaceful view while you cook. The large primary bedroom features sliding glass doors that open directly onto one of the patios, creating a serene indoor-outdoor retreat. Bedrooms two and three are generously sized, perfect for guests, a home office, or additional family members. Additional conveniences include an inside utility closet with washer and dryer, and a low-maintenance lifestyle supported by the well-managed community. Residents enjoy access to two community pools, one just steps from the unit. Located within walking distance to Carrollwood Country Club, you can enjoy 27 holes of championship golf, tennis, dining, and a state-of-the-art fitness facility. With a new roof in 2024, HVAC system replaced in 2023, and water heater updated in 2024, major systems are already taken care of—allowing you to move in with confidence. Minutes from Dale Mabry Highway, this condo offers easy access to Downtown Tampa, Tampa International Airport, beaches, top-rated medical centers, shopping, dining, and entertainment. Don’t miss your chance to own this exceptional property in one of Tampa’s most desirable communities. It's Not Just A Home...BUT A LIFESTYLE!
Sold for $365,000
$365,000
4002 CYPRESS COURT #4002, TAMPA, FL 33618
3beds
1,449sqft
Condominium
Built in 1975
-- sqft lot
$357,400 Zestimate®
$252/sqft
$2,895 Estimated rent
Home value
$357,400
$329,000 - $390,000
$2,895/mo
Zestimate® history
Owner options
List your home for rent
$2,895/mo
Rent Zestimate®
Find your next renter with Zillow Rental Manager. Plus, with online applications, you can quickly screen prospective tenants – for free.
$2,895/mo
Rent Zestimate®
Refinance and save
$3,300/mo
Est. payment
Refinancing to a lower rate could help reduce your monthly payments and save thousands over the life of the loan.
$3,300/mo
Est. payment
Explore your selling options
Work with a Zillow partner agent
Leverage their expertise and Zillow's premium Showcase listings to get your home seen by more buyers.
Get startedList with your own agent
Get your home in front of millions of buyers by listing it on Zillow.
Learn how to do itSell it yourself
Take full control of how buyers see your home on Zillow by listing For Sale by Owner (FSBO).
List your homeWhat's special
Private pavered patiosGranite countertopsInside utility closetStainless steel appliances
Zillow last checked:
Listing updated:
Listed by:
Ashley Gajdosz 813-300-7002,
KELLER WILLIAMS TAMPA PROP. 813-264-7754,
Grant Gajdosz 828-367-8923,
KELLER WILLIAMS TAMPA PROP.
Bought with:
KT Tershowski, 3254943
MUSGRAVE GROUP LLC
Source: Stellar MLS,MLS#: TB8380379 Originating MLS: Suncoast Tampa
Originating MLS: Suncoast Tampa
Facts & features
Interior
Bedrooms & bathrooms
- Bedrooms: 3
- Bathrooms: 2
- Full bathrooms: 2
Rooms
- Room types: Utility Room
Primary bedroom
- Features: Walk-In Closet(s)
- Level: First
- Area: 208 Square Feet
- Dimensions: 13x16
Bedroom 2
- Features: Built-in Closet
- Level: First
- Area: 132 Square Feet
- Dimensions: 11x12
Bedroom 3
- Features: Built-in Closet
- Level: First
- Area: 132 Square Feet
- Dimensions: 11x12
Dining room
- Level: First
- Area: 108 Square Feet
- Dimensions: 9x12
Kitchen
- Level: First
- Area: 90 Square Feet
- Dimensions: 9x10
Living room
- Level: Basement
- Area: 247 Square Feet
- Dimensions: 13x19
Heating
- Central
Cooling
- Central Air
Appliances
- Included: Dishwasher, Dryer, Microwave, Range, Refrigerator, Washer
- Laundry: Inside
Features
- Living Room/Dining Room Combo, Solid Surface Counters, Solid Wood Cabinets, Stone Counters, Thermostat
- Flooring: Ceramic Tile
- Doors: Sliding Doors
- Has fireplace: No
- Common walls with other units/homes: Corner Unit,End Unit
Interior area
- Total structure area: 2,586
- Total interior livable area: 1,449 sqft
Property
Parking
- Total spaces: 2
- Parking features: Guest
- Carport spaces: 2
Features
- Levels: One
- Stories: 1
- Patio & porch: Covered, Patio
- Has view: Yes
- View description: Pool, Trees/Woods
Lot
- Size: 2,827 Square Feet
- Features: Corner Lot, In County, Landscaped
- Residential vegetation: Trees/Landscaped
Details
- Parcel number: U0428180UT00001804002.0
- Zoning: PD
- Special conditions: None
Construction
Type & style
- Home type: Condo
- Property subtype: Condominium
Materials
- Block, Stucco
- Foundation: Block
- Roof: Shingle
Condition
- New construction: No
- Year built: 1975
Utilities & green energy
- Sewer: Public Sewer
- Water: Public
- Utilities for property: Electricity Available
Community & HOA
Community
- Features: Community Mailbox, Deed Restrictions
- Pet fee: $0 monthly
- Subdivision: CARROLLWOOD VILLAGE CYPRESS CL
HOA
- Has HOA: Yes
- Services included: Common Area Taxes, Community Pool, Maintenance Structure, Maintenance Grounds, Pest Control, Sewer, Trash, Water
- HOA fee: $761 monthly
- HOA name: Greenacres
- HOA phone: 813-600-1100
- Second HOA name: Carrollwood Village
Location
- Region: Tampa
Financial & listing details
- Price per square foot: $252/sqft
- Annual tax amount: $916
- Date on market: 4/30/2025
- Cumulative days on market: 83 days
- Listing terms: Cash,Conventional
- Ownership: Condominium
- Total actual rent: 0
- Electric utility on property: Yes
- Road surface type: Paved, Asphalt
Price history
| Date | Event | Price |
|---|---|---|
| 8/18/2025 | Sold | $365,000-2.9%$252/sqft |
Source:  Stellar MLS #TB8380379 Report a problem Stellar MLS #TB8380379 Report a problem | ||
| 7/23/2025 | Pending sale | $375,900$259/sqft |
Source: Stellar MLS #TB8380379 Report a problem | ||
| 6/18/2025 | Price change | $375,900-2.4%$259/sqft |
Source: Stellar MLS #TB8380379 Report a problem | ||
| 5/27/2025 | Price change | $385,000-1.3%$266/sqft |
Source: Stellar MLS #TB8380379 Report a problem | ||
| 4/30/2025 | Listed for sale | $390,000$269/sqft |
Source: Stellar MLS #TB8380379 Report a problem | ||
Public tax history
Tax history is unavailable.
Neighborhood: 33618
Nearby homes
- $365,0003 bd2 ba1.4k sqft4002 Cypress Ct, Tampa, FL 33618Sold
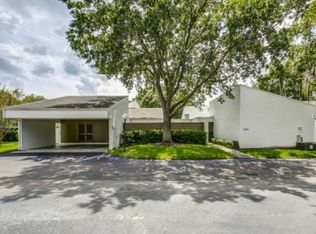
- $290,5002 bd2 ba1.3k sqft4004 Cypress Ct, Tampa, FL 33618Off Market
- $212,0001 bd1 ba1k sqft4006 Cypress Ct, Tampa, FL 33618Off Market
- $345,8002 bd2 ba1.5k sqft14108 Cypress Run, Tampa, FL 33618Off Market

- $303,9002 bd2 ba1.3k sqft14115 Cypress Run, Tampa, FL 33618Off Market
- $331,6002 bd2 ba1.3k sqft14113 Cypress Run, Tampa, FL 33618Off Market
- $429,3003 bd2 ba1.8k sqft14111 Cypress Run, Tampa, FL 33618Off Market
- $383,1002 bd2 ba1.5k sqft14106 Cypress Run, Tampa, FL 33618Off Market
Nearby schools
GreatSchools rating
- 6/10Carrollwood Elementary SchoolGrades: PK-8Distance: 1.9 mi
- 2/10Chamberlain High SchoolGrades: 9-12Distance: 4 mi
Schools provided by the listing agent
- Elementary: Carrollwood K-8 School
- Middle: Hill-HB
- High: Chamberlain-HB
Source: Stellar MLS. This data may not be complete. We recommend contacting the local school district to confirm school assignments for this home.
Get a cash offer in 3 minutes
Find out how much your home could sell for in as little as 3 minutes with a no-obligation cash offer.
Estimated market value
$357,400
Get a cash offer in 3 minutes
Find out how much your home could sell for in as little as 3 minutes with a no-obligation cash offer.
Estimated market value
$357,400
- Florida
- Hillsborough County
- Tampa
- 33618
- 4002 CYPRESS COURT Unit 4002
Nearby cities
Nearby neighborhoods
Nearby zip codes
Other Tampa Topics
