Skip main navigation
Sold for $506,000
  • $506,000

    4002 Delaware St, Wilmington, DE 19808

    5beds
    3,457sqft
    Single Family Residence
    Built in 1964
    0.31 Acres Lot
    $436,200 Zestimate®
    $146/sqft
    $2,915 Estimated rent

    Home value

    $436,200

    $393,000 - $484,000

    $2,915/mo

    Zestimate® history
    Loading
    Loading...

    Owner options

    List your home for rent

    $2,915/mo

    Rent Zestimate®

    Find your next renter with Zillow Rental Manager. Plus, with online applications, you can quickly screen prospective tenants – for free.

    Learn more

    $2,915/mo

    Rent Zestimate®

    Refinance and save

    $3,042/mo

    Est. payment

    Refinancing to a lower rate could help reduce your monthly payments and save thousands over the life of the loan.

    See today's rates

    $3,042/mo

    Est. payment

    Explore your selling options

    Work with a Zillow partner agent

    Leverage their expertise and Zillow's premium Showcase listings to get your home seen by more buyers.

    Get started

    List with your own agent

    Get your home in front of millions of buyers by listing it on Zillow.

    Learn how to do it

    Sell it yourself

    Take full control of how buyers see your home on Zillow by listing For Sale by Owner (FSBO).

    List your home

    What's special

    Flex spaceExpansive flex spaceBrick fireplacePrimary suiteStainless steel appliancesAmple closet spaceLed lighting
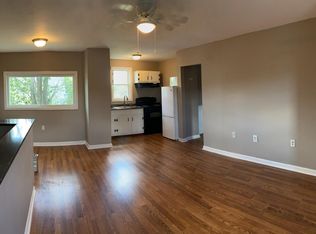
    Welcome home to 4002 Delaware Street, where space, comfort, and versatility come together beautifully. This move-in-ready home has been thoughtfully updated and offers an incredible amount of living space along with income potential. Step into the foyer and take in the gleaming hardwood flooring that continues throughout much of the main level. The light-filled living room chair rail moldings and a warm, inviting atmosphere. The open-concept kitchen and dining area is ideal for entertaining, boasting granite countertops, a breakfast bar, stainless steel appliances, LED lighting, and plenty of cabinetry. From the dining area, step out onto the deck overlooking the private backyard, perfect for morning coffee or evening gatherings. The lower level features a spacious recreation room complete with a brick fireplace and a door leading to a covered porch, currently used as a fun bar and entertainment area. There is also a full bath, a laundry room, and flex space that can serve as a guest bedroom or home office. Upstairs, you’ll find three generous bedrooms, each with ample closet space and a full bath. The primary suite includes its own private bath, while the fourth floor offers another expansive flex space, ideal for a home gym, playroom, studio, office or additional bedroom. Adding even more value is the detached garage with a permitted one-bedroom apartment featuring a full bath, kitchen, and living area, perfect for rental income, guests, or extended family. A full basement provides abundant storage. There is also an attached garage in addition to the detached. The parking is incredible. 10+ cars on the driveway. Additional highlights include solar panels for energy efficiency and neutral décor throughout. All of this is set in a convenient location just minutes from extensive shopping, restaurants, and major highways. 4002 Delaware Street is a rare find offering space, flexibility, and income potential, a true value in today’s market. * home has central airconditioning.

    Zillow last checked:

    Listing updated:

    Listed by:

    Linda Chase 610-812-4273,

    Compass

    Bought with:

    Yonathan Galindo, 0026163

    Crown Homes Real Estate

    Source: Bright MLS,MLS#: DENC2091482MLS Logo

    Facts & features

    Interior

    Bedrooms & bathrooms
    • Bedrooms: 5
    • Bathrooms: 3
    • Full bathrooms: 3
    Bedroom 1
    • Level: Upper
    Bedroom 2
    • Level: Upper
    Bedroom 3
    • Level: Upper
    Bedroom 4
    • Level: Lower
    Bedroom 5
    • Level: Upper
    Bathroom 1
    • Level: Upper
    Bathroom 2
    • Level: Upper
    Bathroom 3
    • Level: Lower
    Basement
    • Level: Lower
    Dining room
    • Level: Main
    Family room
    • Level: Lower
    Foyer
    • Level: Main
    Kitchen
    • Level: Main
    Laundry
    • Level: Lower
    Living room
    • Level: Main
    Heating
    • Central, Natural Gas
    Cooling
    • Central Air, Electric
    Appliances
    • Included: Microwave, Built-In Range, Dishwasher, Disposal, Dryer, Washer, Water Heater, Refrigerator, Gas Water Heater
    • Laundry: Laundry Room
    Features
    • Bathroom - Tub Shower, Bathroom - Walk-In Shower, Chair Railings, Combination Dining/Living, Combination Kitchen/Dining, Dining Area, Eat-in Kitchen, Kitchen - Gourmet, Recessed Lighting, Bar
    • Flooring: Wood, Carpet
    • Basement: Full,Unfinished
    • Number of fireplaces: 1
    Interior area
    • Total structure area: 3,457
    • Total interior livable area: 3,457 sqft
    • Finished area above ground: 2,751
    • Finished area below ground: 706

    Property

    Parking
    • Total spaces: 14
    • Parking features: Garage Faces Front, Asphalt, Detached, Driveway, Attached
    • Attached garage spaces: 4
    • Uncovered spaces: 10
    Accessibility
    • Accessibility features: None
    Features
    • Levels: Multi/Split,Four
    • Stories: 4
    • Pool features: None
    Lot
    • Size: 0.31 Acres
    • Dimensions: 100.00 x 139.40
    Details
    • Additional structures: Above Grade, Below Grade
    • Parcel number: 08044.20227
    • Zoning: NC5
    • Special conditions: Standard

    Construction

    Type & style
    • Home type: SingleFamily
    • Property subtype: Single Family Residence
    Materials
    • Brick, Vinyl Siding, Aluminum Siding
    • Foundation: Block
    Condition
    • Very Good
    • New construction: No
    • Year built: 1964

    Utilities & green energy

    • Sewer: Public Sewer
    • Water: Public
    • Utilities for property: Cable Connected, Natural Gas Available, Phone Available, Sewer Available

    Community & neighborhood

    Location
    • Region: Wilmington
    • Subdivision: Marshallton Hgts

    Other

    Other facts
    • Listing agreement: Exclusive Right To Sell
    • Listing terms: Cash,Conventional,FHA,VA Loan
    • Ownership: Fee Simple

    Price history

    DateEventPrice
    11/21/2025Sold$506,000+1.2%$146/sqft
    Source: Bright MLS #DENC2091482 Report a problem
    10/23/2025Contingent$499,900$145/sqft
    Source: Bright MLS #DENC2091482 Report a problem
    10/18/2025Listed for sale$499,900+85.1%$145/sqft
    Source: Bright MLS #DENC2091482 Report a problem
    4/2/2019Sold$270,000-3.5%$78/sqft
    Source: Public Record Report a problem
    2/14/2019Pending sale$279,900$81/sqft
    Source: RE/MAX Town & Country #DENC317958 Report a problem
    1/27/2019Listed for sale$279,900+65.6%$81/sqft
    Source: RE/MAX Town & Country #DENC317958 Report a problem
    7/7/2015Sold$169,000-2.8%$49/sqft
    Source: Public Record Report a problem
    3/7/2015Listing removed$173,900-6%$50/sqft
    Source: Long & Foster Real Estate #6495271 Report a problem
    12/11/2014Listed for sale$185,000-38.3%$54/sqft
    Source: Long & Foster Real Estate #6495271 Report a problem
    3/20/2006Sold$300,000+50%$87/sqft
    Source: Public Record Report a problem
    7/12/2002Sold$200,000$58/sqft
    Source: Public Record Report a problem

    Public tax history

    YearProperty taxesTax assessment
    2025-- $423,500 +356.9%
    2024$3,516 +13%$92,700
    2023$3,113 -0.6%$92,700
    2022$3,133 +0.1%$92,700
    2021$3,131 -0.3%$92,700
    2020$3,139 +0.3%$92,700
    2019$3,131 +19.9%$92,700 +16.3%
    2017$2,612 +4.8%$79,700
    2016$2,493 $79,700
    2015$2,493 +6.6%$79,700
    2014$2,338 $79,700
    2013-- $79,700
    2012-- $79,700
    2011-- $79,700
    2010-- $79,700
    2009-- $79,700
    2008-- $79,700
    2007-- $79,700
    2006-- $79,700
    2005-- $79,700
    2004-- $79,700
    2003-- $79,700
    2002-- $79,700
    2001-- $79,700

    Find assessor info on the county website

    Neighborhood: 19808

    Nearby schools

    GreatSchools rating
    Schools provided by the listing agent
    • District: Red Clay Consolidated

    Source: Bright MLS. This data may not be complete. We recommend contacting the local school district to confirm school assignments for this home.

    Get a cash offer in 3 minutes
    Find out how much your home could sell for in as little as 3 minutes with a no-obligation cash offer.
    Estimated market value
    $436,200
    Get a cash offer in 3 minutes
    Find out how much your home could sell for in as little as 3 minutes with a no-obligation cash offer.
    Estimated market value
    $436,200