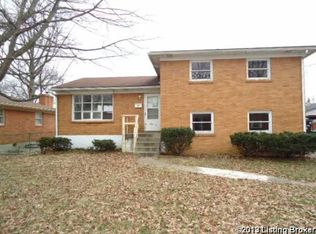
Handyman Special!!! This perfectly located home is nestled within the community of Newburg, just seconds away from Slaughter Elementary School. A partially fenced yard and shade trees are perfect for pets or fall days in the back yard. While the home may need some minor updates the sellers have already replaced many of the integral items to make the home move in ready. Long showers are a must with the brand new energy efficient water heater, and you can rest easy knowing the roof was replaced within the past few years. If you can pick up a screw driver this ones for you! Come take a look today!
Sold for $220,000
Tax assessed value
$220,000
4002 Dellafay Dr, Louisville, KY 40219
3beds
1,880sqft
Residential Farm
Built in 1964
7,405 Square Feet Lot
$246,500 Zestimate®
$117/sqft
$1,848 Estimated rent
Home value
$246,500
$234,000 - $259,000
$1,848/mo
Zestimate® history
Owner options
List your home for rent
$1,848/mo
Rent Zestimate®
Find your next renter with Zillow Rental Manager. Plus, with online applications, you can quickly screen prospective tenants – for free.
$1,848/mo
Rent Zestimate®
Refinance and save
$1,422/mo
Est. payment
Refinancing to a lower rate could help reduce your monthly payments and save thousands over the life of the loan.
$1,422/mo
Est. payment
Explore your selling options
Work with a Zillow partner agent
Leverage their expertise and Zillow's premium Showcase listings to get your home seen by more buyers.
Get startedList with your own agent
Get your home in front of millions of buyers by listing it on Zillow.
Learn how to do itSell it yourself
Take full control of how buyers see your home on Zillow by listing For Sale by Owner (FSBO).
List your homeWhat's special
Long showersShade trees
Zillow last checked:
Listing updated:
Listed by:
Drew Coppage 270-668-2670,
SCHULER BAUER REAL ESTATE SERVICES ERA POWERED - BRANDENBURG
Bought with:
NON MEMBER OFFICE
Source: HKMLS,MLS#: HK23003032
Facts & features
Interior
Bedrooms & bathrooms
- Bedrooms: 3
- Bathrooms: 2
- Full bathrooms: 1
- Partial bathrooms: 1
Rooms
- Room types: Office
Primary bedroom
- Level: Upper
Bedroom 2
- Level: Upper
Bedroom 3
- Level: Upper
Primary bathroom
- Level: Main
Bathroom
- Features: Tub/Shower Combo
Basement
- Area: 1120
Heating
- Central, Other, Natural Gas
Cooling
- Central Air
Appliances
- Included: Dishwasher, Range/Oven, Electric Water Heater
- Laundry: Laundry Room
Features
- None, Walls (Dry Wall), Living/Dining Combo
- Flooring: Carpet, Hardwood
- Doors: Insulated Doors
- Windows: Replacement Windows, Blinds, Shades
- Basement: Finished-Partial
- Has fireplace: No
- Fireplace features: None
Interior area
- Total structure area: 1,880
- Total interior livable area: 1,880 sqft
Property
Parking
- Total spaces: 2
- Parking features: Attached Carport
- Carport spaces: 2
Accessibility
- Accessibility features: None
Features
- Levels: Tri-Level
- Patio & porch: Covered Patio
- Exterior features: Lighting, Mature Trees, Trees
- Fencing: Partial
- Body of water: None
Lot
- Size: 7,405 Square Feet
- Features: Cleared
Details
- Parcel number: 23093701010000
Construction
Type & style
- Home type: SingleFamily
- Property subtype: Residential Farm
Materials
- Brick, Vinyl Siding
- Foundation: Concrete Perimeter
- Roof: Shingle
Condition
- Year built: 1964
Utilities & green energy
- Sewer: City
- Water: City
- Utilities for property: Other
Community & HOA
Community
- Security: Smoke Detector(s)
- Subdivision: None
HOA
- Amenities included: None
Location
- Region: Louisville
Financial & listing details
- Price per square foot: $117/sqft
- Tax assessed value: $220,000
- Annual tax amount: $2,444
- Price range: $215K - $220K
- Date on market: 6/20/2024
Price history
| Date | Event | Price |
|---|---|---|
| 6/5/2024 | Sold | $220,000+0.5%$117/sqft |
Source:  HKMLS #HK23003032 Report a problem HKMLS #HK23003032 Report a problem | ||
| 2/24/2024 | Pending sale | $219,000+1.9%$116/sqft |
Source:  Metro Search Inc. LLC DBA Apex MLS #1645029 Report a problem Metro Search Inc. LLC DBA Apex MLS #1645029 Report a problem | ||
| 2/17/2024 | Price change | $215,000-1.8%$114/sqft |
Source: HKMLS #HK23003032 Report a problem | ||
| 9/8/2023 | Listed for sale | $219,000$116/sqft |
Source: HKMLS #HK23003032 Report a problem | ||
Public tax history
| Year | Property taxes | Tax assessment |
|---|---|---|
| 2025 | $2,444 +81.4% | $220,000 +85.3% |
| 2024 | $1,348 -2.8% | $118,730 |
| 2023 | $1,387 -0.3% | $118,730 |
| 2022 | $1,392 +15.2% | $118,730 +24.4% |
| 2021 | $1,208 +7.5% | $95,480 |
| 2020 | $1,124 | $95,480 |
| 2019 | $1,124 +81.4% | $95,480 |
| 2018 | $620 | $95,480 |
| 2017 | $620 -45.3% | $95,480 -15.8% |
| 2013 | $1,134 | $113,350 |
| 2011 | $1,134 | $113,350 |
| 2010 | $1,134 | $113,350 |
| 2009 | $1,134 | $113,350 +9.6% |
| 2007 | -- | $103,380 |
| 2006 | -- | $103,380 |
| 2005 | -- | $103,380 |
| 2004 | -- | $103,380 |
Find assessor info on the county website
Neighborhood: Okolona
Nearby homes
- $212,600-- bd1 ba1.3k sqft4004 Dellafay Dr, Louisville, KY 40219Off Market
- $244,300-- bd2 ba1.6k sqft4000 Dellafay Dr, Louisville, KY 40219Off Market
- $238,6003 bd2 ba1.7k sqft6203 Jeanine Dr, Louisville, KY 40219Off Market
- $242,200-- bd2 ba1.1k sqft6205 Jeanine Dr, Louisville, KY 40219Off Market
- $260,9003 bd3 ba1.7k sqft4006 Dellafay Dr, Louisville, KY 40219Off Market
- $223,800-- bd2 ba1.3k sqft4003 Dellafay Dr, Louisville, KY 40219Off Market
- $240,8003 bd2 ba1.4k sqft4001 Dellafay Dr, Louisville, KY 40219Off Market
- $202,200-- bd1 ba1.1k sqft4005 Dellafay Dr, Louisville, KY 40219Off Market
Nearby schools
GreatSchools rating
- 3/10Slaughter Elementary SchoolGrades: K-5Distance: 0.2 mi
- 3/10Thomas Jefferson Middle SchoolGrades: 6-8Distance: 1 mi
- 1/10Southern High SchoolGrades: 9-12Distance: 2.3 mi


Get pre-qualified for a loan
At Zillow Home Loans, we can pre-qualify you in as little as 5 minutes with no impact to your credit score.An equal housing lender. NMLS #10287.
Sell for more on Zillow
Get a Zillow Showcase℠ listing at no additional cost and you could sell for .
$246,500
2% more
+$4,930
With Zillow Showcase(estimated)
$251,430
- Kentucky
- Jefferson County
- Louisville
- 40219
- Okolona
- 4002 Dellafay Dr
Nearby cities
Nearby neighborhoods
Nearby zip codes
Other Louisville Topics
