New construction opportunity with Starlight Construction! Bring your dream home to life on this .33 Acre lot in an established cul-de-sac in the desirable Waterford Subdivision. Build-to-Suit - Choose the featured floorplan in this listing or bring your own. List price reflects this 2800 sq foot plan. Fantastic location near shopping, restaurants and Alamance Regional Medical Center. 5 minutes to interstate access and 8 minutes to Elon University. Neighborhood features pool, tennis courts, club house and lake. Reach out today for more information!
Sold for $721,118
$721,118
4002 Dublin Ct, Burlington, NC 27215
4beds
2,811sqft
Single Family Residence, Residential
Built in 2025
0.33 Acres Lot
$-- Zestimate®
$257/sqft
$2,872 Estimated rent
Home value
Not available
Estimated sales range
Not available
$2,872/mo
Zestimate® history
Owner options
List your home for rent
$2,872/mo
Rent Zestimate®
Find your next renter with Zillow Rental Manager. Plus, with online applications, you can quickly screen prospective tenants – for free.
$2,872/mo
Rent Zestimate®
Refinance and save
$4,647/mo
Est. payment
Refinancing to a lower rate could help reduce your monthly payments and save thousands over the life of the loan.
$4,647/mo
Est. payment
Explore your selling options
Work with a Zillow partner agent
Leverage their expertise and Zillow's premium Showcase listings to get your home seen by more buyers.
Get startedList with your own agent
Get your home in front of millions of buyers by listing it on Zillow.
Learn how to do itSell it yourself
Take full control of how buyers see your home on Zillow by listing For Sale by Owner (FSBO).
List your homeWhat's special
Zillow last checked:
Listing updated:
Listed by:
Hilary Hill 336-312-5778,
Hill Barbour Realty
Bought with:
Adrian Bridges, 295864
MyRealtyMate
Source: Doorify MLS,MLS#: 10092291
Facts & features
Interior
Bedrooms & bathrooms
- Bedrooms: 4
- Bathrooms: 4
- Full bathrooms: 3
- 1/2 bathrooms: 1
Heating
- Electric, Heat Pump
Cooling
- Central Air
Appliances
- Included: Dishwasher, Disposal, Electric Range, Electric Water Heater, Microwave
- Laundry: Laundry Room, Main Level
Features
- Ceiling Fan(s), Central Vacuum Prewired, Crown Molding, Double Vanity, Eat-in Kitchen, Pantry, Master Downstairs, Quartz Counters, Smooth Ceilings, Walk-In Closet(s), Walk-In Shower
- Flooring: Carpet, Hardwood, Tile
- Windows: Double Pane Windows
- Basement: Crawl Space
- Number of fireplaces: 1
- Fireplace features: Gas Log, Great Room
Interior area
- Total structure area: 2,811
- Total interior livable area: 2,811 sqft
- Finished area above ground: 2,811
- Finished area below ground: 0
Property
Parking
- Total spaces: 4
- Parking features: Garage, Garage Faces Front
- Attached garage spaces: 2
- Uncovered spaces: 2
Features
- Levels: One and One Half
- Stories: 1
- Patio & porch: Covered, Rear Porch
- Exterior features: Rain Gutters
- Pool features: Association, Community
- Fencing: None
- Has view: Yes
Lot
- Size: 0.33 Acres
- Features: Cleared, Cul-De-Sac
Details
- Additional structures: None
- Parcel number: 106352
- Zoning: Builders Lot
- Special conditions: Standard
Construction
Type & style
- Home type: SingleFamily
- Architectural style: Transitional
- Property subtype: Single Family Residence, Residential
Materials
- Board & Batten Siding, Brick
- Foundation: Block, Brick/Mortar
- Roof: Shingle
Condition
- New construction: Yes
- Year built: 2025
- Major remodel year: 2025
Details
- Builder name: Starlight Construction
Utilities & green energy
- Sewer: Public Sewer
- Water: Public
- Utilities for property: Cable Available, Electricity Available, Natural Gas Available, Sewer Available, Water Available, Underground Utilities
Community & HOA
Community
- Features: Lake, Pool, Tennis Court(s)
- Subdivision: Waterford
HOA
- Has HOA: Yes
- Amenities included: Clubhouse, Tennis Court(s)
- Services included: None
- HOA fee: $379 semi-annually
- Additional fee info: Second HOA Fee $100 Semi-Annually
Location
- Region: Burlington
Financial & listing details
- Price per square foot: $257/sqft
- Annual tax amount: $762
- Date on market: 4/28/2025
- Road surface type: Paved
Price history
| Date | Event | Price |
|---|---|---|
| 11/13/2025 | Sold | $721,118+3%$257/sqft |
Source:  Doorify MLS #10092291 Report a problem Doorify MLS #10092291 Report a problem | ||
| 10/27/2025 | Pending sale | $699,900$249/sqft |
Source: Doorify MLS #10092291 Report a problem | ||
| 10/26/2025 | Listing removed | -- |
Source:  Triad MLS #1178942 Report a problem Triad MLS #1178942 Report a problem | ||
| 9/11/2025 | Pending sale | $699,900$249/sqft |
Source: Doorify MLS #10092291 Report a problem | ||
| 4/28/2025 | Listed for sale | $699,900$249/sqft |
Source: Doorify MLS #10092291 Report a problem | ||
Public tax history
Tax history is unavailable.
Neighborhood: 27215
Nearby homes
- $646,9004 bd4 ba3.4k sqft4003 Dublin Ct, BURLINGTON, NC 27215Off Market
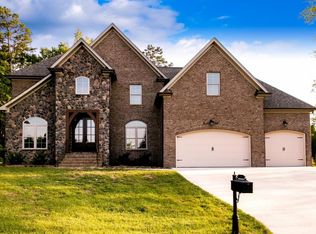
- $667,2005 bd4 ba3.5k sqft4006 Dublin Ct, Burlington, NC 27215Off Market
- $668,0004 bd3 ba3.2k sqft4003 Dublin Ct, Burlington, NC 27217Off Market
- $614,0004 bd3 ba2.7k sqft4106 Cashell Ct, Burlington, NC 27215Off Market
- $717,6005 bd4 ba3.8k sqft4007 Dublin Ct, Burlington, NC 27215Off Market
- $--5 bd3 ba3.2k sqft4102 Cashell Ct, Burlington, NC 27215Off Market
- $716,1005 bd3 ba3.8k sqft4010 Dublin Ct, Burlington, NC 27215Off Market
- $696,8004 bd3 ba3.7k sqft4110 Cashell Ct, Burlington, NC 27215Off Market
Nearby schools
GreatSchools rating
- 4/10Highland ElementaryGrades: K-5Distance: 1.2 mi
- 2/10Turrentine MiddleGrades: 6-8Distance: 4.2 mi
- 4/10Walter M Williams HighGrades: 9-12Distance: 4.7 mi
Schools provided by the listing agent
- Elementary: Alamance - Highland
- Middle: Alamance - Turrentine
- High: Alamance - Walter Williams
Source: Doorify MLS. This data may not be complete. We recommend contacting the local school district to confirm school assignments for this home.


Get pre-qualified for a loan
At Zillow Home Loans, we can pre-qualify you in as little as 5 minutes with no impact to your credit score.An equal housing lender. NMLS #10287.
- North Carolina
- Alamance County
- Burlington
- 27215
- 4002 Dublin Ct
Nearby cities
Nearby neighborhoods
Nearby zip codes
Other Burlington Topics
