Skip main navigation
Sold for $1,850,000
  • $1,850,000

    4002 E AVALON Drive, Phoenix, AZ 85018

    4beds
    3,072sqft
    Single Family Residence
    Built in 2023
    0.28 Acres Lot
    $1,948,800 Zestimate®
    $602/sqft
    $7,050 Estimated rent

    Home value

    $1,948,800

    $1.79M - $2.12M

    $7,050/mo

    Zestimate® history
    Loading
    Loading...

    Owner options

    List your home for rent

    $7,050/mo

    Rent Zestimate®

    Find your next renter with Zillow Rental Manager. Plus, with online applications, you can quickly screen prospective tenants – for free.

    Learn more

    $7,050/mo

    Rent Zestimate®

    Refinance and save

    $8,453/mo

    Est. payment

    Refinancing to a lower rate could help reduce your monthly payments and save thousands over the life of the loan.

    See today's rates

    $8,453/mo

    Est. payment

    Explore your selling options

    Work with a Zillow partner agent

    Leverage their expertise and Zillow's premium Showcase listings to get your home seen by more buyers.

    Get started

    List with your own agent

    Get your home in front of millions of buyers by listing it on Zillow.

    Learn how to do it

    Sell it yourself

    Take full control of how buyers see your home on Zillow by listing For Sale by Owner (FSBO).

    List your home

    What's special

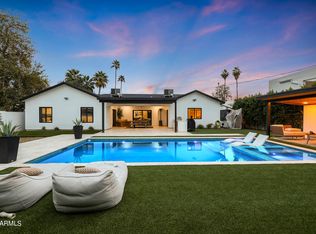
    Introducing an exceptional, newly constructed, Jack Black designed, modern residence! This exquisite single-level masterpiece encompasses an impressive 3,219 sq ft of contemporary living, including 4bdr-4.5 baths, accompanied by a spacious 3-car garage on an oversized 12,000ft lot. Step inside and be captivated by the soaring 14 ft ceilings and impeccable attention to detail evident in every corner. The focal point of the elegant living space is a meticulously crafted tiled fireplace, creating an atmosphere of refined sophistication. The kitchen is a testament to culinary excellence, featuring top-of-the-line Wolf and Subzero appliances, an exquisite quartzite island, and a large separate pantry with an oversized wine refrig. Don't settle for ordinary. This is truly spectacular!

    Zillow last checked:

    Listing updated:

    Listed by:

    Jaime J Stark 602-717-3030,

    HomeSmart,

    Fred Dougherty 602-526-0424,

    HomeSmart

    Bought with:

    Dallas Peagler, SA562745000

    The Brokery

    Source: ARMLS,MLS#: 6616960MLS Logo

    Facts & features

    Interior

    Bedrooms & bathrooms
    • Bedrooms: 4
    • Bathrooms: 5
    • Full bathrooms: 4
    • 1/2 bathrooms: 1
    Heating
    • Electric
    Cooling
    • HVAC SEER Rating, Central Air, Ceiling Fan(s), Programmable Thmstat
    Appliances
    • Included: Reverse Osmosis, Refrigerator, Built-in Microwave, Dishwasher, Disposal, Gas Range, Gas Oven, Water Purifier
    • Laundry: Inside, Gas Dryer Hookup
    Features
    • Pantry, High Speed Internet, Granite Counters, Double Vanity, Master Downstairs, Eat-in Kitchen, 9+ Flat Ceilings, No Interior Steps, Vaulted Ceiling(s), Kitchen Island, Bidet, Full Bth Master Bdrm, Separate Shwr & Tub
    • Flooring: Wood
    • Windows: Low Emissivity Windows, Double Pane Windows
    • Has basement: No
    • Number of fireplaces: 1
    • Fireplace features: Living Room, Gas
    Interior area
    • Total structure area: 3,072
    • Total interior livable area: 3,072 sqft

    Property

    Parking
    • Total spaces: 6
    • Parking features: RV Gate, Garage Door Opener, Direct Access, Rear Vehicle Entry, Side Vehicle Entry, Electric Vehicle Charging Station(s)
    • Garage spaces: 3
    • Uncovered spaces: 3
    Accessibility
    • Accessibility features: Bath Roll-In Shower, Accessible Hallway(s)
    Features
    • Stories: 1
    • Patio & porch: Covered, Patio
    • Pool features: None
    • Spa features: None
    • Fencing: Block
    Lot
    • Size: 0.28 Acres
    • Features: North/South Exposure, Sprinklers In Rear, Alley, Corner Lot, Desert Front, Gravel/Stone Front, Gravel/Stone Back, Grass Back, Auto Timer H2O Front, Auto Timer H2O Back, Irrigation Front, Irrigation Back
    Details
    • Parcel number: 12714029

    Construction

    Type & style
    • Home type: SingleFamily
    • Architectural style: Contemporary
    • Property subtype: Single Family Residence
    Materials
    • Spray Foam Insulation, Synthetic Stucco, Wood Frame, Ducts Professionally Air-Sealed
    • Roof: Composition,Tile,Foam
    Condition
    • Complete Spec Home
    • New construction: No
    • Year built: 2023
    Details
    • Builder name: Petovic LLC
    • Warranty included: Yes

    Utilities & green energy

    • Electric: 220 Volts in Kitchen
    • Sewer: Public Sewer
    • Water: City Water
    Green energy
    • Water conservation: Recirculation Pump

    Community & HOA

    Community
    • Subdivision: RANCHO VENTURA TR 11
    HOA
    • Has HOA: No
    • Services included: No Fees
    Location
    • Region: Phoenix

    Financial & listing details

    • Price per square foot: $602/sqft
    • Tax assessed value: $1,083,500
    • Annual tax amount: $2,743
    • Date on market: 12/17/2025
    • Cumulative days on market: 211 days
    • Listing terms: Cash,Conventional,VA Loan
    • Ownership: Fee Simple
    • Electric utility on property: Yes

    Price history

    DateEventPrice
    1/29/2024Sold$1,850,000+406.8%$602/sqft
    Source: ARMLS #6616960 Report a problem
    6/4/2019Sold$365,000+87.3%$119/sqft
    Source: ARMLS #5863524 Report a problem
    12/8/2009Sold$194,852-27%$63/sqft
    Source: Public Record Report a problem
    11/17/2004Sold$267,000+64.8%$87/sqft
    Source: Public Record Report a problem
    7/26/2002Sold$162,000+47.3%$53/sqft
    Source: Public Record Report a problem
    10/2/2000Sold$110,000+22.4%$36/sqft
    Source: Public Record Report a problem
    11/9/1993Sold$89,900$29/sqft
    Source: Public Record Report a problem

    Public tax history

    YearProperty taxesTax assessment
    2025$4,191 +5.4%$108,350 -1.9%
    2024$3,975 -11.3%$110,420 +107.9%
    2023$4,484 +63.5%$53,124 +25.1%
    2022$2,743 -12.6%$42,460 +5.5%
    2021$3,139 +33.2%$40,250 -0.6%
    2020$2,358 +3.3%$40,500 +10.8%
    2019$2,283 $36,560 +4.8%
    2018$2,283 +5.4%$34,870 +5.4%
    2017$2,166 +79.4%$33,070 +39.1%
    2016$1,207 +1.3%$23,770 +7.6%
    2015$1,192 $22,100 +45.1%
    2014-- $15,230 +23.8%
    2013-- $12,300 -2.5%
    2012-- $12,620 -30.7%
    2011-- $18,210 +4.6%
    2010-- $17,410 -23.3%
    2009-- $22,710 -18%
    2008-- $27,700 +17.9%
    2007-- $23,500 +60.4%
    2006-- $14,650
    2005-- $14,650 +17.7%
    2004-- $12,450
    2003-- $12,450 +16.9%
    2002-- $10,650
    Find assessor info on the county website

    Neighborhood: Camelback East

    Nearby schools

    GreatSchools rating
    Schools provided by the listing agent
    • Elementary: Tavan Elementary School
    • Middle: Ingleside Middle School
    • High: Arcadia High School
    • District: Scottsdale Unified District

    Source: ARMLS. This data may not be complete. We recommend contacting the local school district to confirm school assignments for this home.

    Get a cash offer in 3 minutes
    Find out how much your home could sell for in as little as 3 minutes with a no-obligation cash offer.
    Estimated market value
    $1,948,800
    Get a cash offer in 3 minutes
    Find out how much your home could sell for in as little as 3 minutes with a no-obligation cash offer.
    Estimated market value
    $1,948,800