Enjoy the convenience of low maintenance living with HOA responsible for maintaining the house exterior (e.g. patio, siding), street/driveways, neighborhood wall, pool and landscaping. This patio home has 3 bedrooms, 2.5 bathrooms and attached 2-car garage. The spacious interior features a large family room with gas fireplace and vaulted ceiling. It adjoins the dining room which opens to the patio. The spacious eat in kitchen offers an island, a beverage station, a spacious pantry, and great cabinet space. The main floor laundry opens to the 2-car garage. Upstairs there is a large primary bedroom complete with an en suite bathroom and walk-in closet. Just down the hall are 2 secondary bedrooms with a full bathroom. The house has a big unfinished basement with rough-in plumbing and egress windows. Enjoy the convenience of low maintenance living with all exterior upkeep included, giving you more time to relax and enjoy your surroundings. Walk to Tony's Market, Lifetime Fitness, and South Suburban golf. Close to the Streets at Southglenn (2.2 miles), High Line Canal (3.2 miles), Park Meadows Mall (4.8 miles), DTC (5.8 miles), Littleton Schools and great daycare centers (e.g. Centennial Montessori, Lawton-Taylor Academy, Primrose School at Shadow Canyon). Quiet and private.
Buyers terminated under Loan Terms, verbally reported no major items found on Inspection. Contact Will Crossland with Spire Financial at 720-290-0149 willc@spirefinancial.com to ask about his lender paid 1-0 rate buy down program.
Sold for $582,500
$582,500
4002 E Hinsdale Circle, Centennial, CO 80122
3beds
2,930sqft
Single Family Residence
Built in 1999
5,576 Square Feet Lot
$597,800 Zestimate®
$199/sqft
$3,367 Estimated rent
Home value
$597,800
$568,000 - $628,000
$3,367/mo
Zestimate® history
Owner options
List your home for rent
$3,367/mo
Rent Zestimate®
Find your next renter with Zillow Rental Manager. Plus, with online applications, you can quickly screen prospective tenants – for free.
$3,367/mo
Rent Zestimate®
Refinance and save
$3,894/mo
Est. payment
Refinancing to a lower rate could help reduce your monthly payments and save thousands over the life of the loan.
$3,894/mo
Est. payment
Explore your selling options
Work with a Zillow partner agent
Leverage their expertise and Zillow's premium Showcase listings to get your home seen by more buyers.
Get startedList with your own agent
Get your home in front of millions of buyers by listing it on Zillow.
Learn how to do itSell it yourself
Take full control of how buyers see your home on Zillow by listing For Sale by Owner (FSBO).
List your homeWhat's special
Zillow last checked:
Listing updated:
Listed by:
Daniel Waldmann 303-771-7500 DANWALDMANN@AOL.COM,
Keller Williams DTC,
Liz Waldmann 303-771-7500,
Keller Williams DTC
Bought with:
The Kiker Team
Keller Williams DTC
Source: REcolorado as distributed by MLS GRID,MLS#: 7712893
Facts & features
Interior
Bedrooms & bathrooms
- Bedrooms: 3
- Bathrooms: 3
- Full bathrooms: 2
- 1/2 bathrooms: 1
- Main level bathrooms: 1
Primary bedroom
- Description: Vaulted With En Suite Bath, Walk In Closet
- Level: Upper
- Area: 221 Square Feet
- Dimensions: 17 x 13
Bedroom
- Level: Upper
- Area: 140 Square Feet
- Dimensions: 14 x 10
Bedroom
- Description: Walk-In Closet
- Level: Upper
- Area: 120 Square Feet
- Dimensions: 12 x 10
Primary bathroom
- Level: Upper
Bathroom
- Level: Main
Bathroom
- Level: Upper
Dining room
- Description: Opens To Deck
- Level: Main
- Area: 160 Square Feet
- Dimensions: 16 x 10
Great room
- Description: Vaulted With Gas Fireplace
- Level: Main
- Area: 225 Square Feet
- Dimensions: 15 x 15
Kitchen
- Description: Eat In
- Level: Main
- Area: 342 Square Feet
- Dimensions: 18 x 19
Laundry
- Level: Main
Heating
- Forced Air, Natural Gas
Cooling
- Central Air
Appliances
- Included: Dishwasher, Disposal, Gas Water Heater, Microwave, Oven, Range, Refrigerator
- Laundry: In Unit
Features
- Ceiling Fan(s), Eat-in Kitchen, High Ceilings, Kitchen Island, Laminate Counters, Open Floorplan, Primary Suite, Smoke Free, Vaulted Ceiling(s), Walk-In Closet(s)
- Flooring: Carpet, Tile, Wood
- Windows: Double Pane Windows, Window Coverings
- Basement: Bath/Stubbed,Partial,Sump Pump,Unfinished
- Number of fireplaces: 1
- Fireplace features: Gas, Great Room
- Common walls with other units/homes: No Common Walls
Interior area
- Total structure area: 2,930
- Total interior livable area: 2,930 sqft
- Finished area above ground: 1,948
- Finished area below ground: 0
Property
Parking
- Total spaces: 2
- Parking features: Dry Walled
- Attached garage spaces: 2
Features
- Levels: Two
- Stories: 2
- Patio & porch: Deck, Front Porch
- Exterior features: Rain Gutters
Lot
- Size: 5,576 Square Feet
- Features: Cul-De-Sac, Level
Details
- Parcel number: 033733266
- Zoning: residential
- Special conditions: Standard
Construction
Type & style
- Home type: SingleFamily
- Architectural style: Contemporary
- Property subtype: Single Family Residence
Materials
- Frame
- Foundation: Structural
- Roof: Composition
Condition
- Year built: 1999
Details
- Warranty included: Yes
Utilities & green energy
- Electric: 110V
- Sewer: Public Sewer
- Water: Public
- Utilities for property: Electricity Connected, Internet Access (Wired), Natural Gas Connected
Community & HOA
Community
- Security: Carbon Monoxide Detector(s), Security System, Smoke Detector(s), Video Doorbell
- Subdivision: Bella Vista
HOA
- Has HOA: Yes
- Amenities included: Pool
- Services included: Maintenance Grounds, Maintenance Structure, Recycling, Road Maintenance, Sewer, Snow Removal, Trash, Water
- HOA fee: $515 monthly
- HOA name: Bella Vista
- HOA phone: 214-522-1943
Location
- Region: Centennial
Financial & listing details
- Price per square foot: $199/sqft
- Tax assessed value: $553,400
- Annual tax amount: $3,795
- Date on market: 5/8/2024
- Listing terms: Cash,Conventional,FHA,VA Loan
- Exclusions: None
- Ownership: Individual
- Electric utility on property: Yes
- Road surface type: Paved
Price history
| Date | Event | Price |
|---|---|---|
| 8/13/2024 | Sold | $582,500-1.3%$199/sqft |
Source:  REcolorado as distributed by MLS GRID #7712893 Report a problem REcolorado as distributed by MLS GRID #7712893 Report a problem | ||
| 7/31/2024 | Pending sale | $590,000$201/sqft |
Source: REcolorado as distributed by MLS GRID #7712893 Report a problem | ||
| 7/29/2024 | Price change | $590,000-2.5%$201/sqft |
Source: REcolorado as distributed by MLS GRID #7712893 Report a problem | ||
| 6/19/2024 | Listed for sale | $605,000$206/sqft |
Source: REcolorado as distributed by MLS GRID #7712893 Report a problem | ||
| 6/11/2024 | Listing removed | -- |
Source: REcolorado as distributed by MLS GRID #7712893 Report a problem | ||
| 6/6/2024 | Price change | $605,000-1.6%$206/sqft |
Source: REcolorado as distributed by MLS GRID #7712893 Report a problem | ||
| 5/30/2024 | Price change | $615,000-0.8%$210/sqft |
Source: REcolorado as distributed by MLS GRID #7712893 Report a problem | ||
| 5/28/2024 | Listed for sale | $620,000$212/sqft |
Source: REcolorado as distributed by MLS GRID #7712893 Report a problem | ||
| 5/19/2024 | Pending sale | $620,000$212/sqft |
Source: REcolorado as distributed by MLS GRID #7712893 Report a problem | ||
| 5/8/2024 | Listed for sale | $620,000+24%$212/sqft |
Source: REcolorado as distributed by MLS GRID #7712893 Report a problem | ||
| 12/17/2020 | Sold | $500,000-2%$171/sqft |
Source: Public Record Report a problem | ||
| 11/18/2020 | Pending sale | $510,000$174/sqft |
Source: Colorado Home Realty #8851955 Report a problem | ||
| 10/29/2020 | Listed for sale | $510,000$174/sqft |
Source: Colorado Home Realty #8851955 Report a problem | ||
| 8/28/2020 | Listing removed | $510,000$174/sqft |
Source: Colorado Home Realty #8851955 Report a problem | ||
| 8/20/2020 | Listed for sale | $510,000+91%$174/sqft |
Source: Colorado Home Realty #8851955 Report a problem | ||
| 11/29/2011 | Sold | $267,000-1.1%$91/sqft |
Source: Public Record Report a problem | ||
| 8/19/2011 | Price change | $269,999-4.3%$92/sqft |
Source: RE/MAX Alliance #993559 Report a problem | ||
| 5/5/2011 | Listed for sale | $282,000+4.5%$96/sqft |
Source: RE/MAX Alliance #993559 Report a problem | ||
| 10/1/2010 | Listing removed | $269,900+3.8%$92/sqft |
Source: Dominion Enterprises #882038 Report a problem | ||
| 6/15/2010 | Sold | $260,000-3.7%$89/sqft |
Source: Public Record Report a problem | ||
| 5/8/2010 | Price change | $269,900-5.3%$92/sqft |
Source: RE/MAX Masters, Inc. #882038 Report a problem | ||
| 4/9/2010 | Listed for sale | $285,000+22.9%$97/sqft |
Source: RE/MAX Masters, Inc. #882038 Report a problem | ||
| 6/2/1999 | Sold | $231,824$79/sqft |
Source: Public Record Report a problem | ||
Public tax history
| Year | Property taxes | Tax assessment |
|---|---|---|
| 2025 | $4,331 +6.6% | $34,588 -8.7% |
| 2024 | $4,062 +7% | $37,889 -9.7% |
| 2023 | $3,795 +0.1% | $41,977 +25.8% |
| 2022 | $3,792 | $33,367 -2.8% |
| 2021 | -- | $34,327 +18.5% |
| 2020 | $3,217 +11% | $28,979 |
| 2019 | $2,898 | $28,979 +4.2% |
| 2018 | $2,898 +8.4% | $27,799 |
| 2017 | $2,674 | $27,799 +9.3% |
| 2016 | -- | $25,424 |
| 2015 | -- | $25,424 +13.2% |
| 2014 | $2,539 +8% | $22,463 +4.1% |
| 2013 | $2,350 | $21,570 |
| 2012 | -- | $21,570 |
| 2011 | $2,303 +10.9% | $21,570 -6.3% |
| 2010 | $2,077 +3.1% | $23,020 |
| 2009 | $2,014 | $23,020 +4% |
| 2008 | -- | $22,144 |
| 2007 | -- | $22,144 -6.6% |
| 2006 | -- | $23,705 |
| 2005 | -- | $23,705 -1.9% |
| 2002 | $1,901 +4.3% | $24,170 +12.8% |
| 2001 | $1,824 | $21,430 |
Find assessor info on the county website
Neighborhood: 80122
Nearby homes
- $598,1003 bd3 ba1.6k sqft4194 E Hinsdale Cir, Centennial, CO 80122Off Market
- $608,1003 bd3 ba2.5k sqft4012 E Hinsdale Cir, Centennial, CO 80122Off Market

- $585,4003 bd4 ba2.5k sqft4032 E Hinsdale Cir, Centennial, CO 80122Off Market
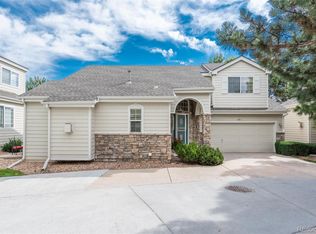
- $575,0002 bd2 ba2.4k sqft4226 E Hinsdale Cir, Centennial, CO 80122Sold
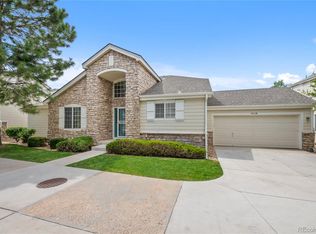
- $---- bd-- ba-- sqft4226 E Hinsdale Cir, Littleton, CO 80122Off Market
- $565,2002 bd3 ba1.7k sqft4184 E Hinsdale Cir, Centennial, CO 80122Off Market
- $590,8002 bd3 ba1.5k sqft4206 E Hinsdale Cir, Centennial, CO 80122Off Market
- $600,0003 bd3 ba2.9k sqft4042 E Hinsdale Cir, Centennial, CO 80122Sold
Nearby schools
GreatSchools rating
- 7/10Ford ElementaryGrades: K-5Distance: 0.3 mi
- 8/10Newton Middle SchoolGrades: 6-8Distance: 1.1 mi
- 8/10Arapahoe High SchoolGrades: 9-12Distance: 1.3 mi
Schools provided by the listing agent
- Elementary: Ford
- Middle: Newton
- High: Arapahoe
- District: Littleton 6
Source: REcolorado as distributed by MLS GRID. This data may not be complete. We recommend contacting the local school district to confirm school assignments for this home.
Get a cash offer in 3 minutes
Find out how much your home could sell for in as little as 3 minutes with a no-obligation cash offer.
Estimated market value
$597,800
Get a cash offer in 3 minutes
Find out how much your home could sell for in as little as 3 minutes with a no-obligation cash offer.
Estimated market value
$597,800
- Colorado
- Arapahoe County
- Centennial
- 80122
- 4002 E Hinsdale Circle
Nearby cities
Nearby zip codes
Other Centennial Topics
