Skip main navigation
Active under contract
  • $249,900

    4002 E Saddle Dr, Fort Wayne, IN 46804

    3beds
    1,373sqft
    : 
    Loading
    Get pre-qualified
    Single Family Residence
    Built in 1961
    0.45 Acres Lot
    $245,100 Zestimate®
    $--/sqft
    $100/mo HOA

    What's special

    Modern finishesStylish new vanitySpacious floor planCentral air conditioningCompletely remodeled mid-century ranchStriking green tile surroundGenerous closet space
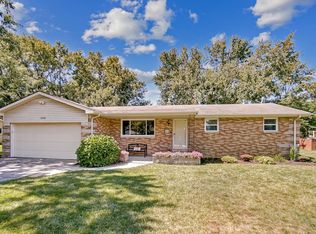
    Completely remodeled mid-century ranch in the highly desirable Southwest Allen County School District! Situated on nearly half an acre in a quiet neighborhood directly across from the Jorgensen YMCA, this move-in ready home blends timeless character with modern updates. ***Inside, you'll find 3 bedrooms and 1.5 bathrooms, all thoughtfully updated with brand-new luxury vinyl plank flooring, new carpet, fresh trim, new interior doors, and paint throughout. The beautifully renovated full bathroom features a striking green tile surround, new flooring, and a stylish new vanity that adds a designer touch. ***The spacious floor plan offers two separate living areas, including a second family room with sliding glass doors that open to the expansive backyard—perfect for entertaining or enjoying peaceful views of the mature trees. Storage won't be an issue with generous closet space found throughout the home. ***Outside, the nearly half-acre lot provides plenty of room to relax, play, garden, or entertain, all surrounded by established shade trees that create a private park-like setting. ***Additional features include central air conditioning, a newer water heater, and a location that offers easy access to parks, shopping, dining, and everyday conveniences. ***This beautifully updated ranch is the perfect combination of modern finishes, functional living space, and an exceptional location. Schedule your private showing today!
    17 days
    |
    2,009
    |
    154
    |

    Likely to sell faster than

    Zillow last checked:

    Listing updated:

    Listed by:

    Leandra Lee Cell:260-705-4479,

    CENTURY 21 Bradley Realty, Inc

    Source: IRMLS,MLS#: 202625543MLS Logo

      Facts & features

      Interior

      Bedrooms & bathrooms
      • Bedrooms: 3
      • Bathrooms: 2
      • Full bathrooms: 1
      • 1/2 bathrooms: 1
      • Main level bedrooms: 3
      Bedroom 1
      • Level: Main
      Bedroom 2
      • Level: Main
      Dining room
      • Level: Main
      • Area: 96
      • Dimensions: 12 x 8
      Family room
      • Level: Main
      • Area: 156
      • Dimensions: 13 x 12
      Kitchen
      • Level: Main
      • Area: 96
      • Dimensions: 12 x 8
      Living room
      • Level: Main
      • Area: 266
      • Dimensions: 14 x 19
      Heating
      • Electric
      Cooling
      • Central Air
      Appliances
      • Included: Dishwasher, Refrigerator, Electric Oven, Electric Range, Electric Water Heater
      Features
      • Windows: Window Treatments
      • Basement: Crawl Space
      • Has fireplace: No
      Interior area
      • Total structure area: 1,373
      • Total interior livable area: 1,373 sqft
      • Finished area above ground: 1,373
      • Finished area below ground: 0
      Video & virtual tour

      Property

      Parking
      • Total spaces: 2
      • Parking features: Attached
      • Attached garage spaces: 2
      Features
      • Levels: One
      • Stories: 1
      • Fencing: None
      • Frontage length: Channel/Canal Frontage(0),Water Frontage(0)
      Lot
      • Size: 0.45 Acres
      • Dimensions: 100X195
      • Features: Level, 0-2.9999
      Details
      • Parcel number: 021115478031.000075
      • Zoning: R1

      Construction

      Type & style
      • Home type: SingleFamily
      • Architectural style: Ranch
      • Property subtype: Single Family Residence
      Materials
      • Brick
      Condition
      • New construction: No
      • Year built: 1961

      Utilities & green energy

      • Electric: Indiana Michigan Power
      • Sewer: City
      • Water: City, Fort Wayne City Utilities

      Community & HOA

      Community
      • Subdivision: Aboite Meadows
      HOA
      • Has HOA: Yes
      • HOA fee: $100 monthly
      Location
      • Region: Fort Wayne

      Financial & listing details

      • Tax assessed value: $172,000
      • Annual tax amount: $3,682
      • Date on market: 6/27/2026

        Estimated market value

        $245,100

        $233,000 - $257,000

        $1,717/mo

        Price history

        DateEventPrice
        6/27/2026Listed for sale$249,900+201.4%
        Source: IRMLS #202625543 Report a problem
        5/15/2020Listing removed$1,150$1/sqft
        Source: JRM Realty Report a problem
        4/22/2020Listed for rent$1,150-4.2%$1/sqft
        Source: JRM Realty Report a problem
        10/19/2019Listing removed$1,200$1/sqft
        Source: Owner Report a problem
        10/4/2019Listed for rent$1,200$1/sqft
        Source: Owner Report a problem
        7/20/2018Listing removed$1,200$1/sqft
        Source: Owner Report a problem
        6/16/2018Listed for rent$1,200$1/sqft
        Source: Owner Report a problem
        10/17/2017Listing removed$1,200$1/sqft
        Source: Owner Report a problem
        9/25/2017Listed for rent$1,200$1/sqft
        Source: Owner Report a problem
        4/26/2017Listing removed$1,200$1/sqft
        Source: Owner Report a problem
        3/4/2017Listed for rent$1,200-4%$1/sqft
        Source: Owner Report a problem
        10/11/2013Listing removed$1,250$1/sqft
        Source: Owner Report a problem
        9/30/2013Price change$1,250-3.8%$1/sqft
        Source: Owner Report a problem
        9/13/2013Listed for rent$1,300$1/sqft
        Source: Owner Report a problem
        8/1/2013Listing removed$82,900$60/sqft
        Source: Coldwell Banker Roth Wehrly Graber #201306268 Report a problem
        7/10/2013Price change$82,900-7.8%$60/sqft
        Source: Coldwell Banker Roth Wehrly Graber #201306268 Report a problem
        6/6/2013Listed for sale$89,900$65/sqft
        Source: Coldwell Banker Roth Wehrly Graber #201306268 Report a problem

        Public tax history

        YearProperty taxesTax assessment
        2025$3,421 +11.4%$172,000 +7.6%
        2024$3,071 +20.6%$159,800 +11.5%
        2023$2,546 +25.3%$143,300 +21%
        2022$2,032 +16.1%$118,400 +21.9%
        2021$1,751 +4.7%$97,100 +16.4%
        2020$1,672 +10.1%$83,400 +5%
        2019$1,519 +0.6%$79,400 +10.3%
        2018$1,509 -0.3%$72,000 +1%
        2017$1,514 +0.8%$71,300 +0.3%
        2016$1,502 -18.9%$71,100 -18.6%
        2014$1,852 +477.8%$87,300 +2.1%
        2013$321 -3.7%$85,500 -0.8%
        2011$333 $86,200 -5%
        2010-- $90,700 -8.1%
        2007-- $98,700 +12.9%
        2005-- $87,400
        2004-- $87,400 +90.4%
        2001-- $45,900 +200%
        1999-- $15,300
        Find assessor info on the county website

        Monthly payment

        Est. payment

        Payment breakdown

        Explore the cost of this home by adjusting the details. Changes won't be saved.
        All calculations are estimates and provided by Zillow, Inc. for informational purposes only. Actual amounts may vary.
        HOA fees may include property taxes on listings classified as Co-Ops. Contact the listing agent and/or owner for fee details.
        Mortgage interest rates are dependent on a number of factors, including credit score, down payment, and repayment length. Interest rate data provided by Zillow Group Marketplace, Inc. as of 1/1/1970 from various mortgage lenders with which we have lead or other similar arrangements; the Estimated Payment is an average of those rates.
        See how much you could borrow to make a competitive offer.

        Climate risks

        Neighborhood: Aboite Meadows

        Getting around

        9 / 100
        Car-Dependent
        24 / 100
        Minimal Transit
        32 / 100
        Somewhat Bikeable

        Nearby schools

        GreatSchools rating
        Schools provided by the listing agent
        • Elementary: Aboite
        • Middle: Summit
        • High: Homestead
        • District: MSD of Southwest Allen Cnty

        Source: IRMLS. This data may not be complete. We recommend contacting the local school district to confirm school assignments for this home.

        A local agent can set up tours, give advice and negotiate with sellers.

        Browse local experts

        Similar homes