Are you looking for a property in the San Lorenzo? Look no further! This is a rarely on the market , Nestled in the hills of Yorba Linda, overlooking the Black Gold Golf Course #14 hole. The property is a meticulously maintained downstairs, a single story with a beautiful golf course and city lights views. Open floorplan with media built-in great room, cozy fireplace, and recessed lighting. The open kitchen has a large island with breakfast bar, upgraded cabinets w/pull outs, under-cabinet lighting, slab granite, and tumbled marble backsplash. Monogram stainless appliances include 5-burner cooktop, hood, built-in refrigerator, oven & microwave. Master suite with private bath with walk-in shower and a separate soaking tub. Additional full bath along with guest bath. Wood floors, crown molding & ceiling fans throughout. Custom built-ins in spacious master closet. Soft water and reverse osmosis systems. Separate laundry room. The garage has epoxy flooring with custom cabinets. It also comes with 220V Tesla charger, fully permitted by the city.
Larger patio & yard area overlooks Black Gold golf course – flagstone patio, custom outdoor lighting, and hardscape with drip watering system complete the package. San Lorenzo has a resort-quality pool & spa and a beautiful clubhouse for private functions. Yorba Linda High School District and close to the new Yorba Linda Town Center and adjoining walking and horse trails.
Sold for $1,225,000
Listed by: Koinos Real Estate Group • Erica Lee • Contact: 213-840-2713
Bought with: Joe Cafasso Broker
$1,225,000
4002 Emerald Downs Dr, Yorba Linda, CA 92886
3beds
1,702sqft
Condominium
Built in 2005
-- sqft lot
$1,211,600 Zestimate®
$720/sqft
$4,431 Estimated rent
Home value
$1,211,600
$1.15M - $1.27M
$4,431/mo
Zestimate® history
Owner options
List your home for rent
$4,431/mo
Rent Zestimate®
Find your next renter with Zillow Rental Manager. Plus, with online applications, you can quickly screen prospective tenants – for free.
$4,431/mo
Rent Zestimate®
Refinance and save
$8,202/mo
Est. payment
Refinancing to a lower rate could help reduce your monthly payments and save thousands over the life of the loan.
$8,202/mo
Est. payment
Explore your selling options
Work with a Zillow partner agent
Leverage their expertise and Zillow's premium Showcase listings to get your home seen by more buyers.
Get startedList with your own agent
Get your home in front of millions of buyers by listing it on Zillow.
Learn how to do itSell it yourself
Take full control of how buyers see your home on Zillow by listing For Sale by Owner (FSBO).
List your homeWhat's special
Zillow last checked:
Listing updated:
Listed by:
Erica Lee DRE #01330139 213-840-2713,
Koinos Real Estate Group
Bought with:
Ioana Laroni-Stanciu, DRE #01812816
Joe Cafasso Broker
Source: CRMLS,MLS#: OC24099556 Originating MLS: California Regional MLS
Originating MLS: California Regional MLSFacts & features
Interior
Bedrooms & bathrooms
- Bedrooms: 3
- Bathrooms: 3
- Full bathrooms: 2
- 1/2 bathrooms: 1
- Main level bathrooms: 3
- Main level bedrooms: 3
Rooms
- Room types: Bedroom, Primary Bedroom
Primary bedroom
- Features: Main Level Primary
Primary bedroom
- Features: Primary Suite
Bedroom
- Features: All Bedrooms Down
Bedroom
- Features: Bedroom on Main Level
Bathroom
- Features: Bathroom Exhaust Fan, Bathtub, Soaking Tub, Separate Shower
Kitchen
- Features: Granite Counters, Kitchen Island, Kitchen/Family Room Combo
Heating
- Central
Cooling
- Central Air
Appliances
- Included: Built-In Range, Dishwasher, Microwave, Refrigerator, Self Cleaning Oven, Water To Refrigerator
- Laundry: Inside, Laundry Room
Features
- Crown Molding, Open Floorplan, Recessed Lighting, All Bedrooms Down, Bedroom on Main Level, Main Level Primary, Primary Suite
- Flooring: Wood
- Windows: Screens
- Has fireplace: Yes
- Fireplace features: Family Room
- Common walls with other units/homes: 2+ Common Walls
Interior area
- Total interior livable area: 1,702 sqft
Property
Parking
- Total spaces: 4
- Parking features: Garage, Garage Door Opener
- Attached garage spaces: 2
- Uncovered spaces: 2
Features
- Levels: One
- Stories: 1
- Entry location: 1
- Patio & porch: Enclosed, Patio
- Pool features: Community, Association
- Has spa: Yes
- Spa features: Community
- Has view: Yes
- View description: Golf Course
Lot
- Features: Back Yard
Details
- Parcel number: 93182307
- Special conditions: Standard
- Horse amenities: Riding Trail
Construction
Type & style
- Home type: Condo
- Property subtype: Condominium
- Attached to another structure: Yes
Condition
- New construction: No
- Year built: 2005
Utilities & green energy
- Sewer: Public Sewer
- Water: Public
Community & HOA
Community
- Features: Curbs, Golf, Gutter(s), Horse Trails, Storm Drain(s), Street Lights, Sidewalks, Pool
HOA
- Has HOA: Yes
- Amenities included: Horse Trails, Barbecue, Pool, Pets Allowed, Spa/Hot Tub
- HOA fee: $494 monthly
- HOA name: San Lorenzo
- HOA phone: 714-395-5245
Location
- Region: Yorba Linda
Financial & listing details
- Price per square foot: $720/sqft
- Tax assessed value: $1,249,500
- Annual tax amount: $14,244
- Date on market: 5/17/2024
- Cumulative days on market: 18 days
- Listing terms: Cash,Cash to New Loan,Conventional
Price history
| Date | Event | Price |
|---|---|---|
| 6/21/2024 | Sold | $1,225,000-2%$720/sqft |
Source:  CRMLS #OC24099556 Report a problem CRMLS #OC24099556 Report a problem | ||
| 6/10/2024 | Pending sale | $1,250,000$734/sqft |
Source: CRMLS #OC24099556 Report a problem | ||
| 5/17/2024 | Listed for sale | $1,250,000+62.3%$734/sqft |
Source: CRMLS #OC24099556 Report a problem | ||
| 1/16/2019 | Sold | $770,000-3.6%$452/sqft |
Source: Public Record Report a problem | ||
| 12/29/2018 | Pending sale | $799,000$469/sqft |
Source: First Team Estates #LG18264700 Report a problem | ||
| 11/3/2018 | Listed for sale | $799,000+1.1%$469/sqft |
Source: First Team Estates #LG18264700 Report a problem | ||
| 12/29/2005 | Sold | $790,000$464/sqft |
Source: Public Record Report a problem | ||
Public tax history
| Year | Property taxes | Tax assessment |
|---|---|---|
| 2025 | $14,244 +45.3% | $1,249,500 +48.4% |
| 2024 | $9,802 +1.8% | $842,105 +2% |
| 2023 | $9,629 +1.1% | $825,594 +2% |
| 2022 | $9,527 +1.9% | $809,406 +2% |
| 2021 | $9,350 +0.9% | $793,536 +1% |
| 2020 | $9,267 | $785,400 +7.8% |
| 2019 | $9,267 +9.3% | $728,280 +2% |
| 2018 | $8,479 +0.7% | $714,000 |
| 2017 | $8,418 | $714,000 +11.2% |
| 2016 | $8,418 +11% | $642,000 |
| 2015 | $7,584 +9% | $642,000 +9.3% |
| 2014 | $6,957 | $587,500 +25% |
| 2013 | -- | $470,000 |
| 2012 | -- | $470,000 -13.3% |
| 2011 | -- | $542,000 +16.6% |
| 2010 | -- | $465,000 -13.6% |
| 2009 | -- | $538,000 -18.2% |
| 2008 | -- | $657,500 -18.4% |
| 2007 | -- | $805,634 +2% |
| 2006 | -- | $789,838 |
Find assessor info on the county website
Neighborhood: 92886
Nearby homes
- $1,072,1003 bd2 ba1.7k sqft4044 Emerald Downs Dr, Yorba Linda, CA 92886Off Market
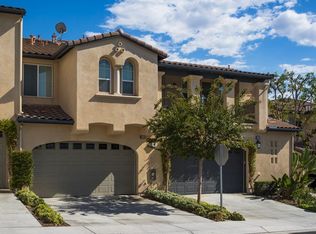
- $1,229,6003 bd4 ba2.2k sqft4026 Emerald Downs Dr, Yorba Linda, CA 92886Off Market

- $1,194,4003 bd3 ba2.6k sqft4024 Emerald Downs Dr, Yorba Linda, CA 92886Off Market

- $1,251,1003 bd4 ba2.2k sqft4020 Emerald Downs Dr, Yorba Linda, CA 92886Off Market

- $1,148,7003 bd2 ba2.6k sqft4022 Emerald Downs Dr, Yorba Linda, CA 92886Off Market
- $1,243,2003 bd2 ba2.6k sqft4046 Emerald Downs Dr, Yorba Linda, CA 92886Off Market
- $1,185,8003 bd4 ba2.2k sqft4040 Emerald Downs Dr, Yorba Linda, CA 92886Off Market
- $1,158,5003 bd3 ba2.6k sqft4042 Emerald Downs Dr, Yorba Linda, CA 92886Off Market
- $950,6003 bd2 ba1.7k sqft4060 Emerald Downs Dr, Yorba Linda, CA 92886Off Market
Nearby schools
GreatSchools rating
- 8/10Mabel M. Paine Elementary SchoolGrades: K-5Distance: 0.9 mi
- 9/10Yorba Linda Middle SchoolGrades: 6-8Distance: 1.6 mi
- 10/10Yorba Linda High SchoolGrades: 9-12Distance: 0.8 mi
Get a cash offer in 3 minutes
Find out how much your home could sell for in as little as 3 minutes with a no-obligation cash offer.
Estimated market value
$1,211,600
Get a cash offer in 3 minutes
Find out how much your home could sell for in as little as 3 minutes with a no-obligation cash offer.
Estimated market value
$1,211,600
- California
- Orange County
- Yorba Linda
- 92886
- 4002 Emerald Downs Dr
Nearby cities
Nearby zip codes
Other Yorba Linda Topics
