Skip main navigation
Closed
  • $204,500

    4002 Enola Ct, Fort Wayne, IN 46809

    3beds
    1,189sqft
    Single Family Residence
    Built in 1956
    7,405.2 Square Feet Lot
    $205,300 Zestimate®
    $--/sqft
    $1,360 Estimated rent

    Home value

    $205,300

    $191,000 - $220,000

    $1,360/mo

    Zestimate® history
    Loading
    Loading...

    Owner options

    List your home for rent

    $1,360/mo

    Rent Zestimate®

    Find your next renter with Zillow Rental Manager. Plus, with online applications, you can quickly screen prospective tenants – for free.

    Learn more

    $1,360/mo

    Rent Zestimate®

    Refinance and save

    $1,322/mo

    Est. payment

    Refinancing to a lower rate could help reduce your monthly payments and save thousands over the life of the loan.

    See today's rates

    $1,322/mo

    Est. payment

    Explore your selling options

    Work with a Zillow partner agent

    Leverage their expertise and Zillow's premium Showcase listings to get your home seen by more buyers.

    Get started

    List with your own agent

    Get your home in front of millions of buyers by listing it on Zillow.

    Learn how to do it

    Sell it yourself

    Take full control of how buyers see your home on Zillow by listing For Sale by Owner (FSBO).

    List your home

    What's special

    Stylishly renovated bathroomComfortable one-level livingBright open layoutFresh fixtures and finishesStainless steel appliancesCompletely redesigned kitchenNew cabinetry
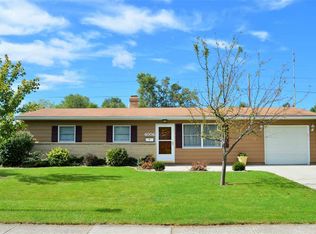
    Beautifully Remodeled Ranch with Modern Upgrades and Energy Efficiency Throughout! Step into this fully updated ranch home featuring brand-new flooring, a stylishly renovated bathroom, and a completely redesigned kitchen with new cabinetry, countertops, and stainless steel appliances. Fresh fixtures and finishes add a contemporary touch in every room. Enjoy lower utility costs and peace of mind with solar panels powered by a Generac system, delivering exceptional energy efficiency and reliable backup power. This home offers comfortable one-level living with a bright, open layout perfect for everyday living and entertaining. Move-in ready and thoughtfully remodeled—this is the one you’ve been waiting for! Short walk to both elementary and middle schools and close to foster park and shopping!!

    Zillow last checked:

    Listing updated:

    Listed by:

    Larry White Cell:260-241-3127,

    Liberty Group Realty

    Bought with:

    TJ Short, RB20001451

    CENTURY 21 Bradley Realty, Inc

    Source: IRMLS,MLS#: 202610215MLS Logo

    Facts & features

    Interior

    Bedrooms & bathrooms
    • Bedrooms: 3
    • Bathrooms: 1
    • Full bathrooms: 1
    • Main level bedrooms: 3
    Bedroom 1
    • Level: Main
    Bedroom 2
    • Level: Main
    Kitchen
    • Level: Main
    • Area: 150
    • Dimensions: 15 x 10
    Living room
    • Level: Main
    • Area: 323
    • Dimensions: 19 x 17
    Heating
    • Natural Gas, Forced Air
    Cooling
    • Central Air
    Appliances
    • Included: Dishwasher, Refrigerator, Electric Range
    Features
    • Has basement: No
    • Has fireplace: No
    Interior area
    • Total structure area: 1,189
    • Total interior livable area: 1,189 sqft
    • Finished area above ground: 1,189
    • Finished area below ground: 0

    Property

    Parking
    • Total spaces: 2
    • Parking features: Detached
    • Garage spaces: 2
    Features
    • Levels: One
    • Stories: 1
    Lot
    • Size: 7,405 sqft
    • Dimensions: 62x120
    • Features: Level, City/Town/Suburb
    Details
    • Parcel number: 021216451011.000074

    Construction

    Type & style
    • Home type: SingleFamily
    • Architectural style: Ranch,Traditional
    • Property subtype: Single Family Residence
    Materials
    • Stone, Vinyl Siding
    • Foundation: Slab
    • Roof: Shingle
    Condition
    • New construction: No
    • Year built: 1956

    Utilities & green energy

    • Sewer: City
    • Water: City
    Green energy
    • Energy efficient items: Lighting

    Community & neighborhood

    Location
    • Region: Fort Wayne
    • Subdivision: Indian Hills

    Other

    Other facts
    • Listing terms: Cash,Conventional

    Price history

    DateEventPrice
    5/19/2026Sold$204,500-2.6%
    Source: IRMLS #202610215 Report a problem
    4/18/2026Pending sale$209,900
    Source: IRMLS #202610215 Report a problem
    4/6/2026Price change$209,900-2.3%
    Source: IRMLS #202610215 Report a problem
    3/27/2026Listed for sale$214,900
    Source: IRMLS #202610215 Report a problem

    Public tax history

    YearProperty taxesTax assessment
    2025$1,373 +49.5%$147,500 +7.7%
    2024$918 +4.8%$136,900 +24.9%
    2023$877 +36.6%$109,600 +8.2%
    2022$642 -1.5%$101,300 +19%
    2021$651 +35%$85,100 +0.4%
    2020$482 +6.6%$84,800 +14.3%
    2019$453 -4.8%$74,200 +7.1%
    2018$476 +2.2%$69,300 -1%
    2017$465 +5.1%$70,000 +2.3%
    2016$443 +2%$68,400 +4.6%
    2014$434 -3.1%$65,400 -4.2%
    2013$448 +24.3%$68,300 +15%
    2011$360 $59,400 +8.4%
    2010-- $54,800 -8.8%
    2007-- $60,100 +14.7%
    2004-- $52,400 +124.9%
    2001-- $23,300 +199.9%
    1999-- $7,770

    Find assessor info on the county website

    Neighborhood: Indian Village

    Nearby schools

    GreatSchools rating
    Schools provided by the listing agent
    • Elementary: Indian Village
    • Middle: Kekionga
    • High: Wayne
    • District: Fort Wayne Community

    Source: IRMLS. This data may not be complete. We recommend contacting the local school district to confirm school assignments for this home.

    Get pre-qualified for a loan
    At Zillow Home Loans, we can pre-qualify you in as little as 5 minutes with no impact to your credit score.

    An equal housing lender. NMLS #10287.

    Sell for more on Zillow
    Get a Zillow Showcase℠ listing at no additional cost and you could sell for .
    $205,300
    2% more
    +$4,106
    With Zillow Showcase(estimated)
    $209,406