New 3-4 bedroom home located in The Hills of Greystone. Low maintenance exterior, covered patio. Great east end location, close to North Shoppes, Interstate and Oak Grove Elementary. The open floor plan boasts tall ceilings, beautiful island kitchen with custom cabinetry, quartz tops and stainless appliances including refrigerator. The tastefully finished lower level offers a flex room that can be either a 4th bedroom or family room with full bath and laundry. 2 car garage includes opener and handy keypad entry. High efficiency gas furnace plus heat pump. Take a tour and check out all the quality features this home offers. Taxes listed are on lot only.
Sold
Price Unknown
4002 Greywood Lane St, Joseph, MO 64505
4beds
1,822sqft
Single Family Residence
Built in 2025
6,969 Square Feet Lot
$391,500 Zestimate®
$--/sqft
$2,377 Estimated rent
Home value
$391,500
Estimated sales range
Not available
$2,377/mo
Zestimate® history
Owner options
List your home for rent
$2,377/mo
Rent Zestimate®
Find your next renter with Zillow Rental Manager. Plus, with online applications, you can quickly screen prospective tenants – for free.
$2,377/mo
Rent Zestimate®
Refinance and save
$200/mo
Est. payment
Refinancing to a lower rate could help reduce your monthly payments and save thousands over the life of the loan.
$200/mo
Est. payment
Explore your selling options
Work with a Zillow partner agent
Leverage their expertise and Zillow's premium Showcase listings to get your home seen by more buyers.
Get startedList with your own agent
Get your home in front of millions of buyers by listing it on Zillow.
Learn how to do itSell it yourself
Take full control of how buyers see your home on Zillow by listing For Sale by Owner (FSBO).
List your homeWhat's special
Quartz topsBeautiful island kitchenOpen floor planFlex roomStainless appliancesCovered patioTall ceilings
Zillow last checked:
Listing updated:
Listed by:
MARY JO SIELA 816-390-4144,
REECENICHOLS-IDE CAPITAL,
MICHAEL SIELA 816-244-7057,
REECENICHOLS-IDE CAPITAL
Bought with:
Priscilla Sutton Ashford, WP-1846752
Keller Williams KC North
Source: Heartland MLS as distributed by MLS GRID,MLS#: 2564937
Facts & features
Interior
Bedrooms & bathrooms
- Bedrooms: 4
- Bathrooms: 3
- Full bathrooms: 3
Dining room
- Description: Kit/Dining Combo
Heating
- Forced Air, Heat Pump
Cooling
- Electric, Heat Pump
Appliances
- Included: Dishwasher, Disposal, Microwave, Refrigerator
- Laundry: Electric Dryer Hookup, Lower Level
Features
- Ceiling Fan(s), Custom Cabinets, Kitchen Island, Painted Cabinets, Pantry, Walk-In Closet(s)
- Flooring: Carpet, Luxury Vinyl
- Windows: Thermal Windows
- Basement: Egress Window(s),Finished,Garage Entrance
- Has fireplace: No
Interior area
- Total structure area: 1,822
- Total interior livable area: 1,822 sqft
- Finished area above ground: 1,222
- Finished area below ground: 600
Property
Parking
- Total spaces: 2
- Parking features: Basement, Garage Door Opener, Garage Faces Front
- Attached garage spaces: 2
Lot
- Size: 6,969 Square Feet
- Features: City Lot
Details
- Parcel number: 037.026004000007.084
Construction
Type & style
- Home type: SingleFamily
- Architectural style: Traditional
- Property subtype: Single Family Residence
Materials
- Stone Veneer, Vinyl Siding
- Roof: Composition
Condition
- Under Construction
- New construction: Yes
- Year built: 2025
Details
- Builder name: GC Construction
Utilities & green energy
- Sewer: Public Sewer
- Water: Public
Community & HOA
Community
- Security: Smoke Detector(s)
- Subdivision: Greystone
HOA
- Has HOA: Yes
- Services included: Other
- HOA fee: $200 annually
- HOA name: Greystone Subdivision HOA
Location
- Region: Joseph
Financial & listing details
- Annual tax amount: $228
- Date on market: 7/23/2025
- Listing terms: Cash,Conventional,FHA,VA Loan
- Ownership: Other
- Road surface type: Paved
Price history
| Date | Event | Price |
|---|---|---|
| 12/1/2025 | Sold | -- |
Source:  Heartland MLS as distributed by MLS GRID #2564937 Report a problem Heartland MLS as distributed by MLS GRID #2564937 Report a problem | ||
| 10/12/2025 | Contingent | $385,500$212/sqft |
Source: Heartland MLS as distributed by MLS GRID #2564937 Report a problem | ||
| 7/23/2025 | Listed for sale | $385,500+788.2%$212/sqft |
Source: Heartland MLS as distributed by MLS GRID #2564937 Report a problem | ||
| 8/7/2024 | Listing removed | $43,400$24/sqft |
Source:  ReeceNichols Real Estate #2349886 Report a problem ReeceNichols Real Estate #2349886 Report a problem | ||
| 10/18/2021 | Listed for sale | $43,400$24/sqft |
Source: Heartland MLS as distributed by MLS GRID #2349886 Report a problem | ||
Public tax history
Tax history is unavailable.
Neighborhood: 64505
Nearby homes
- $15,0007,405.2 Square Feet4000 Greywood Ln, Saint Joseph, MO 64505Off Market
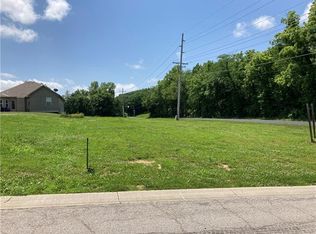
- $15,0006,969 Square Feet4002 Greywood Ln, Saint Joseph, MO 64505Off Market
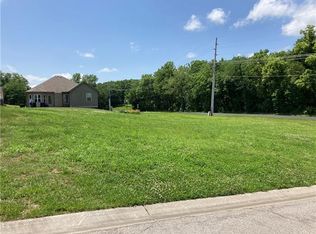
- $348,1003 bd3 ba2k sqft4004 Greywood Ln, Saint Joseph, MO 64505Off Market

- $334,3003 bd2 ba1.2k sqft4003 Stacey Way Ct, Saint Joseph, MO 64505Off Market

- $--4 bd3 ba1.9k sqft4005 Stacey Way Ct, Saint Joseph, MO 64505Sold
- $377,6004 bd3 ba2.5k sqft4003 Greywood Ln, Saint Joseph, MO 64505Off Market
- $349,2003 bd3 ba1.8k sqft4005 Greywood Ln, Saint Joseph, MO 64505Off Market
- $15,0007,405.2 Square Feet4001 Greywood Ln, Saint Joseph, MO 64505Off Market
Nearby schools
GreatSchools rating
- 7/10Oak Grove ElementaryGrades: PK-6Distance: 0.9 mi
- 4/10Robidoux Middle SchoolGrades: 6-8Distance: 2.6 mi
- 2/10Lafayette High SchoolGrades: 9-12Distance: 3.7 mi
Schools provided by the listing agent
- Elementary: Oak Grove
- Middle: Robidoux
- High: Lafayette
Source: Heartland MLS as distributed by MLS GRID. This data may not be complete. We recommend contacting the local school district to confirm school assignments for this home.
Get a cash offer in 3 minutes
Find out how much your home could sell for in as little as 3 minutes with a no-obligation cash offer.
Estimated market value
$391,500
Get a cash offer in 3 minutes
Find out how much your home could sell for in as little as 3 minutes with a no-obligation cash offer.
Estimated market value
$391,500
- Missouri
- Buchanan County
- Saint Joseph
- 64505
- 4002 Greywood Lane St
Nearby cities
Nearby zip codes
Other Saint Joseph Topics
