Skip main navigation
Sold for $640,000
  • $640,000

    4002 Hudson Ter, Tampa, FL 33618

    3beds
    1,352sqft
    Single Family Residence
    Built in 1973
    0.29 Acres Lot
    $629,300 Zestimate®
    $473/sqft
    $2,705 Estimated rent

    Home value

    $629,300

    $579,000 - $686,000

    $2,705/mo

    Zestimate® history
    Loading
    Loading...

    Owner options

    List your home for rent

    $2,705/mo

    Rent Zestimate®

    Find your next renter with Zillow Rental Manager. Plus, with online applications, you can quickly screen prospective tenants – for free.

    Learn more

    $2,705/mo

    Rent Zestimate®

    Refinance and save

    $4,338/mo

    Est. payment

    Refinancing to a lower rate could help reduce your monthly payments and save thousands over the life of the loan.

    See today's rates

    $4,338/mo

    Est. payment

    Explore your selling options

    Work with a Zillow partner agent

    Leverage their expertise and Zillow's premium Showcase listings to get your home seen by more buyers.

    Get started

    List with your own agent

    Get your home in front of millions of buyers by listing it on Zillow.

    Learn how to do it

    Sell it yourself

    Take full control of how buyers see your home on Zillow by listing For Sale by Owner (FSBO).

    List your home

    What's special

    Ranch style homeModern finishesIndustrial farmhouse sinkQuartz countertopsAmple driveway parkingResort-style backyardCustom pantry
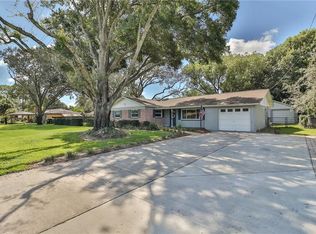
    BACK ON THE MARKET! Stunningly transformed in the heart of Carrollwood, this thoughtfully renovated ranch style home offers 3 bedrooms, 2.5 bathrooms, and approximately 1,900 sq. ft. total of living space on a generous 0.29-acre lot. Built in 1973, the property marries classic construction—stucco and tile roof—with modern finishes for style, comfort, and versatility. Main House (3 beds/2.5 bath ~1352 sq. ft.). Fully open floor plan with sleek tile and laminate flooring, keeping the home cool and inviting. Chef’s kitchen featuring quartz countertops, a spacious 6 ft island with soft close drawers, custom pantry, industrial farmhouse sink, and stainless-steel appliances. Nest thermostat and central A/C throughout, Luxurious bathrooms showcasing quality remodels. Detached In Law Suite / Income Unit (1 bed/1 bath, ~720 sq ft) Complete with its own kitchen mirroring the main home’s shaker cabinetry and tile flooring. Ideal for guests, extended family, or a short-term rental opportunity. Outdoor Oasis & Parking. Entertainer's backyard: a spacious deck with fire pit, pool with water features, outdoor shower, gazebo housing a stone detailed grill area (sink, mini fridge, side burner, TV, fan). Room for a boat, RV, or additional storage. Oversized 2 car attached garage plus carport and ample driveway parking. No HOA or CDD, maximizing freedom and flexibility. A rated local K–8 school within the Carrollwood district. A dual-living layout accommodates multi-generational living or rental income. Turn-key-ready finishes with premium kitchen & bath upgrades. Resort-style backyard is perfect for hosting or personal retreat. Exceptional location in a quiet, yet accessible corner of Tampa

    Zillow last checked:

    Listing updated:

    Listing Provided by:

    Michael Rossi 813-610-5984,

    FUTURE HOME REALTY INC 813-855-4982

    Bought with:

    James Marko, 3387724

    FINE PROPERTIES

    Source: Stellar MLS,MLS#: TB8397176MLS LogoOriginating MLS: Suncoast Tampa

    Facts & features

    Interior

    Bedrooms & bathrooms
    • Bedrooms: 3
    • Bathrooms: 2
    • Full bathrooms: 2
    Primary bedroom
    • Features: En Suite Bathroom, Exhaust Fan, Shower No Tub, Single Vanity, Built-in Closet
    • Level: First
    • Area: 154 Square Feet
    • Dimensions: 14x11
    Bedroom 2
    • Features: Ceiling Fan(s), Built-in Closet
    • Level: First
    • Area: 99 Square Feet
    • Dimensions: 11x9
    Bedroom 3
    • Features: Ceiling Fan(s), Built-in Closet
    • Level: First
    Kitchen
    • Features: Kitchen Island
    • Level: First
    • Area: 91 Square Feet
    • Dimensions: 13x7
    Living room
    • Level: First
    • Area: 308 Square Feet
    • Dimensions: 22x14
    Heating
    • Electric, Heat Pump
    Cooling
    • Central Air
    Appliances
    • Included: Cooktop, Dishwasher, Dryer, Electric Water Heater, Exhaust Fan, Microwave, Range, Range Hood, Refrigerator, Washer, Water Filtration System, Water Purifier, Water Softener
    • Laundry: Electric Dryer Hookup, In Garage, Washer Hookup
    Features
    • Kitchen/Family Room Combo, Living Room/Dining Room Combo, Open Floorplan, Solid Surface Counters
    • Flooring: Ceramic Tile, Other
    • Doors: Outdoor Grill, Outdoor Kitchen, Outdoor Shower
    • Windows: Shutters, Window Treatments
    • Has fireplace: No
    Interior area
    • Total structure area: 2,562
    • Total interior livable area: 1,352 sqft

    Property

    Parking
    • Total spaces: 3
    • Parking features: Circular Driveway, Covered, Driveway, Garage Door Opener, Garage Faces Side, Ground Level
    • Attached garage spaces: 2
    • Carport spaces: 1
    • Covered spaces: 3
    • Has uncovered spaces: Yes
    Features
    • Levels: One
    • Stories: 1
    • Exterior features: Lighting, Outdoor Grill, Outdoor Kitchen, Outdoor Shower
    • Has private pool: Yes
    • Pool features: Gunite, In Ground
    • Fencing: Masonry
    Lot
    • Size: 0.29 Acres
    • Dimensions: 92 x 137
    Details
    • Parcel number: U16281812O00000000016.0
    • Zoning: RSC-4
    • Special conditions: None

    Construction

    Type & style
    • Home type: SingleFamily
    • Property subtype: Single Family Residence
    Materials
    • Block, Stucco
    • Foundation: Slab
    • Roof: Concrete,Tile
    Condition
    • New construction: No
    • Year built: 1973

    Utilities & green energy

    • Sewer: Septic Tank
    • Water: Well
    • Utilities for property: BB/HS Internet Available, Cable Available, Electricity Available, Phone Available, Public

    Community & neighborhood

    Location
    • Region: Tampa
    • Subdivision: HUDSON TERRACE SUB

    HOA & financial

    HOA
    • Has HOA: No
    Other fees
    • Pet fee: $0 monthly
    Other financial information
    • Total actual rent: 0

    Other

    Other facts
    • Ownership: Fee Simple
    • Road surface type: Asphalt

    Price history

    DateEventPrice
    9/30/2025Sold$640,000-3%$473/sqft
    Source: Stellar MLS #TB8397176 Report a problem
    7/29/2025Pending sale$659,900$488/sqft
    Source: Stellar MLS #TB8397176 Report a problem
    7/25/2025Listed for sale$659,900$488/sqft
    Source: Stellar MLS #TB8397176 Report a problem
    6/25/2025Pending sale$659,900$488/sqft
    Source: Stellar MLS #TB8397176 Report a problem
    6/19/2025Listed for sale$659,900+32%$488/sqft
    Source: Stellar MLS #TB8397176 Report a problem
    4/4/2025Sold$500,000-16%$370/sqft
    Source: Public Record Report a problem
    3/25/2025Price change$595,000-8.5%$440/sqft
    Source: Stellar MLS #TB8354191 Report a problem
    2/24/2025Price change$650,000-7.1%$481/sqft
    Source: Stellar MLS #TB8354191 Report a problem
    9/10/2024Listed for sale$700,000+13900%$518/sqft
    Source: Owner Report a problem
    12/19/2014Sold$5,000$4/sqft
    Source: Agent Provided Report a problem

    Public tax history

    YearProperty taxesTax assessment
    2025$4,017 +8.8%$463,504 +108.1%
    2024$3,693 +4%$222,715 +3%
    2023$3,550 +5.3%$216,228 +3%
    2022$3,371 +1.3%$209,930 +3%
    2021$3,329 +2.8%$203,816 +1.4%
    2020$3,239 +3.4%$201,002 +2.3%
    2019$3,133 $196,483 +1.9%
    2018$3,133 +1.8%$192,819 -8.5%
    2017$3,078 +1.5%$210,652 +13.9%
    2016$3,033 +1%$184,969 +0.7%
    2015$3,002 +76.7%$183,683 +7.5%
    2014$1,699 $170,836 +50.3%
    2013$1,699 +0.7%$113,653 +1.7%
    2012$1,688 +3.8%$111,753 +3%
    2011$1,626 +2.8%$108,498 +1.3%
    2010$1,581 +3.7%$107,082 +2.7%
    2009$1,525 +0.6%$104,267 +0.1%
    2008$1,517 -12.5%$104,163 +3%
    2007$1,734 -4%$101,129 +2.5%
    2006$1,806 +0.6%$98,662 +3%
    2005$1,796 $95,788 +3%
    2004-- $92,998 +1.9%
    2003-- $91,264 +2.4%
    2002-- $89,125 +1.6%
    2001-- $87,721 -1.6%
    2000$1,622 $89,135

    Find assessor info on the county website

    Neighborhood: 33618

    Nearby schools

    GreatSchools rating
    Schools provided by the listing agent
    • Elementary: Carrollwood K-8 School
    • Middle: Adams-HB
    • High: Chamberlain-HB

    Source: Stellar MLS. This data may not be complete. We recommend contacting the local school district to confirm school assignments for this home.

    Get a cash offer in 3 minutes
    Find out how much your home could sell for in as little as 3 minutes with a no-obligation cash offer.
    Estimated market value
    $629,300
    Get a cash offer in 3 minutes
    Find out how much your home could sell for in as little as 3 minutes with a no-obligation cash offer.
    Estimated market value
    $629,300