The Dover Shores community just 2 miles from Downtown has a must see 3-bedroom, 2-bath **RENOVATED** gem with a NEW KITCHEN and BATHROOMS, UPDATED ROOF (2018 - new fascia/soffits/gutters 2023!) and a fresh modern vibe that you will fall in love with from the moment you step through the front door! This home has been thoughtfully and meticulously updated from the front elevation, to the NEW WINDOWS and new shed in the backyard. LUXURY VINYL PLANK floors run throughout, as well as crown molding and large windows adding to the bright open feel! The formal living space features a double sided fireplace that lends itself to the vibe of this home - an electric insert on one side and wood burning on the other! In the heart of the home sits a modern kitchen with all of the upgrades you could want with the family room on one side and the dining room on the other - perfect for casual gatherings or entertaining guests! Before exploring the bedrooms check out the spacious dedicated office with floor to ceiling brick accent around the fireplace, more of the crown molding and plank ceiling. Your primary suite is another bright space with a gorgeous private bath full of custom tile work. The secondary bedrooms share a second full bath, also fully updated with an extended dual sink vanity, decorative mirrors/lighting and custom tile surround! This .23 ACRE LOT includes a FENCED YARD, shed and SCREENED LANAI to maximize your outdoor space. Also noteworthy; the A/C was updated in 2015, water heater in 2017, screen enclosure is brand new 2023, the interior and exterior were painted in 2019! You are centrally located with easy access to Downtown and Lake Underhill for shopping, dining, entertainment, lakes and recreation as well as the new bike trail from Crystal Lake to Downtown! Completely remodeled kitchen and baths, 2 living spaces, 2 fireplaces, an office, a big backyard and tons of charm; what more could you ask for? Call today and schedule your private showing!
Sold for $550,000
$550,000
4002 Kasper Dr, Orlando, FL 32806
3beds
2,089sqft
Single Family Residence
Built in 1958
10,024 Square Feet Lot
$565,000 Zestimate®
$263/sqft
$3,291 Estimated rent
Home value
$565,000
$537,000 - $593,000
$3,291/mo
Zestimate® history
Owner options
List your home for rent
$3,291/mo
Rent Zestimate®
Find your next renter with Zillow Rental Manager. Plus, with online applications, you can quickly screen prospective tenants – for free.
$3,291/mo
Rent Zestimate®
Refinance and save
$3,943/mo
Est. payment
Refinancing to a lower rate could help reduce your monthly payments and save thousands over the life of the loan.
$3,943/mo
Est. payment
Explore your selling options
Work with a Zillow partner agent
Leverage their expertise and Zillow's premium Showcase listings to get your home seen by more buyers.
Get startedList with your own agent
Get your home in front of millions of buyers by listing it on Zillow.
Learn how to do itSell it yourself
Take full control of how buyers see your home on Zillow by listing For Sale by Owner (FSBO).
List your homeWhat's special
Fenced yardDouble sided fireplaceScreened lanaiBig backyardUpdated roofElectric insertEasy access to downtown
Zillow last checked:
Listing updated:
Listed by:
Jenny Wemert 407-809-1193,
WEMERT GROUP REALTY LLC 407-743-8356,
Elizabeth Roper 407-325-0582,
WEMERT GROUP REALTY LLC
Bought with:
Mark Epperson, 3289750
MARTIN SCOTT REALTY LLC
Source: Stellar MLS,MLS#: O6123069 Originating MLS: Orlando Regional
Originating MLS: Orlando Regional
Facts & features
Interior
Bedrooms & bathrooms
- Bedrooms: 3
- Bathrooms: 2
- Full bathrooms: 2
Rooms
- Room types: Den/Library/Office, Family Room, Living Room
Primary bedroom
- Features: Ceiling Fan(s), En Suite Bathroom, Built-in Closet
- Level: First
- Dimensions: 15x13
Bedroom 2
- Features: Ceiling Fan(s), Built-in Closet
- Level: First
- Dimensions: 11x12
Bedroom 3
- Features: Ceiling Fan(s), Built-in Closet
- Level: First
- Dimensions: 13x12
Primary bathroom
- Features: Shower No Tub, Single Vanity
- Level: First
- Dimensions: 8x5
Den
- Features: Ceiling Fan(s)
- Level: First
- Dimensions: 16x12
Dining room
- Level: First
- Dimensions: 10x12
Family room
- Features: Ceiling Fan(s)
- Level: First
- Dimensions: 19x12
Kitchen
- Features: Breakfast Bar, Stone Counters
- Level: First
- Dimensions: 12x12
Living room
- Level: First
- Dimensions: 19x14
Heating
- Central
Cooling
- Central Air
Appliances
- Included: Oven, Cooktop, Dishwasher, Range Hood, Refrigerator
- Laundry: In Garage
Features
- Ceiling Fan(s), Crown Molding, Eating Space In Kitchen, Kitchen/Family Room Combo, Solid Wood Cabinets, Stone Counters, Thermostat
- Flooring: Luxury Vinyl
- Has fireplace: Yes
- Fireplace features: Living Room
Interior area
- Total structure area: 2,545
- Total interior livable area: 2,089 sqft
Property
Parking
- Total spaces: 2
- Parking features: Driveway, Garage Faces Side
- Attached garage spaces: 2
- Has uncovered spaces: Yes
Features
- Levels: One
- Stories: 1
- Patio & porch: Covered, Rear Porch, Screened
- Exterior features: Irrigation System, Lighting, Rain Gutters, Sprinkler Metered
- Fencing: Fenced
Lot
- Size: 10,024 Square Feet
- Features: Oversized Lot
- Residential vegetation: Trees/Landscaped
Details
- Additional structures: Shed(s)
- Parcel number: 322230216802020
- Zoning: R-1A/AN
- Special conditions: None
Construction
Type & style
- Home type: SingleFamily
- Property subtype: Single Family Residence
Materials
- Block
- Foundation: Slab
- Roof: Shingle
Condition
- New construction: No
- Year built: 1958
Utilities & green energy
- Sewer: Public Sewer
- Water: Public
- Utilities for property: BB/HS Internet Available, Cable Available, Electricity Available, Water Available
Community & HOA
Community
- Pet fee: $0 monthly
- Subdivision: DOVER SHORES EIGHTH ADD
HOA
- Has HOA: No
Location
- Region: Orlando
Financial & listing details
- Price per square foot: $263/sqft
- Tax assessed value: $445,387
- Annual tax amount: $2,045
- Date on market: 7/6/2023
- Cumulative days on market: 3 days
- Listing terms: Cash,Conventional,FHA,VA Loan
- Ownership: Fee Simple
- Total actual rent: 0
- Electric utility on property: Yes
- Road surface type: Paved
Price history
| Date | Event | Price |
|---|---|---|
| 9/1/2023 | Sold | $550,000+0.9%$263/sqft |
Source:  Stellar MLS #O6123069 Report a problem Stellar MLS #O6123069 Report a problem | ||
| 7/10/2023 | Pending sale | $545,000$261/sqft |
Source: Stellar MLS #O6123069 Report a problem | ||
| 7/6/2023 | Listed for sale | $545,000+273.3%$261/sqft |
Source: Stellar MLS #O6123069 Report a problem | ||
| 11/6/2001 | Sold | $146,000$70/sqft |
Source: Public Record Report a problem | ||
Public tax history
| Year | Property taxes | Tax assessment |
|---|---|---|
| 2024 | $7,522 +255.3% | $445,387 +195.5% |
| 2023 | $2,117 +3.5% | $150,705 +3% |
| 2022 | $2,045 +2.2% | $146,316 +3% |
| 2021 | $2,001 +1.1% | $142,054 +1.4% |
| 2020 | $1,980 +1.5% | $140,093 +2.3% |
| 2019 | $1,951 +1.4% | $136,943 +1.9% |
| 2018 | $1,925 | $134,390 -35.2% |
| 2017 | $1,925 +1.7% | $207,418 +11% |
| 2016 | $1,892 +0.8% | $186,814 +7.4% |
| 2015 | $1,877 -1.7% | $173,901 +22.7% |
| 2014 | $1,909 +6.9% | $141,722 +13.3% |
| 2013 | $1,786 -3.1% | $125,130 -1.9% |
| 2012 | $1,843 -9.5% | $127,506 -7% |
| 2011 | $2,036 +0% | $137,135 -2.5% |
| 2010 | $2,036 | $140,608 -15.5% |
| 2009 | -- | $166,457 -8.4% |
| 2008 | $1,903 -5.2% | $181,709 -13.5% |
| 2007 | $2,008 -5% | $210,153 -4% |
| 2006 | $2,114 +0.6% | $218,881 +28.6% |
| 2005 | $2,102 +5.7% | $170,255 +22.2% |
| 2004 | $1,990 +1.5% | $139,348 +3.2% |
| 2003 | $1,960 +3% | $135,006 +14.3% |
| 2002 | $1,904 +47.2% | $118,091 +14.8% |
| 2001 | $1,293 +1.5% | $102,836 +16.2% |
| 2000 | $1,274 | $88,512 |
Find assessor info on the county website
Neighborhood: Dover Shores West
Nearby homes
- $429,2003 bd2 ba1.5k sqft4006 Kasper Dr, Orlando, FL 32806Off Market

- $448,1004 bd2 ba1.9k sqft4000 Kasper Dr, Orlando, FL 32806Off Market
- $425,0003 bd2 ba1.4k sqft4009 Hargill Dr, Orlando, FL 32806Sold
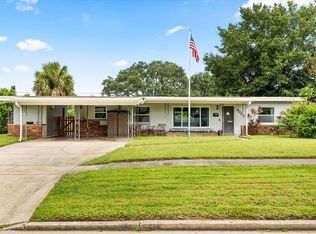
- $402,9003 bd2 ba1.4k sqft4011 Hargill Dr, Orlando, FL 32806Off Market
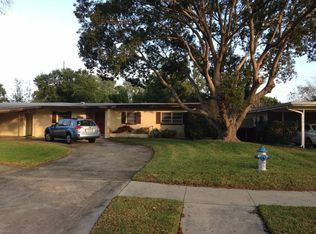
- $435,0003 bd2 ba1.6k sqft4008 Kasper Dr, Orlando, FL 32806Sold
- $578,4004 bd1 ba2.1k sqft4001 Hargill Dr, Orlando, FL 32806Off Market
- $424,8003 bd2 ba1.6k sqft4019 Hargill Dr, Orlando, FL 32806Off Market
- $535,5003 bd2 ba1.7k sqft3915 Hargill Dr, Orlando, FL 32806Off Market
Nearby schools
GreatSchools rating
- 7/10Lake Como Elementary SchoolGrades: PK-8Distance: 1 mi
- 6/10William R Boone High SchoolGrades: 9-12Distance: 2 mi
Schools provided by the listing agent
- Elementary: Lake Como Elem
- Middle: Lake Como School K-8
- High: Boone High
Source: Stellar MLS. This data may not be complete. We recommend contacting the local school district to confirm school assignments for this home.
Get a cash offer in 3 minutes
Find out how much your home could sell for in as little as 3 minutes with a no-obligation cash offer.
Estimated market value
$565,000
Get a cash offer in 3 minutes
Find out how much your home could sell for in as little as 3 minutes with a no-obligation cash offer.
Estimated market value
$565,000
- Florida
- Orange County
- Orlando
- 32806
- Dover Shores West
- 4002 Kasper Dr
Nearby cities
Nearby neighborhoods
Nearby zip codes
Other Orlando Topics
