Skip main navigation
Sold for $432,500
Street View
  • $432,500

    4002 Lakeview Dr, Maysville, KY 41056

    4beds
    4,044sqft
    Single Family Residence
    Built in 1998
    1.64 Acres Lot
    $441,800 Zestimate®
    $107/sqft
    $3,347 Estimated rent

    Home value

    $441,800

    Estimated sales range

    Not available

    $3,347/mo

    Zestimate® history
    Loading
    Loading...

    Owner options

    List your home for rent

    $3,347/mo

    Rent Zestimate®

    Find your next renter with Zillow Rental Manager. Plus, with online applications, you can quickly screen prospective tenants – for free.

    Learn more

    $3,347/mo

    Rent Zestimate®

    Refinance and save

    $2,614/mo

    Est. payment

    Refinancing to a lower rate could help reduce your monthly payments and save thousands over the life of the loan.

    See today's rates

    $2,614/mo

    Est. payment

    Explore your selling options

    Work with a Zillow partner agent

    Leverage their expertise and Zillow's premium Showcase listings to get your home seen by more buyers.

    Get started

    List with your own agent

    Get your home in front of millions of buyers by listing it on Zillow.

    Learn how to do it

    Sell it yourself

    Take full control of how buyers see your home on Zillow by listing For Sale by Owner (FSBO).

    List your home

    What's special

    Finished basementOutdoor patioOutdoor fireplaceMature arborvitaesAdditional storage spaceStainless steel appliancesGranite countertops
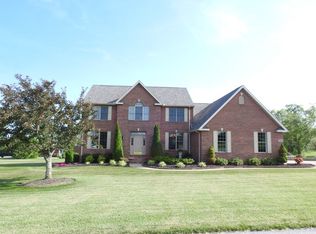
    Welcome to your dream retreat! This exquisite 4 bedroom, 5 bathroom home offers luxury and comfort at every turn. The updated kitchen boasts granite countertops and stainless steel appliances, perfect for culinary enthusiasts. Enjoy peace of mind with a Generac generator supplied by a 500 gallon propane tank to ensure uninterrupted power. Step outside to a backyard paradise featuring a serene view of mature trees, a pond, a large 30x36 shop, fully fenced, and an outdoor patio ideal for grilling and relaxing with family or friends. Kick back by the outdoor fire place and enjoy the privacy offered by the mature arborvitaes that line the perimeter of the yard. Situated on a 1.64 acre corner lot in a scenic neighborhood close to town, this home provides both privacy and convenience. Inside, you'll find a wet bar off the living room, a main level master coupled with an ensuite bathroom featuring a whirlpool tub. You will appreciate the large walk in closets offered in all bedrooms. The finished basement adds even more living space and a lot of additional storage space. Schedule your private showing today!

    Zillow last checked:

    Listing updated:

    Listed by:

    Austin Adamson 606-375-2578,

    RE/MAX Elite Lexington

    Bought with:

    Austin Adamson, 271340

    RE/MAX Elite Lexington

    Source: Imagine MLS,MLS#: 25009688MLS Logo

    Facts & features

    Interior

    Bedrooms & bathrooms
    • Bedrooms: 4
    • Bathrooms: 5
    • Full bathrooms: 3
    • 1/2 bathrooms: 2
    Heating
    • Geothermal
    Cooling
    • Geothermal
    Appliances
    • Included: Dryer, Disposal, Dishwasher, Microwave, Refrigerator, Washer, Oven
    • Laundry: Electric Dryer Hookup, Main Level, Washer Hookup
    Features
    • Central Vacuum, Entrance Foyer, Eat-in Kitchen, Master Downstairs, Wet Bar, Walk-In Closet(s), Ceiling Fan(s)
    • Flooring: Carpet, Hardwood, Tile
    • Windows: Blinds, Screens
    • Basement: Bath/Stubbed,Concrete,Full,Partially Finished,Sump Pump,Walk-Up Access
    • Has fireplace: Yes
    • Fireplace features: Blower Fan, Insert, Living Room, Masonry, Propane
    Interior area
    • Total structure area: 4,044
    • Total interior livable area: 4,044 sqft
    • Finished area above ground: 2,864
    • Finished area below ground: 1,180

    Property

    Parking
    • Total spaces: 2
    • Parking features: Attached Garage, Driveway, Garage Door Opener, Off Street, Garage Faces Side
    • Garage spaces: 2
    • Has uncovered spaces: Yes
    Features
    • Levels: Two
    • Patio & porch: Patio
    • Fencing: Other
    • Has view: Yes
    • View description: Rural, Trees/Woods, Neighborhood
    Lot
    • Size: 1.64 Acres
    Details
    • Additional structures: Other
    • Parcel number: HE015 & HE014

    Construction

    Type & style
    • Home type: SingleFamily
    • Architectural style: Colonial
    • Property subtype: Single Family Residence
    Materials
    • Brick Veneer
    • Foundation: Concrete Perimeter
    • Roof: Dimensional Style,Shingle
    Condition
    • New construction: No
    • Year built: 1998

    Utilities & green energy

    • Sewer: Public Sewer
    • Water: Public
    • Utilities for property: Electricity Connected, Sewer Connected, Water Connected, Propane Connected

    Community & HOA

    Community
    • Security: Security System Owned
    • Subdivision: Rural
    Location
    • Region: Maysville

    Financial & listing details

    • Price per square foot: $107/sqft
    • Tax assessed value: $402,500
    • Annual tax amount: $3,096
    • Date on market: 5/9/2025

    Price history

    DateEventPrice
    8/26/2025Sold$432,500-17.5%$107/sqft
    Source: Imagine MLS #25009688 Report a problem
    7/27/2025Pending sale$524,500$130/sqft
    Source: Imagine MLS #25009688 Report a problem
    7/14/2025Price change$524,500-4.6%$130/sqft
    Source: Imagine MLS #25009688 Report a problem
    6/24/2025Price change$549,900-3.5%$136/sqft
    Source: Imagine MLS #25009688 Report a problem
    5/22/2025Price change$569,900-4.8%$141/sqft
    Source: Imagine MLS #25009688 Report a problem
    5/9/2025Listed for sale$598,500+90%$148/sqft
    Source: Imagine MLS #25009688 Report a problem
    10/9/2018Sold$315,000-7.4%$78/sqft
    Source: Agent Provided Report a problem
    5/9/2018Price change$339,999-1.2%$84/sqft
    Source: Limestone Properties #36116 Report a problem
    3/8/2018Price change$344,000+1.2%$85/sqft
    Source: Limestone Properties #36116 Report a problem
    1/26/2018Price change$339,999-0.9%$84/sqft
    Source: Owner Report a problem
    1/23/2018Price change$342,999+0.9%$85/sqft
    Source: Owner Report a problem
    1/19/2018Listed for sale$339,999-2.8%$84/sqft
    Source: Owner Report a problem
    9/7/2017Listing removed$349,9000%$87/sqft
    Source: Boone Real Estate #35394 Report a problem
    3/30/2017Price change$349,999-4.1%$87/sqft
    Source: Owner Report a problem
    12/16/2016Price change$365,000+2.1%$90/sqft
    Source: Owner Report a problem
    12/2/2016Price change$357,500-4.7%$88/sqft
    Source: Owner Report a problem
    8/1/2016Listed for sale$375,000-2.6%$93/sqft
    Source: Owner Report a problem
    4/1/2007Sold$385,000$95/sqft
    Source: Agent Provided Report a problem

    Public tax history

    YearProperty taxesTax assessment
    2025$3,096 -0.3%$402,500 +37.4%
    2024$3,104 -0.7%$293,000
    2023$3,126 -0.4%$293,000
    2022$3,138 -0.4%$293,000
    2021$3,150 -0.1%$293,000
    2020$3,154 -0.2%$293,000
    2019$3,161 -23.8%$293,000
    2018$4,150 $293,000 -23.9%
    2017-- $385,000
    2016-- $385,000
    2015-- $385,000
    2012-- $385,000
    2010-- $385,000
    Find assessor info on the county website

    Neighborhood: 41056

    Nearby schools

    GreatSchools rating
    Schools provided by the listing agent
    • Elementary: Straub
    • Middle: Mason Co
    • High: Mason Co

    Source: Imagine MLS. This data may not be complete. We recommend contacting the local school district to confirm school assignments for this home.

    Get pre-qualified for a loan
    At Zillow Home Loans, we can pre-qualify you in as little as 5 minutes with no impact to your credit score.

    An equal housing lender. NMLS #10287.