Skip main navigation
Off market
  • $428,000

    4002 Lantern Ln, Skippack, PA 19474

    3beds
    1,900sqft
    Townhouse
    Built in 1982
    2,831 Square Feet Lot
    $428,000 Zestimate®
    $225/sqft
    $3,000 Estimated rent

    Home value

    $428,000

    $407,000 - $449,000

    $3,000/mo

    Zestimate® history
    Loading
    Loading...

    Owner options

    List your home for rent

    $3,000/mo

    Rent Zestimate®

    Find your next renter with Zillow Rental Manager. Plus, with online applications, you can quickly screen prospective tenants – for free.

    Learn more

    $3,000/mo

    Rent Zestimate®

    Refinance and save

    $2,743/mo

    Est. payment

    Refinancing to a lower rate could help reduce your monthly payments and save thousands over the life of the loan.

    See today's rates

    $2,743/mo

    Est. payment

    Explore your selling options

    Work with a Zillow partner agent

    Leverage their expertise and Zillow's premium Showcase listings to get your home seen by more buyers.

    Get started

    List with your own agent

    Get your home in front of millions of buyers by listing it on Zillow.

    Learn how to do it

    Sell it yourself

    Take full control of how buyers see your home on Zillow by listing For Sale by Owner (FSBO).

    List your home

    What's special

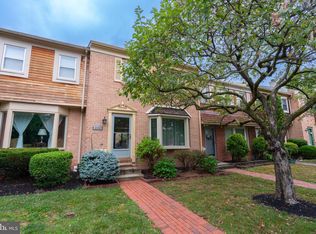
    You must see this well maintained Brick End Unit townhouse in the desirable Carriage Run community! This lovely townhouse offers 3 Bedrooms, 2.5 baths, and just minutes to Skippack Village filled with shops and restaurants. Charming Home has a Brick Walkway up to the front door. Enter into the Large Living Room/ Great Room with a Bay window full of natural lighting, has a versatile floor plan, double sided brick wood burning fireplace between LR & Dining area, Eat in Kitchen boasts ample cabinet space and a large island with wrought iron chandelier, lots of windows allow for natural light and beautiful wood sliding doors which exit to spacious rear deck, Enjoy privacy relaxing on your deck which includes a retractable awning! Back yard also offers a one of a kind, stunning slate patio with brick walls and built in lighting. There is natural wood molding throughout the home. A powder room finishes the first level of this home. Huge Master Bedroom has it's own private Bathroom and 2 additional Bedrooms that share a Hall Bath are on the Second Level of this Home. Huge Lower Level is finished with a ceramic tile floor and built in cabinets and recessed lighting. This area could be a Family Room or Game Room and is perfect for entertaining as it offers a walk out sliding door which opens up to the Slate Patio. Laundry room is also on this level as well as numerous storage and closet spaces. Call for an appointment today!

    This property is off market, which means it's not currently listed for sale or rent on Zillow. This may be different from what's available on other websites or public sources.

    Facts & features

    Interior

    Bedrooms & bathrooms
    • Bedrooms: 3
    • Bathrooms: 3
    • Full bathrooms: 2
    • 1/2 bathrooms: 1
    Heating
    • Forced air
    Cooling
    • Central
    Appliances
    • Included: Microwave
    Features
    • BayWindow
    • Flooring: Tile, Carpet, Hardwood
    • Basement: Finished
    • Has fireplace: Yes
    Interior area
    • Total interior livable area: 1,900 sqft

    Property

    Parking
    • Total spaces: 2
    Features
    • Exterior features: Vinyl, Brick
    Lot
    • Size: 2,831 sqft
    Details
    • Parcel number: 510003032724

    Construction

    Type & style
    • Home type: Townhouse
    Materials
    • Roof: wood shingle
    Condition
    • Average+
    • Year built: 1982

    Community & neighborhood

    Location
    • Region: Skippack

    Other

    Other facts
    • LocaleListingStatus: ACTIVE
    • Ownership: Fee Simple
    • BedroomSecond1Level: Upper 1
    • BedroomThird1Level: Upper 1
    • CommunityFeeIncludes: CAM, Lawn Maintenance, Snow Removal, Trash Removal
    • Design: 2-Story
    • ExteriorFeatures: Sidewalks
    • Heating: Oil
    • Kitchen1Level: Main
    • LivingRoomLevel: Main
    • MainBedroom: FullBath-MBR
    • Parking: 2-CarParking
    • PoolType: NoPool
    • PropertyCondition: Average+
    • Roof: ShingleRoof, PitchedRoof, Shingle-Wood
    • RoomList: Living Room, Bedroom-Master, Bedroom-Second, Bedroom-Third, Kitchen, Family Rm
    • SewerSeptic: Public Sewer
    • State: PA
    • StoryList: Main, Upper 1
    • Water: Public
    • Appliances: KitIsland, KitBuiltInRa
    • MainEntrance: Living Room
    • BedroomMaster1Level: Upper 1
    • CookingFuel: ElecCooking
    • HotWater: Electric
    • GarageSpaces: NoGarage
    • Handicap: MoblImprMods
    • Attics: PullDnStairs
    • InteriorSquareFeetSource: Assessor
    • LaundryType: LowFlrLndry
    • InteriorFeatures: BayWindow
    • AssociationFeeFrequency: Quarterly
    • FamilyRoomLevel: Lower 1
    • Ownership: Fee Simple

    Price history

    DateEventPrice
    4/20/2017Sold$236,000$124/sqft
    Source: Public Record Report a problem
    3/21/2017Pending sale$236,000$124/sqft
    Source: Keller Williams Real Estate -Exton #6868165 Report a problem
    3/21/2017Listed for sale$236,000$124/sqft
    Source: Keller Williams Real Estate -Exton #6868165 Report a problem
    3/13/2017Pending sale$236,000$124/sqft
    Source: Keller Williams Real Estate -Exton #6868165 Report a problem
    12/29/2016Price change$236,000-1.3%$124/sqft
    Source: Keller Williams Real Estate -Exton #6868165 Report a problem
    11/22/2016Listed for sale$239,000$126/sqft
    Source: Keller Williams Real Estate -Exton #6868165 Report a problem
    10/5/2016Pending sale$239,000$126/sqft
    Source: Keller Williams - Exton #6868165 Report a problem
    10/5/2016Listed for sale$239,000$126/sqft
    Source: Keller Williams - Exton #6868165 Report a problem

    Public tax history

    YearProperty taxesTax assessment
    2025$4,833 +3.6%$112,870
    2024$4,664 $112,870
    2023$4,664 +4.7%$112,870
    2022$4,456 +1.6%$112,870
    2021$4,385 +2.5%$112,870
    2020$4,276 +1.3%$112,870
    2019$4,221 +2.3%$112,870
    2018$4,125 +3.2%$112,870
    2017$3,997 +2.1%$112,870
    2016$3,914 +1.9%$112,870
    2015$3,840 +2.3%$112,870
    2014$3,755 +1.6%$112,870
    2013$3,696 +2%$112,870
    2012$3,623 +2.9%$112,870
    2011$3,520 +2.6%$112,870
    2010$3,431 +3.4%$112,870
    2009$3,317 +4%$112,870
    2008$3,188 +4.4%--
    2007$3,054 +7.2%--
    2006$2,850 +8.6%--
    2005$2,624 +8.6%--
    2004$2,416 +4.2%--
    2003$2,318 +0.8%--
    2002$2,300 +12.2%--
    2000$2,050 +3.9%--
    1999$1,973 --

    Find assessor info on the county website

    Neighborhood: 19474

    Nearby schools

    GreatSchools rating
    Schools provided by the listing agent
    • High: Perkiomen Valley
    • District: Perkiomen Valley

    Source: The MLS. This data may not be complete. We recommend contacting the local school district to confirm school assignments for this home.

    Get a cash offer in 3 minutes
    Find out how much your home could sell for in as little as 3 minutes with a no-obligation cash offer.
    Estimated market value
    $428,000
    Get a cash offer in 3 minutes
    Find out how much your home could sell for in as little as 3 minutes with a no-obligation cash offer.
    Estimated market value
    $428,000