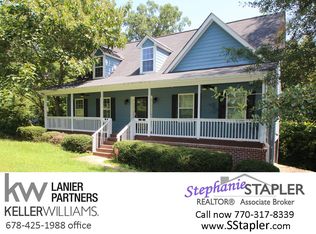
Make a great deal even better with Massive savings through special loan programs with the Preferred Lender Envoy Mortgage with Aubrey Wilcox! Ask the Listing Team for the introduction for up to 100% Financing or even interest rates in the 4s! Welcome to 4002 Laurel Bend Drive—a beautifully maintained, feature-packed home in one of Snellville’s most desirable communities. Perfectly situated on a spacious, landscaped lot, this home offers exceptional curb appeal, impressive interior space, and a serene outdoor retreat, making it the ideal choice for buyers seeking comfort, functionality, and location. As you step inside, you’re greeted by a grand foyer that leads into a warm and inviting main level with gleaming hardwood floors and an abundance of natural light. The open-concept living area flows effortlessly into a modern, well-appointed kitchen featuring granite countertops, stainless steel appliances, a center island, and ample cabinetry—ideal for everyday cooking and entertaining alike. Adjacent to the kitchen is a cozy breakfast nook and a spacious family room anchored by a beautiful fireplace. Upstairs, the expansive owner’s suite is a true sanctuary. It features vaulted ceilings, a large walk-in closet, and a spa-like ensuite bathroom with double vanities, a soaking tub, and a separate shower. Three additional bedrooms offer plenty of space for family, guests, or even a home office. The versatility of this layout provides room to grow or customize to your lifestyle needs. Outside, enjoy your private, fenced-in backyard with a generous patio—perfect for weekend barbecues, playtime, or simply relaxing in your own green oasis. The two-car garage and extended driveway provide plenty of parking and storage options. Located in a peaceful and well-established neighborhood, this home is just minutes from Snellville’s growing retail and dining scene, including The Grove at Towne Center, a vibrant new downtown development with shops, restaurants, and green space. You’ll also enjoy easy access to local parks such as Briscoe Park and Yellow River Park, as well as top-rated schools and major commuting routes via Scenic Highway and Highway 78. 4002 Laurel Bend Drive offers the perfect blend of suburban peace and urban convenience—don’t miss your chance to call this stunning property your next home.
Closed
$353,000
4002 Laurel Bend Dr, Snellville, GA 30039
4beds
2,984sqft
Single Family Residence, Residential
Built in 2005
0.72 Acres Lot
$347,700 Zestimate®
$118/sqft
$2,516 Estimated rent
Home value
$347,700
$320,000 - $379,000
$2,516/mo
Zestimate® history
Owner options
List your home for rent
$2,516/mo
Rent Zestimate®
Find your next renter with Zillow Rental Manager. Plus, with online applications, you can quickly screen prospective tenants – for free.
$2,516/mo
Rent Zestimate®
Refinance and save
$2,223/mo
Est. payment
Refinancing to a lower rate could help reduce your monthly payments and save thousands over the life of the loan.
$2,223/mo
Est. payment
Explore your selling options
Work with a Zillow partner agent
Leverage their expertise and Zillow's premium Showcase listings to get your home seen by more buyers.
Get startedList with your own agent
Get your home in front of millions of buyers by listing it on Zillow.
Learn how to do itSell it yourself
Take full control of how buyers see your home on Zillow by listing For Sale by Owner (FSBO).
List your homeWhat's special
Beautiful fireplaceGleaming hardwood floorsPrivate fenced-in backyardAbundance of natural lightGenerous patioSpacious family roomStainless steel appliances
Zillow last checked:
Listing updated:
Listed by:
Livian Ascend,
Keller Williams North Atlanta,
Harneet Randhawa,
Keller Williams North Atlanta
Bought with:
Kabirah Epps, 422649
Boardwalk Realty Associates, Inc.
Source: FMLS GA,MLS#: 7581006
Facts & features
Interior
Bedrooms & bathrooms
- Bedrooms: 4
- Bathrooms: 2
- Full bathrooms: 2
Rooms
- Room types: Basement
Primary bedroom
- Features: Other
- Level: Other
Bedroom
- Features: Other
Primary bathroom
- Features: Double Vanity, Soaking Tub, Tub/Shower Combo, Other
Dining room
- Features: Other
Kitchen
- Features: Cabinets White, Eat-in Kitchen, Kitchen Island, Solid Surface Counters, View to Family Room, Other
Heating
- Forced Air, Natural Gas
Cooling
- Ceiling Fan(s), Central Air
Appliances
- Included: Dishwasher, Double Oven, Gas Cooktop, Microwave, Range Hood, Refrigerator
- Laundry: Laundry Room
Features
- Recessed Lighting, Vaulted Ceiling(s), Other
- Flooring: Carpet, Hardwood, Tile, Other
- Windows: None
- Basement: Partial
- Number of fireplaces: 1
- Fireplace features: Family Room
- Common walls with other units/homes: No Common Walls
Interior area
- Total structure area: 2,984
- Total interior livable area: 2,984 sqft
Property
Parking
- Total spaces: 2
- Parking features: Attached, Driveway, Garage
- Attached garage spaces: 2
- Has uncovered spaces: Yes
Accessibility
- Accessibility features: None
Features
- Levels: Two
- Stories: 2
- Patio & porch: Deck, Front Porch
- Exterior features: Private Yard, Other
- Pool features: None
- Spa features: None
- Fencing: Back Yard,Privacy
- Has view: Yes
- View description: Neighborhood
- Waterfront features: None
- Body of water: None
Lot
- Size: 0.72 Acres
- Features: Back Yard, Front Yard, Private, Other
Details
- Additional structures: None
- Parcel number: R6003 137
- Other equipment: None
- Horse amenities: None
Construction
Type & style
- Home type: SingleFamily
- Architectural style: Cape Cod
- Property subtype: Single Family Residence, Residential
Materials
- Wood Siding
- Foundation: Slab
- Roof: Composition,Shingle
Condition
- Resale
- New construction: No
- Year built: 2005
Utilities & green energy
- Electric: Other
- Sewer: Public Sewer
- Water: Public
- Utilities for property: Electricity Available, Natural Gas Available, Phone Available, Sewer Available, Water Available
Green energy
- Energy efficient items: None
- Energy generation: None
Community & HOA
Community
- Features: None
- Security: Fire Alarm
- Subdivision: Laurel Falls
HOA
- Has HOA: No
Location
- Region: Snellville
Financial & listing details
- Price per square foot: $118/sqft
- Tax assessed value: $385,600
- Annual tax amount: $5,817
- Date on market: 5/16/2025
- Cumulative days on market: 110 days
- Listing terms: Cash,Conventional,FHA,VA Loan
- Electric utility on property: Yes
- Road surface type: Paved
Price history
| Date | Event | Price |
|---|---|---|
| 10/2/2025 | Sold | $353,000$118/sqft |
Source:  FMLS GA #7581006 Report a problem FMLS GA #7581006 Report a problem | ||
| 9/6/2025 | Pending sale | $353,000$118/sqft |
Source:  GAMLS #10523882 Report a problem GAMLS #10523882 Report a problem | ||
| 8/29/2025 | Price change | $353,000-1.9%$118/sqft |
Source: FMLS GA #7581006 Report a problem | ||
| 8/15/2025 | Price change | $360,000-1.1%$121/sqft |
Source: GAMLS #10523882 Report a problem | ||
| 8/1/2025 | Price change | $364,000-1.1%$122/sqft |
Source: GAMLS #10523882 Report a problem | ||
| 7/18/2025 | Price change | $368,000-1.1%$123/sqft |
Source: GAMLS #10523882 Report a problem | ||
| 7/3/2025 | Price change | $372,000-3.9%$125/sqft |
Source: GAMLS #10523882 Report a problem | ||
| 6/18/2025 | Price change | $387,000-4%$130/sqft |
Source: GAMLS #10523882 Report a problem | ||
| 6/6/2025 | Price change | $403,000-4%$135/sqft |
Source: GAMLS #10523882 Report a problem | ||
| 5/16/2025 | Listed for sale | $420,000+45.5%$141/sqft |
Source: FMLS GA #7581006 Report a problem | ||
| 3/9/2021 | Listed for rent | $1,880$1/sqft |
Source: Zillow Rental Network Premium Report a problem | ||
| 3/8/2021 | Sold | $288,700+5%$97/sqft |
Source:  GAMLS #8921529 Report a problem GAMLS #8921529 Report a problem | ||
| 2/23/2021 | Pending sale | $275,000$92/sqft |
Source: FMLS GA #6835128 Report a problem | ||
| 2/8/2021 | Contingent | $275,000$92/sqft |
Source: FMLS GA #6835128 Report a problem | ||
| 2/2/2021 | Listed for sale | $275,000+41%$92/sqft |
Source: FMLS GA #6835128 Report a problem | ||
| 10/5/2018 | Sold | $195,000$65/sqft |
Source: Public Record Report a problem | ||
| 9/12/2018 | Pending sale | $195,000$65/sqft |
Source: KELLER WILLIAMS RLTY LANIER PTNRS #6056068 Report a problem | ||
| 9/10/2018 | Listed for sale | $195,000$65/sqft |
Source: KELLER WILLIAMS RLTY LANIER PTNRS #6056068 Report a problem | ||
| 8/30/2018 | Pending sale | $195,000$65/sqft |
Source: KELLER WILLIAMS RLTY LANIER PTNRS #6056068 Report a problem | ||
| 8/10/2018 | Listed for sale | $195,000+77.3%$65/sqft |
Source: KELLER WILLIAMS RLTY LANIER PTNRS #6056068 Report a problem | ||
| 6/28/2013 | Sold | $110,000+31%$37/sqft |
Source:  FMLS GA #5149913 Report a problem FMLS GA #5149913 Report a problem | ||
| 5/22/2013 | Listed for sale | $84,000-56.9%$28/sqft |
Source: ERA Sunrise Realty #5149913 Report a problem | ||
| 6/26/2009 | Sold | $194,881-13.4%$65/sqft |
Source: Public Record Report a problem | ||
| 12/15/2004 | Sold | $225,000+50.1%$75/sqft |
Source: Agent Provided Report a problem | ||
| 5/6/2002 | Sold | $149,900$50/sqft |
Source: Public Record Report a problem | ||
Public tax history
| Year | Property taxes | Tax assessment |
|---|---|---|
| 2025 | $5,758 -1% | $154,240 |
| 2024 | $5,817 +0% | $154,240 -2% |
| 2023 | $5,816 +31.9% | $157,400 +36.3% |
| 2022 | $4,409 +41.2% | $115,480 +48.1% |
| 2021 | $3,122 -0.5% | $78,000 |
| 2020 | $3,139 +3.6% | $78,000 |
| 2019 | $3,029 | $78,000 -2.7% |
| 2018 | $3,029 +7.5% | $80,160 +12.2% |
| 2016 | $2,816 +24.9% | $71,440 +30.7% |
| 2015 | $2,254 | $54,640 +24.2% |
| 2014 | $2,254 +25.2% | $44,000 -8.3% |
| 2013 | $1,801 | $47,960 -14.4% |
| 2012 | -- | $56,000 -25% |
| 2011 | -- | $74,640 -19.8% |
| 2010 | -- | $93,120 |
| 2009 | -- | $93,120 |
| 2007 | -- | $93,120 +22.6% |
| 2006 | -- | $75,960 +722.1% |
| 2005 | -- | $9,240 |
| 2004 | $303 +104.8% | $9,240 |
| 2003 | $148 -49.7% | $9,240 |
| 2002 | $294 -0.9% | $9,240 |
| 2001 | $297 | $9,240 |
Find assessor info on the county website
Neighborhood: 30039
Nearby homes
- $376,3003 bd3 ba-- sqft4002 Laurel Bend Dr #19, Snellville, GA 30039Off Market
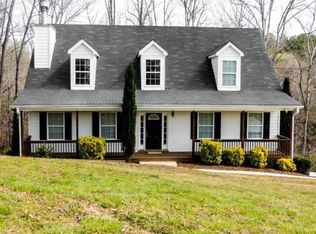
- $414,5004 bd2 ba2.9k sqft3992 Laurel Bend Dr, Snellville, GA 30039Off Market
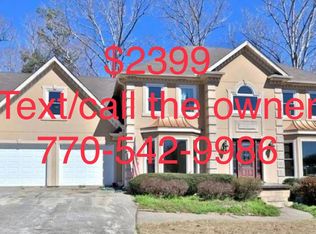
- $396,7004 bd3 ba2.8k sqft4012 Laurel Bend Dr, Snellville, GA 30039Off Market
- $410,4004 bd2 ba2.6k sqft3982 Laurel Bend Dr, Snellville, GA 30039Off Market
- $356,2004 bd3 ba2.7k sqft3982 Laurel Bend Ct, Snellville, GA 30039Off Market
- $382,4004 bd3 ba2.6k sqft4022 Laurel Bend Dr, Snellville, GA 30039Off Market
- $323,8003 bd2 ba1.9k sqft3993 Laurel Bend Dr, Snellville, GA 30039Off Market
- $2,286,100-- bd-- ba-- sqftLaurel Bend Dr, Snellville, GA 30039Off Market
Nearby schools
GreatSchools rating
- 5/10Anderson-Livsey Elementary SchoolGrades: PK-5Distance: 1.6 mi
- 5/10Shiloh Middle SchoolGrades: 6-8Distance: 3.4 mi
- 3/10Shiloh High SchoolGrades: 9-12Distance: 3.1 mi
Schools provided by the listing agent
- Elementary: Anderson-Livsey
- Middle: Shiloh
- High: Shiloh
Source: FMLS GA. This data may not be complete. We recommend contacting the local school district to confirm school assignments for this home.
Get a cash offer in 3 minutes
Find out how much your home could sell for in as little as 3 minutes with a no-obligation cash offer.
Estimated market value
$347,700
Get a cash offer in 3 minutes
Find out how much your home could sell for in as little as 3 minutes with a no-obligation cash offer.
Estimated market value
$347,700
- Georgia
- Gwinnett County
- Snellville
- 30039
- 4002 Laurel Bend Dr
Nearby cities
Nearby neighborhoods
Nearby zip codes
Other Snellville Topics
