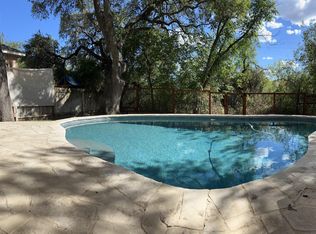
Nestled in the serene Shavano Forest community, this elegant residence offers the perfect blend of comfort and convenience, ideally located near the junction of IH-10 and 1604 in San Antonio, TX. Spanning an impressive 3049 square feet, this exquisite 4-bedroom, 2.5-bathroom home boasts a spacious layout designed for both relaxation and entertainment. Upon entry, you're greeted by a warm and inviting atmosphere, highlighted by an abundance of natural light that cascades through large windows, illuminating the finely crafted interiors. The home's layout effortlessly guides you from the cozy living areas to the heart of the home: a beautifully appointed kitchen that caters to both the casual cook and the culinary enthusiast. Each bedroom offers a private retreat, with the master suite featuring ample space and a luxurious en-suite bathroom, ensuring a serene escape at the end of each day. The additional bedrooms are generously sized, providing comfortable accommodations for family and guests alike. The backyard is a wonderful oasis, complete with a pool and spa, perfect for hosting summer gatherings, enjoying leisurely afternoons, or simply basking in the tranquility of your private haven. Living in Shavano Forest means being part of a vibrant community that values privacy and connectivity. This prime location offers convenience to shopping, dining, and entertainment options, while also serving as a gateway to the natural beauty and recreational activities the area is known for. This residence is more than just a home; it's a lifestyle offering the perfect balance of luxury, comfort, and accessibility. Discover the possibility of creating lasting memories in this exceptional San Antonio gem.
Sold
Price Unknown
4002 Legend Creek Dr, San Antonio, TX 78230
4beds
3,049sqft
Single Family Residence
Built in 1995
9,801 Square Feet Lot
$504,600 Zestimate®
$--/sqft
$3,830 Estimated rent
Home value
$504,600
$479,000 - $535,000
$3,830/mo
Zestimate® history
Owner options
List your home for rent
$3,830/mo
Rent Zestimate®
Find your next renter with Zillow Rental Manager. Plus, with online applications, you can quickly screen prospective tenants – for free.
$3,830/mo
Rent Zestimate®
Refinance and save
$150/mo
Est. payment
Refinancing to a lower rate could help reduce your monthly payments and save thousands over the life of the loan.
$150/mo
Est. payment
Explore your selling options
Work with a Zillow partner agent
Leverage their expertise and Zillow's premium Showcase listings to get your home seen by more buyers.
Get startedList with your own agent
Get your home in front of millions of buyers by listing it on Zillow.
Learn how to do itSell it yourself
Take full control of how buyers see your home on Zillow by listing For Sale by Owner (FSBO).
List your homeWhat's special
Ample spaceLarge windowsSpacious layoutMaster suiteLuxurious en-suite bathroomCasual cook
Zillow last checked:
Listing updated:
Listed by:
Christopher Beal TREC #723559 (210) 882-8583,
eXp Realty
Source: LERA MLS,MLS#: 1751725
Facts & features
Interior
Bedrooms & bathrooms
- Bedrooms: 4
- Bathrooms: 3
- Full bathrooms: 2
- 1/2 bathrooms: 1
Primary bedroom
- Features: Walk-In Closet(s), Ceiling Fan(s), Full Bath
- Area: 247
- Dimensions: 19 x 13
Bedroom 2
- Area: 240
- Dimensions: 15 x 16
Bedroom 3
- Area: 208
- Dimensions: 16 x 13
Bedroom 4
- Area: 169
- Dimensions: 13 x 13
Primary bathroom
- Features: Tub/Shower Separate, Double Vanity
- Area: 120
- Dimensions: 12 x 10
Family room
- Area: 300
- Dimensions: 25 x 12
Kitchen
- Area: 240
- Dimensions: 15 x 16
Living room
- Area: 247
- Dimensions: 19 x 13
Office
- Area: 100
- Dimensions: 10 x 10
Heating
- Central, Electric
Cooling
- Ceiling Fan(s), Two Central, Heat Pump
Appliances
- Included: Self Cleaning Oven, Microwave, Range, Disposal, Dishwasher, Plumbed For Ice Maker, Water Softener Owned
- Laundry: Lower Level, Laundry Room, Washer Hookup, Dryer Connection
Features
- Two Living Area, Liv/Din Combo, Eat-in Kitchen, Two Eating Areas, Kitchen Island, Study/Library, Game Room, Utility Room Inside, High Ceilings, Open Floorplan, High Speed Internet, Telephone, Walk-In Closet(s), Master Downstairs, Ceiling Fan(s)
- Flooring: Carpet, Ceramic Tile, Vinyl
- Windows: Double Pane Windows, Storm Window(s), Storm Windows, Window Coverings
- Has basement: No
- Attic: Pull Down Storage,Pull Down Stairs,Storage Only
- Number of fireplaces: 1
- Fireplace features: One, Living Room
Interior area
- Total structure area: 3,049
- Total interior livable area: 3,049 sqft
Property
Parking
- Total spaces: 2
- Parking features: Two Car Garage, Attached, Garage Door Opener, Open
- Attached garage spaces: 2
Features
- Levels: Two
- Stories: 2
- Patio & porch: Patio
- Exterior features: Sprinkler System
- Has private pool: Yes
- Pool features: In Ground, Pool/Spa Combo, Diving Board
- Fencing: Privacy
Lot
- Size: 9,801 Square Feet
- Features: Cul-De-Sac, Curbs, Street Gutters, Sidewalks, Streetlights
- Residential vegetation: Mature Trees
Details
- Parcel number: 180900010210
Construction
Type & style
- Home type: SingleFamily
- Architectural style: Traditional
- Property subtype: Single Family Residence
Materials
- Brick, 4 Sides Masonry, Fiber Cement
- Foundation: Slab
- Roof: Composition
Condition
- Pre-Owned
- New construction: No
- Year built: 1995
Details
- Builder name: Centex
Utilities & green energy
- Electric: CPS
- Gas: CPS
- Sewer: SAWS, Sewer System
- Water: SAWS, Water System
- Utilities for property: Cable Available, City Garbage service
Community & HOA
Community
- Features: None, Cluster Mail Box
- Security: Smoke Detector(s), Security System Owned
- Subdivision: Shavano Forest
HOA
- Has HOA: Yes
- HOA fee: $150 semi-annually
- HOA name: SHAVANO FOREST HOA
Location
- Region: San Antonio
Financial & listing details
- Tax assessed value: $461,430
- Annual tax amount: $11,216
- Date on market: 9/11/2025
- Cumulative days on market: 53 days
- Listing terms: Conventional,FHA,VA Loan,TX Vet,Cash
- Road surface type: Paved
Price history
| Date | Event | Price |
|---|---|---|
| 4/30/2024 | Sold | -- |
Source:  LERA MLS #1751725 Report a problem LERA MLS #1751725 Report a problem | ||
| 4/8/2024 | Pending sale | $460,000$151/sqft |
Source: LERA MLS #1751725 Report a problem | ||
| 4/1/2024 | Contingent | $460,000$151/sqft |
Source: LERA MLS #1751725 Report a problem | ||
| 2/28/2024 | Price change | $460,000-3.2%$151/sqft |
Source: LERA MLS #1751725 Report a problem | ||
| 2/15/2024 | Listed for sale | $475,000+35.7%$156/sqft |
Source: LERA MLS #1751725 Report a problem | ||
| 7/14/2020 | Sold | -- |
Source: Agent Provided Report a problem | ||
| 6/6/2020 | Pending sale | $350,000$115/sqft |
Source: RE/MAX Preferred, REALTORS #1423095 Report a problem | ||
| 11/8/2019 | Listed for sale | $350,000+2.9%$115/sqft |
Source: RE/MAX Preferred, REALTORS #1423095 Report a problem | ||
| 11/8/2019 | Listing removed | $2,550$1/sqft |
Source: Hendricks Property Management #1409563 Report a problem | ||
| 10/11/2019 | Price change | $2,550-1.2%$1/sqft |
Source: Hendricks Property Management #1409563 Report a problem | ||
| 9/25/2019 | Price change | $2,580-4.4%$1/sqft |
Source: Hendricks Property Management #1409563 Report a problem | ||
| 9/10/2019 | Listed for rent | $2,700$1/sqft |
Source: Hendricks Property Management #1409563 Report a problem | ||
| 9/2/2019 | Listing removed | $340,000$112/sqft |
Source: Coldwell Banker D'Ann Harper, Realtors #1375255 Report a problem | ||
| 8/16/2019 | Price change | $340,000-1.4%$112/sqft |
Source: Coldwell Banker D'Ann Harper, Realtors #1375255 Report a problem | ||
| 7/16/2019 | Price change | $345,000-1.4%$113/sqft |
Source: Coldwell Banker D'Ann Harper, Realtors #1375255 Report a problem | ||
| 6/15/2019 | Price change | $349,999-1.4%$115/sqft |
Source: Coldwell Banker D'Ann Harper, Realtors #1375255 Report a problem | ||
| 4/18/2019 | Price change | $355,000+1.4%$116/sqft |
Source: Coldwell Banker D'Ann Harper, Realtors #1375255 Report a problem | ||
| 2/19/2019 | Price change | $349,999-0.8%$115/sqft |
Source: Keller Williams Realty #1360567 Report a problem | ||
| 1/26/2019 | Price change | $352,800-2%$116/sqft |
Source: Keller Williams Realty #1360567 Report a problem | ||
| 12/19/2018 | Price change | $359,885-0.8%$118/sqft |
Source: Keller Williams Realty #1360567 Report a problem | ||
| 10/24/2018 | Price change | $362,900-1.1%$119/sqft |
Source: Home Team of America #1336247 Report a problem | ||
| 10/7/2018 | Price change | $366,900-0.8%$120/sqft |
Source: Home Team of America #1336247 Report a problem | ||
| 9/21/2018 | Price change | $369,9000%$121/sqft |
Source: Home Team of America #1336247 Report a problem | ||
| 9/1/2018 | Price change | $370,000-2.6%$121/sqft |
Source: Home Team of America #1336247 Report a problem | ||
| 8/7/2018 | Price change | $380,000-1.3%$125/sqft |
Source: Home Team of America #1323079 Report a problem | ||
| 7/4/2018 | Listed for sale | $385,000$126/sqft |
Source: Home Team of America #1323079 Report a problem | ||
Public tax history
| Year | Property taxes | Tax assessment |
|---|---|---|
| 2025 | $10,568 +28.8% | $461,430 +1.8% |
| 2024 | $8,205 +9.4% | $453,352 +10% |
| 2023 | $7,498 -9.4% | $412,138 +10% |
| 2022 | $8,279 -12.4% | $374,671 +10% |
| 2021 | $9,447 | $340,610 -6.7% |
| 2020 | $9,447 -0.2% | $364,890 +0.6% |
| 2019 | $9,461 | $362,670 +4.5% |
| 2018 | $9,461 +2.3% | $347,140 +0.6% |
| 2017 | $9,249 +12.7% | $345,060 +12.9% |
| 2016 | $8,210 +15.9% | $305,730 +9.1% |
| 2015 | $7,082 | $280,200 +6.8% |
| 2014 | $7,082 | $262,440 +6% |
| 2013 | -- | $247,700 +0.1% |
| 2012 | -- | $247,400 -1% |
| 2011 | -- | $249,800 -6.1% |
| 2010 | -- | $265,910 +2.6% |
| 2009 | -- | $259,050 +1.9% |
| 2008 | -- | $254,180 +2.8% |
| 2007 | -- | $247,370 +3.8% |
| 2006 | -- | $238,210 +8.3% |
| 2005 | -- | $220,000 |
| 2004 | -- | -- |
| 2003 | -- | -- |
| 2002 | -- | -- |
| 2001 | -- | -- |
| 2000 | -- | -- |
Find assessor info on the county website
Neighborhood: Shavano Forest
Nearby homes
- $403,2003 bd2 ba2.1k sqft4006 Legend Creek Dr, San Antonio, TX 78230Off Market
- $446,8004 bd2 ba3k sqft12902 Legend Field Dr, San Antonio, TX 78230Off Market
- $404,2004 bd2 ba2.5k sqft4010 Legend Creek Dr, San Antonio, TX 78230Off Market
- $338,6003 bd2 ba1.8k sqft12906 Legend Field Dr, San Antonio, TX 78230Off Market

- $426,9004 bd2 ba3k sqft12910 Legend Field Dr, San Antonio, TX 78230Off Market
- $391,3004 bd2 ba2k sqft4014 Legend Creek Dr, San Antonio, TX 78230Off Market
- $445,8004 bd3 ba2.3k sqft12907 Legend Field Dr, San Antonio, TX 78230Off Market
- $395,0003 bd2 ba2.2k sqft12914 Legend Field Dr, San Antonio, TX 78230Off Market
Nearby schools
GreatSchools rating
- 9/10Blattman Elementary SchoolGrades: PK-5Distance: 3 mi
- 6/10Hobby Middle SchoolGrades: 6-8Distance: 0.9 mi
- 6/10Clark High SchoolGrades: 9-12Distance: 1.2 mi
Schools provided by the listing agent
- Elementary: Blattman
- Middle: Hobby William P.
- High: Clark
- District: Northside
Source: LERA MLS. This data may not be complete. We recommend contacting the local school district to confirm school assignments for this home.
Get a cash offer in 3 minutes
Find out how much your home could sell for in as little as 3 minutes with a no-obligation cash offer.
Estimated market value
$504,600
Get a cash offer in 3 minutes
Find out how much your home could sell for in as little as 3 minutes with a no-obligation cash offer.
Estimated market value
$504,600
- Texas
- Bexar County
- San Antonio
- 78230
- Shavano Forest
- 4002 Legend Creek Dr
Nearby cities
Nearby neighborhoods
Nearby zip codes
Other San Antonio Topics
