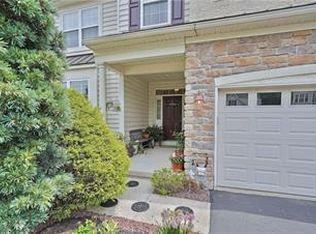
Exceptional end-unit townhome offering 3,122 square feet of beautifully finished living space, which includes approximately 700 square feet in the professionally finished walk-out lower level. Ideally situated in the highly desirable Parkland School District, this spacious 3-bedroom, 3½-bath home backs to open space with no HOA and is within walking distance of Trexler Park, Wegmans, walking trails, and everyday conveniences.
An attractive paver driveway and covered entry welcome you into a dramatic two-story foyer with hardwood flooring that continues throughout the first and second floors. The open-concept design features elegant formal living and dining rooms. The oversized eat-in kitchen has recessed lights, crown molding and access to a butlers pantry. Impressive family room highlighted by soaring 18+ foot ceilings, a floor-to-ceiling wall of windows, gas fireplace, and access to the rear deck overlooking peaceful open space provides amazing space for relaxing or entertaining.
The second floor features a spacious primary suite with a tray ceiling, walk-in closet, and luxurious private bath complete with tile flooring, double vanity, soaking tub, and separate tiled shower. Two additional generously sized bedrooms, a full hall bath, and a convenient second-floor laundry area complete this level.
The finished walk-out lower level adds approximately 700 square feet of exceptional living space featuring luxury vinyl plank flooring, recessed lighting, an expansive recreation area, a kitchenette with granite countertop, a full bath, and direct access to a beautiful paver patio—ideal for entertaining, extended family, or multi-generational living.
Additional features include a two-car garage, gas heat, central air, spectacular rear views, and one of the area's most convenient locations, just minutes from I-78, Route 476, shopping, restaurants, and the Allentown Municipal Golf Course. Combining generous living space, outstanding finishes, and an unbeatable location, this is a rare opportunity to own one of Parkland's finest end-unit townhomes.
Sold for $606,000
Street View
Zillow last checked:
Listing updated:
Bought with:
Daniel E. Huber, RM423849
D.E. Huber Real Estate
Source: GLVR,MLS#: 779414 Originating MLS: Lehigh Valley MLS
Originating MLS: Lehigh Valley MLSPrice history
| Date | Event | Price |
|---|---|---|
| 7/27/2026 | Sold | $606,000+4.7%$194/sqft |
Source:  GLVR #779414 Report a problem GLVR #779414 Report a problem | ||
| 7/2/2026 | Pending sale | $579,000$185/sqft |
Source: GLVR #779414 Report a problem | ||
| 6/26/2026 | Listed for sale | $579,000+3.4%$185/sqft |
Source: GLVR #779414 Report a problem | ||
| 7/31/2025 | Sold | $560,000+0%$179/sqft |
Source: GLVR #759627 Report a problem | ||
| 6/24/2025 | Pending sale | $559,990$179/sqft |
Source: GLVR #759627 Report a problem | ||
| 6/21/2025 | Listed for sale | $559,990+36.6%$179/sqft |
Source: GLVR #759627 Report a problem | ||
| 3/6/2007 | Sold | $410,000+24.9%$131/sqft |
Source: Public Record Report a problem | ||
| 7/7/2004 | Sold | $328,320$105/sqft |
Source: Public Record Report a problem | ||
Get a cash offer in 3 minutes
Find out how much your home could sell for in as little as 3 minutes with a no-obligation cash offer.
Estimated market value
$614,900
