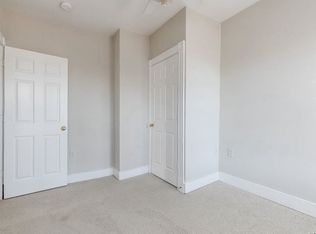
Welcome to this beautifully updated end-unit townhome in The Villages at Independence Park! Offering 3 bedrooms, 3.5 baths, and approximately 2,628 sq ft across three levels, this home combines spacious living with thoughtful upgrades. The main level features an open-concept living and dining area, gas fireplace, updated kitchen with granite countertops, island, farm-style sink and stainless-steel appliances, plus a private deck. The lower level offers flexible living space, a half bath, laundry, and access to the garage. Upstairs, you'll find three bedrooms with vaulted ceilings, including a spacious owner's suite with two walk-in closets, jetted tub, and separate walk-in shower. Community amenities include a swimming pool. Conveniently located near Duke Regional, Duke University, downtown Durham and DPAC.
For sale
$350,000
4002 Lillington Dr, Durham, NC 27704
3beds
2,674sqft
Townhouse
Built in 2003
2,918 Square Feet Lot
$342,800 Zestimate®
$131/sqft
$160/mo HOA
What's special
Gas fireplaceFarm-style sinkPrivate deckVaulted ceilingsSeparate walk-in showerFlexible living spaceStainless-steel appliances
- 22 days
- 184
- 14
Likely to sell faster than
Zillow last checked:
Listing updated:
Listed by:
Saideh Brown 919-292-5886,
Mark Spain Real Estate
Source: Doorify MLS,MLS#: 10194030
Facts & features
Interior
Bedrooms & bathrooms
- Bedrooms: 3
- Bathrooms: 4
- Full bathrooms: 2
- 1/2 bathrooms: 2
Primary bedroom
- Level: Third
- Area: 264.26 Square Feet
- Dimensions: 18.1 x 14.6
Bedroom 2
- Level: Third
- Area: 147.06 Square Feet
- Dimensions: 11.4 x 12.9
Bedroom 3
- Level: Third
- Area: 174.33 Square Feet
- Dimensions: 11.7 x 14.9
Primary bathroom
- Level: Third
- Area: 89.1 Square Feet
- Dimensions: 9.0 x 9.9
Bathroom 2
- Level: Third
- Area: 68.4 Square Feet
- Dimensions: 11.4 x 6.0
Bathroom 3
- Description: Half Bath
- Level: Second
- Area: 19.44 Square Feet
- Dimensions: 5.4 x 3.6
Bathroom 4
- Description: Half Bath
- Level: First
- Area: 19.08 Square Feet
- Dimensions: 3.6 x 5.3
Bonus room
- Level: First
- Area: 97.2 Square Feet
- Dimensions: 9.0 x 10.8
Den
- Level: Second
- Area: 533.57 Square Feet
- Dimensions: 23.3 x 22.9
Dining room
- Level: Second
- Area: 195.3 Square Feet
- Dimensions: 9.0 x 21.7
Kitchen
- Level: Second
- Area: 220.32 Square Feet
- Dimensions: 14.4 x 15.3
Laundry
- Level: First
- Area: 20.52 Square Feet
- Dimensions: 3.6 x 5.7
Living room
- Level: First
- Area: 307.72 Square Feet
- Dimensions: 19.6 x 15.7
Heating
- Forced Air, Natural Gas
Cooling
- Central Air, Ceiling Fan(s)
Features
- Flooring: Carpet, Luxury Vinyl
Interior area
- Total structure area: 2,674
- Total interior livable area: 2,674 sqft
- Finished area above ground: 2,674
- Finished area below ground: 0
Property
Parking
- Total spaces: 2
- Parking features: Garage, Open
- Garage spaces: 1
- Uncovered spaces: 1
Features
- Levels: Three Or More
- Stories: 3
Lot
- Size: 2,918 Square Feet
Details
- Parcel number: 197532
- Special conditions: Standard
Construction
Type & style
- Home type: Townhouse
- Architectural style: Traditional
- Property subtype: Townhouse
Materials
- Brick, Vinyl Siding
- Foundation: Slab
- Roof: Shingle
Condition
- Updated/Remodeled
- New construction: No
- Year built: 2003
Utilities & green energy
- Sewer: Public Sewer
- Water: Public
Community & HOA
Community
- Subdivision: The Villages at Independence Park
HOA
- Has HOA: Yes
- Services included: Unknown
- HOA fee: $160 monthly
- HOA name: N/A
Location
- Region: Durham
Financial & listing details
- Price per square foot: $131/sqft
- Tax assessed value: $375,934
- Annual tax amount: $3,727
- Date on market: 9/21/2026
- Listing agreement: Exclusive Right To Sell
- Listing terms: 1031 Exchange,Cash,Conventional
- Ownership type: Townhouse
Estimated market value
$342,800
$326,000 - $360,000
$2,262/mo
Price history
| Date | Event | Price |
|---|---|---|
| 9/21/2026 | Listed for sale | $350,000$131/sqft |
Source:  Doorify MLS #10194030 Report a problem Doorify MLS #10194030 Report a problem | ||
| 5/5/2023 | Sold | $350,000-2.8%$131/sqft |
Source: Doorify MLS #2491743 Report a problem | ||
| 4/3/2023 | Contingent | $360,000$135/sqft |
Source: Doorify MLS #2491743 Report a problem | ||
| 3/13/2023 | Price change | $360,000-4%$135/sqft |
Source: Doorify MLS #2491743 Report a problem | ||
| 1/29/2023 | Price change | $375,000-3.6%$140/sqft |
Source: Doorify MLS #2491743 Report a problem | ||
| 1/24/2023 | Listed for sale | $389,000+122.3%$145/sqft |
Source: Doorify MLS #2491743 Report a problem | ||
| 12/11/2017 | Sold | $175,000-7.9%$65/sqft |
Source: Public Record Report a problem | ||
| 11/13/2017 | Pending sale | $190,000$71/sqft |
Source: Fonville Morisey/Croasdaile Sales Office #2153375 Report a problem | ||
| 10/26/2017 | Price change | $190,000-2.6%$71/sqft |
Source: Fonville Morisey/Croasdaile Sales Office #2153375 Report a problem | ||
| 9/27/2017 | Listed for sale | $195,000+30%$73/sqft |
Source: Fonville Morisey/Croasdaile Sales Office #2153375 Report a problem | ||
| 11/23/2015 | Sold | $150,000-24.4%$56/sqft |
Source: Public Record Report a problem | ||
| 1/3/2014 | Listing removed | $1,250 |
Source: Allenton Management Report a problem | ||
| 11/18/2013 | Listed for rent | $1,250+4.2% |
Source: Allenton Management Report a problem | ||
| 3/27/2013 | Listing removed | $1,200 |
Source: Allenton Management Report a problem | ||
| 3/6/2013 | Price change | $1,200+4.3% |
Source: Allenton Management Report a problem | ||
| 3/4/2013 | Listed for rent | $1,150 |
Source: Allenton Management Report a problem | ||
| 12/22/2003 | Sold | $198,500$74/sqft |
Source: Public Record Report a problem | ||
Public tax history
| Year | Property taxes | Tax assessment |
|---|---|---|
| 2025 | $3,727 +15.4% | $375,934 +62.4% |
| 2024 | $3,228 +6.5% | $231,444 |
| 2023 | $3,032 +2.3% | $231,444 |
| 2022 | $2,962 +0.5% | $231,444 |
| 2021 | $2,948 +2.4% | $231,444 |
| 2020 | $2,879 | $231,444 -3.6% |
| 2019 | $2,879 | $240,109 +54.1% |
| 2018 | $2,879 +37.2% | $155,787 |
| 2017 | $2,098 +3.5% | $155,787 -16.4% |
| 2016 | $2,027 | $186,418 -12.2% |
| 2015 | $2,027 -31% | $212,325 |
| 2014 | $2,939 | $212,325 |
| 2013 | -- | $212,325 |
| 2012 | -- | $212,325 |
| 2011 | $2,767 +0.4% | $212,325 |
| 2010 | $2,756 +4% | $212,325 |
| 2009 | $2,650 | $212,325 |
| 2008 | $2,650 +16.2% | $212,325 +31.5% |
| 2007 | $2,280 +1.4% | $161,495 |
| 2006 | $2,248 | $161,495 |
| 2005 | $2,248 +1.4% | $161,495 |
| 2004 | $2,217 | $161,495 |
Find assessor info on the county website
Monthly payment
Est. payment
Payment breakdown
Explore the cost of this home by adjusting the details. Changes won't be saved.Climate risks
Neighborhood: 27704
Nearby schools
Schools provided by the listing agent
- Elementary: Durham - Eno Valley Elementary
- Middle: Durham - Lucas Middle School
- High: Durham - Northern High
Source: Doorify MLS. This data may not be complete. We recommend contacting the local school district to confirm school assignments for this home.

Similar homes
- $348,9003 bd2 ba1.6k sqft4415 Rhew Dr, Durham, NC 27704For Sale
 MLS ID #10197167, Dixie Hayman. Doorify MLS
 - $359,9003 bd2 ba1.5k sqft8 Bair Cir, Durham, NC 27704For Sale
 MLS ID #10197850, Stephanie Anson. Doorify MLS
 - $349,9004 bd3 ba2k sqft4610 Hoppers Dr, Durham, NC 27704For Sale
 MLS ID #10192964, Michelle Yuan. Doorify MLS
 - $349,0003 bd2 ba1.3k sqft2512 Sundial Cir, Durham, NC 27704For Sale
 MLS ID #10188180, Germany McNeal. Doorify MLS
 - $339,9003 bd3 ba2.1k sqft4157 Trevino Dr, Durham, NC 27704For SaleMLS ID #10172379, Deidre Renee Jackson. Doorify MLS
- $329,0003 bd3 ba2k sqft4125 Trevino Dr, Durham, NC 27704For SaleMLS ID #10130566, Nolan Wahl. Doorify MLS
- $366,0003 bd3 ba1.6k sqft8 Big Bluff Pl, Durham, NC 27712For SaleMLS ID #10198017, Thomas Ladane Shoupe. Doorify MLS
- $359,9904 bd3 ba2.3k sqft705 Weeping Willow Dr, Durham, NC 27704For SaleMLS ID #10188351, Jenne Kendziora. Doorify MLS
- $350,0003 bd3 ba2.2k sqft1302 Nicklaus Dr, Durham, NC 27705For SaleMLS ID #10194094, Stacy Slone. Doorify MLS
- $329,0003 bd3 ba1.5k sqft5 Crimson Clover Ct, Durham, NC 27704For SaleMLS ID #10192742, Inna Shapiro. Doorify MLS
- $360,0003 bd3 ba1.6k sqft816 Woodside Park Ln, Durham, NC 27704For SaleMLS ID #10196324, Meg Wilson. Doorify MLS
- $370,0004 bd3 ba2.2k sqft1008 Bridgewater Dr, Durham, NC 27704For SaleMLS ID #10195373, Jessica Hanson. Doorify MLS
- $399,0004 bd3 ba3k sqft4608 Miller Dr, Durham, NC 27704For SaleMLS ID #10187232, Jason Whedon. Doorify MLS
- $339,9003 bd2 ba1.5k sqft120 Davidson Ave, Durham, NC 27704For SaleMLS ID #10184957, Matt Minor. Doorify MLS
- $355,0003 bd2 ba1.7k sqft700 W Carver St, Durham, NC 27704For SaleMLS ID #10184864, Germany McNeal. Doorify MLS
- $294,9003 bd3 ba1.6k sqft4007 Lush Grove Dr, Durham, NC 27704For SaleMLS ID #10192382, Tammie Cotton. Doorify MLS
- $379,0003 bd3 ba1.6k sqft818 Woodside Park Ln, Durham, NC 27704For SaleMLS ID #10196635, Elise Helton. Doorify MLS
- $320,0003 bd3 ba1.3k sqft803 Woodgreen Dr, Durham, NC 27704For SaleMLS ID #10195621, John Cole. Doorify MLS
- $289,9003 bd3 ba1.5k sqft1112 Brimstone Way, Durham, NC 27704For SaleMLS ID #10191609, David Wilson. Doorify MLS
- $349,9003 bd2 ba1.4k sqft19 McBenson Pl, Durham, NC 27705For SaleMLS ID #10195480, Steve G Metarelis. Doorify MLS
