Skip main navigation
Off market
  • $371,500

    4002 Little Bluestem Dr, Owensboro, KY 42303

    4beds
    2,780sqft
    SingleFamily
    Built in 2019
    7,500 Square Feet Lot
    $371,500 Zestimate®
    $134/sqft
    $2,547 Estimated rent

    Home value

    $371,500

    $353,000 - $390,000

    $2,547/mo

    Zestimate® history
    Loading
    Loading...

    Owner options

    List your home for rent

    $2,547/mo

    Rent Zestimate®

    Find your next renter with Zillow Rental Manager. Plus, with online applications, you can quickly screen prospective tenants – for free.

    Learn more

    $2,547/mo

    Rent Zestimate®

    Refinance and save

    $2,299/mo

    Est. payment

    Refinancing to a lower rate could help reduce your monthly payments and save thousands over the life of the loan.

    See today's rates

    $2,299/mo

    Est. payment

    Explore your selling options

    Work with a Zillow partner agent

    Leverage their expertise and Zillow's premium Showcase listings to get your home seen by more buyers.

    Get started

    List with your own agent

    Get your home in front of millions of buyers by listing it on Zillow.

    Learn how to do it

    Sell it yourself

    Take full control of how buyers see your home on Zillow by listing For Sale by Owner (FSBO).

    List your home

    What's special

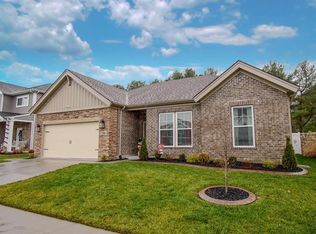
    The Revolution is a well-designed 2-story plan that not only provides comfortable, stylish living but meets the needs of many different types of families - now available in a Farmhouse style elevation! After stepping into the front door, an inviting foyer welcomes you, and opens to the formal dining room which is great for family dinners or entertaining guests. The large family room is open to the spacious kitchen and every day dining area, all with a great deal of natural and recessed lighting. The kitchen arrangement offers plenty of cabinet space, an island, granite countertops, tile backsplash and a walk-in pantry just opposite of the Butler's Pantry. A private office is located on the main floor near the family entry with drop zone which includes a coat closet and powder room. The conveniently located stairs lead you to the second level of the home which features a family-friendly loft, a large storage closet, three spacious secondary bedrooms, a separate laundry room with folder countertop, and an owner's suite. The owner's suite highlights a private, deluxe bath with double bowl vanity and spacious walk-in closet.

    This property is not currently displayed as for sale or rent on Zillow. This may be different from what's on other websites or public sources.

    Facts & features

    Interior

    Bedrooms & bathrooms
    • Bedrooms: 4
    • Bathrooms: 3
    • Full bathrooms: 2
    • 1/2 bathrooms: 1
    Heating
    • Forced air, Gas
    Cooling
    • Central
    Appliances
    • Included: Dishwasher, Garbage disposal, Microwave, Range / Oven, Refrigerator
    Interior area
    • Total interior livable area: 2,780 sqft

    Property

    Parking
    • Total spaces: 2
    • Parking features: Garage - Attached
    Features
    • Exterior features: Stone, Vinyl
    Lot
    • Size: 7,500 Square Feet
    Details
    • Parcel number: 073N00007000000

    Construction

    Type & style
    • Home type: SingleFamily
    Materials
    • Roof: Shake / Shingle
    Condition
    • Year built: 2019

    Community & HOA

    HOA
    • Has HOA: Yes
    • HOA fee: $10 monthly
    Location
    • Region: Owensboro

    Financial & listing details

    • Price per square foot: $134/sqft
    • Tax assessed value: $287,986

    Price history

    DateEventPrice
    3/30/2020Sold$287,986$104/sqft
    Source: Greater Owensboro Realtor Association #78074 Report a problem

    Public tax history

    YearProperty taxesTax assessment
    2024-- $287,986
    2023-- $287,986
    2022-- $287,986
    2021-- $287,986 +55.1%
    2020-- $185,650
    Find assessor info on the county website

    Neighborhood: 42303

    Nearby schools

    GreatSchools rating
    Schools provided by the listing agent
    • Elementary: MEADOW LANDS ELEMENTARY SCHOOL
    • Middle: DAVIESS COUNTY MIDDLE SCHOOL
    • High: DAVIESS COUNTY HIGH SCHOOL
    • District: DAVIESS COUNTY

    Source: The MLS. This data may not be complete. We recommend contacting the local school district to confirm school assignments for this home.

    Get pre-qualified for a loan
    At Zillow Home Loans, we can pre-qualify you in as little as 5 minutes with no impact to your credit score.

    An equal housing lender. NMLS #10287.

    Sell for more on Zillow
    Get a Zillow Showcase℠ listing at no additional cost and you could sell for .
    $371,500
    2% more
    +$7,430
    With Zillow Showcase(estimated)
    $378,930
