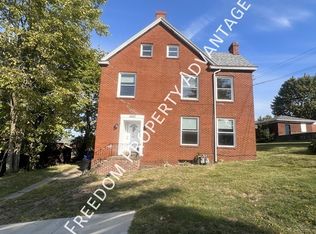
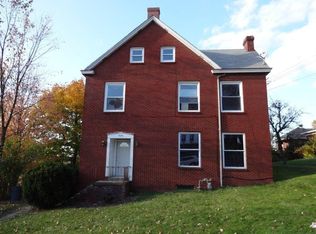
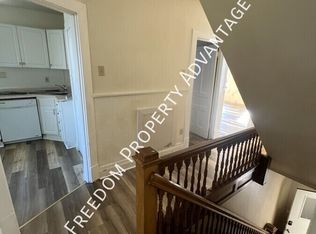
Come home to a place where every corner whispers a tale of timeless elegance. This captivating residence welcomes you with a beautiful, original entry, setting the tone for the classic charm that seamlessly blends with modern comforts to create a truly inviting sanctuary. The heart of this home is the stunning, remodeled open kitchen, a culinary haven designed for connection and creativity. Gleaming countertops, stainless steel appliances, and ample cabinetry offer both style and functionality. The open layout seamlessly integrates with the living area. Upstairs, a haven of relaxation awaits. On the second floor, you'll find a completely updated bathroom and three spacious bedrooms, each one a peaceful escape. And for those seeking even more privacy and personal space, a private retreat awaits on the entire third floor. This expansive fourth bedroom offers endless possibilities, serving as a perfect sanctuary for a home office, guest suite, creative haven, or a family room.
Sold for $235,000
$235,000
4002 McWhinney St, Homestead, PA 15120
4beds
1,944sqft
Single Family Residence
Built in 1920
5,192 Square Feet Lot
$243,400 Zestimate®
$121/sqft
$2,088 Estimated rent
Home value
$243,400
$226,000 - $263,000
$2,088/mo
Zestimate® history
Owner options
List your home for rent
$2,088/mo
Rent Zestimate®
Find your next renter with Zillow Rental Manager. Plus, with online applications, you can quickly screen prospective tenants – for free.
$2,088/mo
Rent Zestimate®
Refinance and save
$1,658/mo
Est. payment
Refinancing to a lower rate could help reduce your monthly payments and save thousands over the life of the loan.
$1,658/mo
Est. payment
Explore your selling options
Work with a Zillow partner agent
Leverage their expertise and Zillow's premium Showcase listings to get your home seen by more buyers.
Get startedList with your own agent
Get your home in front of millions of buyers by listing it on Zillow.
Learn how to do itSell it yourself
Take full control of how buyers see your home on Zillow by listing For Sale by Owner (FSBO).
List your homeWhat's special
Endless possibilitiesCreative havenOriginal entryClassic charmGuest suiteModern comfortsFamily room
Zillow last checked:
Listing updated:
Listed by:
Gabe Mazefsky 724-468-8841,
REALTY ONE GROUP LANDMARK
Bought with:
Rachel Geraci, RS335763
RE/MAX REALTY BROKERS
Source: WPMLS,MLS#: 1699601 Originating MLS: West Penn Multi-List
Originating MLS: West Penn Multi-ListFacts & features
Interior
Bedrooms & bathrooms
- Bedrooms: 4
- Bathrooms: 2
- Full bathrooms: 1
- 1/2 bathrooms: 1
Primary bedroom
- Level: Upper
- Dimensions: 14x13
Bedroom 2
- Level: Upper
- Dimensions: 13x13
Bedroom 3
- Level: Upper
- Dimensions: 10x11
Bedroom 4
- Level: Upper
- Dimensions: 17x14
Dining room
- Level: Main
- Dimensions: 13x11
Kitchen
- Level: Main
- Dimensions: 13x15
Living room
- Level: Main
- Dimensions: 14x17
Heating
- Gas, Hot Water
Cooling
- Wall Unit(s), Wall/Window Unit(s)
Appliances
- Included: Some Gas Appliances, Cooktop, Dryer, Dishwasher, Disposal, Microwave, Refrigerator, Stove, Washer
Features
- Kitchen Island
- Flooring: Hardwood, Tile, Carpet
- Windows: Multi Pane, Screens
- Basement: Walk-Out Access
- Has fireplace: No
Interior area
- Total structure area: 1,944
- Total interior livable area: 1,944 sqft
Property
Parking
- Total spaces: 6
- Parking features: Detached, Garage, Off Street, Garage Door Opener
- Has garage: Yes
Features
- Levels: Three Or More
- Stories: 3
- Pool features: None
Lot
- Size: 5,192 Square Feet
- Dimensions: 0.1192
Details
- Parcel number: 0133D00111000000
Construction
Type & style
- Home type: SingleFamily
- Architectural style: Other,Three Story
- Property subtype: Single Family Residence
Materials
- Brick
- Roof: Asphalt
Condition
- Resale
- Year built: 1920
Utilities & green energy
- Sewer: Public Sewer
- Water: Public
Community & HOA
Community
- Features: Public Transportation
Location
- Region: Homestead
Financial & listing details
- Price per square foot: $121/sqft
- Tax assessed value: $81,400
- Annual tax amount: $4,076
- Date on market: 5/4/2025
Price history
| Date | Event | Price |
|---|---|---|
| 6/11/2025 | Sold | $235,000$121/sqft |
Source:  WPMLS #1699601 Report a problem WPMLS #1699601 Report a problem | ||
| 6/11/2025 | Pending sale | $235,000$121/sqft |
Source: WPMLS #1699601 Report a problem | ||
| 5/7/2025 | Contingent | $235,000$121/sqft |
Source: WPMLS #1699601 Report a problem | ||
| 5/4/2025 | Price change | $235,000-6%$121/sqft |
Source: WPMLS #1699601 Report a problem | ||
| 9/6/2024 | Listed for sale | $250,000+270.4%$129/sqft |
Source: WPMLS #1670735 Report a problem | ||
| 12/6/2021 | Sold | $67,500-5.6%$35/sqft |
Source: Public Record Report a problem | ||
| 1/9/2020 | Sold | $71,500+2.3%$37/sqft |
Source: WPMLS #1426717 Report a problem | ||
| 11/21/2019 | Pending sale | $69,900$36/sqft |
Source: KELLER WILLIAMS REALTY #1426717 Report a problem | ||
| 11/14/2019 | Listed for sale | $69,900$36/sqft |
Source: KELLER WILLIAMS REALTY #1426717 Report a problem | ||
Public tax history
| Year | Property taxes | Tax assessment |
|---|---|---|
| 2025 | $4,065 +8.1% | $81,400 |
| 2024 | $3,759 +876.3% | $81,400 |
| 2023 | $385 | $81,400 |
| 2022 | $385 | $81,400 |
| 2021 | $385 +2% | $81,400 |
| 2020 | $377 +25.8% | $81,400 +28.4% |
| 2019 | $300 -87.6% | $63,400 |
| 2018 | $2,424 +2% | $63,400 |
| 2017 | $2,377 +692.6% | $63,400 |
| 2016 | $300 -87.1% | $63,400 |
| 2015 | $2,332 +807.5% | $63,400 |
| 2014 | $257 | $63,400 -4.5% |
| 2013 | -- | $66,400 +21.2% |
| 2012 | -- | $54,800 |
| 2011 | -- | $54,800 |
| 2010 | -- | $54,800 |
| 2009 | -- | $54,800 |
| 2008 | -- | $54,800 |
| 2007 | -- | $54,800 |
| 2006 | -- | $54,800 |
| 2005 | -- | $54,800 |
| 2004 | -- | $54,800 -21.5% |
| 2003 | -- | $69,800 |
| 2002 | -- | $69,800 |
Find assessor info on the county website
Neighborhood: 15120
Nearby homes
- $--1 bd1 ba1k sqft4008 McWhinney St APT 1, Homestead, PA 15120Off Market
- $175,0001 bd1 ba1k sqft4008 McWhinney St, Homestead, PA 15120Sold
- $--3 bd2 ba1.8k sqft4008 McWhinney St #2, Homestead, PA 15120Off Market
- $156,9003 bd1 ba1.3k sqft3716 Botsford St, Homestead, PA 15120Off Market
- $212,5003 bd2 ba1.3k sqft3735 Botsford St, Homestead, PA 15120Off Market
- $93,0002 bd1 ba755 sqft4003 McWhinney St, Homestead, PA 15120Off Market
- $18,200-- bd-- ba-- sqft3731 Botsford St, Homestead, PA 15120Off Market
- $138,3003 bd1 ba1.5k sqft3919 McWhinney St, Homestead, PA 15120Off Market
Nearby schools
GreatSchools rating
- 3/10Steel Valley Middle SchoolGrades: 5-8Distance: 0.4 mi
- 3/10Steel Valley Senior High SchoolGrades: 9-12Distance: 0.4 mi
- 6/10Park El SchoolGrades: K-4Distance: 0.1 mi
Schools provided by the listing agent
- District: Steel Valley
Source: WPMLS. This data may not be complete. We recommend contacting the local school district to confirm school assignments for this home.


Get pre-qualified for a loan
At Zillow Home Loans, we can pre-qualify you in as little as 5 minutes with no impact to your credit score.An equal housing lender. NMLS #10287.
- Pennsylvania
- Allegheny County
- Munhall
- 15120
- 4002 McWhinney St
Nearby cities
Nearby zip codes
Other Munhall Topics
