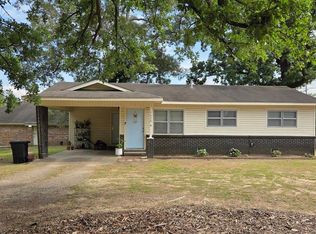
Seller is not aware of any issues. They have done numerous repairs & maintenance items before putting on the market. They are Selling AS IS. Seller is offering a $5,000 flooring Allowance @ closing to Buyer. Seller says that there are original hardwood floors under the carpet in most of the house. Large rooms! Open concept Living - Dining- Kitchen- Breakfast areas. Kitchen is very spacious with tons of counter & cabinet space. There is a built-in microwave, Wall oven, Gas Cook-top, Dishwasher, all in very good condition. Roomy breakfast bar for prep work, home work or snaking. 4 good size bedrooms. There is an office with tons of built-ins-including 2 desks and a space that could serve as a pantry (upper & lower cabinets). The laundry is off the office with more storage space. There is a wheelchair ramp to the back door. The main part of the house is on Pier & Beam, The Office & Laundry room are on slab as is the detached garage. There is a 24 x 40 workshop with single garage door & a walk door. This is a great family size home on a Big Lot in the city, very conveniently located.
Sold
Street View
Price Unknown
4002 Minden Ave, Texarkana, AR 71854
4beds
2,197sqft
Single Family Residence
Built in 1960
0.94 Acres Lot
$251,200 Zestimate®
$--/sqft
$1,794 Estimated rent
Home value
$251,200
$234,000 - $271,000
$1,794/mo
Zestimate® history
Owner options
List your home for rent
$1,794/mo
Rent Zestimate®
Find your next renter with Zillow Rental Manager. Plus, with online applications, you can quickly screen prospective tenants – for free.
$1,794/mo
Rent Zestimate®
Refinance and save
Refinancing to a lower rate could help reduce your monthly payments and save thousands over the life of the loan.
Explore your selling options
Work with a Zillow partner agent
Leverage their expertise and Zillow's premium Showcase listings to get your home seen by more buyers.
Get startedList with your own agent
Get your home in front of millions of buyers by listing it on Zillow.
Learn how to do itSell it yourself
Take full control of how buyers see your home on Zillow by listing For Sale by Owner (FSBO).
List your homeWhat's special
Zillow last checked:
Listing updated:
Listed by:
Sarah Sealy 903-277-6101,
Griffin Realtors
Bought with:
Karen Mote
Raffaelli Realtors / TXK Homes, LLC
Source: TMLS,MLS#: 113098
Facts & features
Interior
Bedrooms & bathrooms
- Bedrooms: 4
- Bathrooms: 2
- Full bathrooms: 2
Rooms
- Room types: Family Room, Office, Utility Room
Bathroom
- Description: Shower & Tub Combo
Dining room
- Description: Breakfast & Formal
Kitchen
- Description: Formica Countertops,U-Shaped
Living room
- Description: Single
Heating
- Central, Natural Gas
Cooling
- Central Air, Electric
Appliances
- Included: Microwave, Oven, Other, Dishwasher, Gas Cooktop, Electric Water Heater
- Laundry: Electric Dryer Hookup, Inside, Washer Hookup
Features
- Other, Bookcases, Ceiling Fan(s)
- Flooring: Carpet, Vinyl, Tile
- Windows: Blinds
- Has basement: No
- Has fireplace: Yes
Interior area
- Total structure area: 2,197
- Total interior livable area: 2,197 sqft
Property
Parking
- Total spaces: 1
- Parking features: Detached, Garage Door Opener, Garage Faces Front
- Garage spaces: 1
Features
- Levels: One
- Stories: 1
- Patio & porch: Patio
- Exterior features: Storage, Lighting, Rain Gutters
- Pool features: None
- Fencing: Chain Link,Partial
Lot
- Size: 0.94 Acres
- Dimensions: 0.5-1.0
- Features: Corner Lot
Details
- Additional structures: Workshop
- Parcel number: 1450050
Construction
Type & style
- Home type: SingleFamily
- Architectural style: Ranch
- Property subtype: Single Family Residence
Materials
- Brick
- Foundation: Pillar/Post/Pier, Slab
- Roof: Composition
Condition
- New construction: No
- Year built: 1960
Utilities & green energy
- Electric: Electric - AEP Swepco
- Sewer: Public Sewer
- Water: Public
- Utilities for property: Gas - Summit Utilities, Internet Available, Cable Available
Community & HOA
HOA
- Has HOA: No
Location
- Region: Texarkana
Financial & listing details
- Tax assessed value: $196,350
- Date on market: 7/21/2024
- Road surface type: Paved, Concrete
Price history
| Date | Event | Price |
|---|---|---|
| 7/17/2024 | Sold | --0 |
Source: TMLS #113098 Report a problem | ||
| 5/21/2024 | Contingent | $222,500$101/sqft |
Source: TMLS #113098 Report a problem | ||
| 4/1/2024 | Price change | $222,500-2.2%$101/sqft |
Source: TMLS #113098 Report a problem | ||
| 9/22/2023 | Listed for sale | $227,500$104/sqft |
Source: TMLS #113098 Report a problem | ||
Public tax history
| Year | Property taxes | Tax assessment |
|---|---|---|
| 2025 | -- | $39,270 +230.8% |
| 2024 | $181 -29.3% | $11,870 |
| 2023 | $256 -7.3% | $11,870 |
| 2022 | $277 | $11,870 |
| 2021 | $277 | $11,870 -62% |
| 2020 | $277 -5.5% | $31,220 +12% |
| 2019 | $293 | $27,880 |
| 2018 | $293 | $27,880 |
| 2017 | $293 | $27,880 +138.1% |
| 2016 | $293 | $11,710 |
| 2015 | $293 | $11,710 |
| 2014 | $293 | $11,710 |
| 2013 | $293 | $11,710 |
| 2012 | $293 | $11,710 |
| 2011 | $293 | $11,710 |
| 2010 | $293 | $11,710 |
| 2009 | $293 | $11,710 |
| 2008 | $293 | $11,710 |
Find assessor info on the county website
Neighborhood: 71854
Nearby homes
- $135,200-- bd1 ba1k sqft4022 Minden Ave, Texarkana, AR 71854Off Market
- $254,900-- bd2 ba2k sqft4001 Minden Ave, Texarkana, AR 71854Off Market
- $--3 bd2 ba1.4k sqft4003 Minden Ave, Texarkana, AR 71854Sold

- $119,5002 bd1 ba884 sqft1620 E 40th St, Texarkana, AR 71854For Sale
- $159,7003 bd2 ba1k sqft4024 Minden Ave, Texarkana, AR 71854Off Market
- $255,8003 bd2 ba2.2k sqft1919 E 40th St, Texarkana, AR 71854Off Market
- $144,500-- bd1 ba-- sqft1616 E 40th St, Texarkana, AR 71854Off Market
- $159,300-- bd2 ba1.9k sqft4023 Minden Ave, Texarkana, AR 71854Off Market
Nearby schools
GreatSchools rating
- 5/10Edward D. Trice Elementary SchoolGrades: K-5Distance: 0.4 mi
- 5/10Arkansas Middle SchoolGrades: 6-8Distance: 1 mi
- 4/10Arkansas High SchoolGrades: 9-12Distance: 1.7 mi
- Arkansas
- Miller County
- Texarkana
- 71854
- 4002 Minden Ave
Nearby cities
Nearby neighborhoods
Nearby zip codes
Other Texarkana Topics
