Welcome to 4002 North Grant St! Nothing to do besides move into this charming, well cared-for Cape Cod/2-story home. Featuring four bedrooms and two baths, this home has beautiful hardwood floors throughout the first floor. With a full bathroom and bedroom on the first floor, options abound for multi-generational living, guest space, or a work from home office. The kitchen boasts 42-inch cabinets, granite countertops, and stainless-steel appliances. The bright and sun filled dining room has a sliding door overlooking the brick paved patio and spacious fenced in backyard with a useful shed. Upstairs you'll find three spacious bedrooms and a full bath with double vanities. The lower level is awaiting your creative touches. Nestled in a desirable pocket centrally located near malls, grocery stores, restaurants, and conveniently close to major highways. Come see for yourself all that 4002 North Grant St has to offer!
Closed
$408,000
4002 N Grant St, Westmont, IL 60559
4beds
1,900sqft
Single Family Residence
Built in 1958
8,123 Square Feet Lot
$467,500 Zestimate®
$215/sqft
$3,391 Estimated rent
Home value
$467,500
$444,000 - $491,000
$3,391/mo
Zestimate® history
Owner options
List your home for rent
$3,391/mo
Rent Zestimate®
Find your next renter with Zillow Rental Manager. Plus, with online applications, you can quickly screen prospective tenants – for free.
$3,391/mo
Rent Zestimate®
Refinance and save
$2,877/mo
Est. payment
Refinancing to a lower rate could help reduce your monthly payments and save thousands over the life of the loan.
$2,877/mo
Est. payment
Explore your selling options
Work with a Zillow partner agent
Leverage their expertise and Zillow's premium Showcase listings to get your home seen by more buyers.
Get startedList with your own agent
Get your home in front of millions of buyers by listing it on Zillow.
Learn how to do itSell it yourself
Take full control of how buyers see your home on Zillow by listing For Sale by Owner (FSBO).
List your homeWhat's special
Guest spaceMulti-generational livingStainless-steel appliancesGranite countertopsSpacious fencedSliding doorNear malls
Zillow last checked:
Listing updated:
Listed by:
Savina Angileri 630-789-8280,
Coldwell Banker Realty,
Francesco Angileri 630-779-5534,
Coldwell Banker Realty
Bought with:
Terrell Johnson
eXp Realty
Source: MRED as distributed by MLS GRID,MLS#: 11893791
Facts & features
Interior
Bedrooms & bathrooms
- Bedrooms: 4
- Bathrooms: 2
- Full bathrooms: 2
Rooms
- Room types: Sitting Room
Primary bedroom
- Features: Flooring (Carpet)
- Level: Second
- Area: 256 Square Feet
- Dimensions: 16X16
Bedroom 2
- Features: Flooring (Carpet)
- Level: Second
- Area: 132 Square Feet
- Dimensions: 12X11
Bedroom 3
- Features: Flooring (Carpet)
- Level: Second
- Area: 154 Square Feet
- Dimensions: 11X14
Bedroom 4
- Features: Flooring (Carpet)
- Level: Main
- Area: 120 Square Feet
- Dimensions: 10X12
Dining room
- Features: Flooring (Hardwood)
- Level: Main
- Area: 204 Square Feet
- Dimensions: 17X12
Family room
- Features: Flooring (Hardwood)
- Level: Main
- Area: 247 Square Feet
- Dimensions: 13X19
Kitchen
- Features: Kitchen (Galley, Granite Counters), Flooring (Hardwood)
- Level: Main
- Area: 72 Square Feet
- Dimensions: 08X09
Living room
- Features: Flooring (Hardwood)
- Level: Main
- Area: 255 Square Feet
- Dimensions: 17X15
Sitting room
- Features: Flooring (Hardwood)
- Level: Main
- Area: 120 Square Feet
- Dimensions: 10X12
Heating
- Natural Gas, Forced Air
Cooling
- Central Air
Appliances
- Included: Range, Microwave, Dishwasher, Refrigerator, Washer, Stainless Steel Appliance(s)
Features
- 1st Floor Bedroom, In-Law Floorplan, 1st Floor Full Bath
- Flooring: Hardwood
- Basement: Unfinished,Partial
Interior area
- Total structure area: 2,800
- Total interior livable area: 1,900 sqft
Property
Parking
- Total spaces: 2
- Parking features: Asphalt, Concrete, Garage Door Opener, On Site, Garage Owned, Detached, Garage
- Garage spaces: 2
- Has uncovered spaces: Yes
Accessibility
- Accessibility features: No Disability Access
Features
- Stories: 2
- Patio & porch: Porch, Patio
Lot
- Size: 8,123 Square Feet
- Dimensions: 51 X 159
Details
- Additional structures: Shed(s)
- Parcel number: 0904211017
- Special conditions: None
Construction
Type & style
- Home type: SingleFamily
- Property subtype: Single Family Residence
Materials
- Vinyl Siding
- Roof: Asphalt
Condition
- New construction: No
- Year built: 1958
Utilities & green energy
- Sewer: Public Sewer
- Water: Shared Well
Community & HOA
HOA
- Services included: None
Location
- Region: Westmont
Financial & listing details
- Price per square foot: $215/sqft
- Tax assessed value: $120,343
- Annual tax amount: $5,356
- Date on market: 10/3/2023
- Listing terms: Conventional
- Ownership: Fee Simple
Price history
| Date | Event | Price |
|---|---|---|
| 12/15/2023 | Sold | $408,000-0.5%$215/sqft |
Source:  MRED as distributed by MLS GRID #11893791 Report a problem MRED as distributed by MLS GRID #11893791 Report a problem | ||
| 10/14/2023 | Contingent | $409,900$216/sqft |
Source: MRED as distributed by MLS GRID #11893791 Report a problem | ||
| 10/3/2023 | Listed for sale | $409,900+38.9%$216/sqft |
Source: MRED as distributed by MLS GRID #11893791 Report a problem | ||
| 12/23/2014 | Sold | $295,000$155/sqft |
Source: MRED as distributed by MLS GRID #08769503 Report a problem | ||
| 11/12/2014 | Pending sale | $295,000$155/sqft |
Source: Baird & Warner Real Estate #08769503 Report a problem | ||
| 11/6/2014 | Listed for sale | $295,000+3.5%$155/sqft |
Source: Baird & Warner Real Estate #08769503 Report a problem | ||
| 8/1/2013 | Sold | $285,000-4.8%$150/sqft |
Source: Public Record Report a problem | ||
| 6/29/2013 | Pending sale | $299,500$158/sqft |
Source: RE/MAX Suburban #08360896 Report a problem | ||
| 6/6/2013 | Listed for sale | $299,500+299.3%$158/sqft |
Source: RE/MAX Suburban #08360896 Report a problem | ||
| 6/18/2012 | Sold | $75,000+0.1%$39/sqft |
Source: Public Record Report a problem | ||
| 5/6/2012 | Price change | $74,900-3.9%$39/sqft |
Source: REMAX OF NAPERVILLE Report a problem | ||
| 3/29/2012 | Listed for sale | $77,900+90%$41/sqft |
Source: REMAX OF NAPERVILLE Report a problem | ||
| 2/22/2000 | Sold | $41,000-52.3%$22/sqft |
Source: Public Record Report a problem | ||
| 8/29/1997 | Sold | $86,000$45/sqft |
Source: Public Record Report a problem | ||
Public tax history
| Year | Property taxes | Tax assessment |
|---|---|---|
| 2024 | $6,012 +6.1% | $120,343 +8.8% |
| 2023 | $5,666 +5.8% | $110,630 +7.1% |
| 2022 | $5,356 +4.1% | $103,280 +1.1% |
| 2021 | $5,145 +2.4% | $102,110 +2% |
| 2020 | $5,025 +4.1% | $100,090 |
| 2019 | $4,828 +14.7% | -- |
| 2018 | $4,207 +38.8% | $82,720 -3.3% |
| 2017 | $3,031 +2.2% | $85,560 +4.8% |
| 2016 | $2,967 +1.9% | $81,660 +6.3% |
| 2015 | $2,910 -0.2% | $76,830 +2.9% |
| 2014 | $2,917 -3.2% | $74,700 +29.6% |
| 2013 | $3,012 +2.5% | $57,620 -4.3% |
| 2012 | $2,940 +6.7% | $60,220 -6.1% |
| 2011 | $2,756 -0.9% | $64,130 -6.1% |
| 2010 | $2,781 +3.2% | $68,280 -5.8% |
| 2009 | $2,696 +0.4% | $72,480 |
| 2008 | $2,684 +3.1% | $72,480 +5.9% |
| 2007 | $2,603 +7% | $68,440 +11% |
| 2006 | $2,433 +4.3% | $61,660 +7.7% |
| 2005 | $2,332 +3.8% | $57,250 +7% |
| 2004 | $2,246 +3% | $53,500 +10% |
| 2003 | $2,180 +7.2% | $48,640 +12.1% |
| 2002 | $2,034 +7% | $43,390 +6.8% |
| 2001 | $1,900 +1.7% | $40,630 +3.5% |
| 2000 | $1,869 | $39,260 |
Find assessor info on the county website
Neighborhood: 60559
Nearby homes
- $283,4002 bd1 ba820 sqft4006 N Grant St, Westmont, IL 60559Off Market
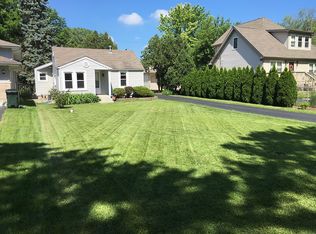
- $409,300-- bd2 ba1.1k sqft4S152 N Grant St, Westmont, IL 60559Off Market
- $341,500-- bd1 ba1k sqft4008 N Grant St, Westmont, IL 60559Off Market
- $349,600-- bd1 ba1.2k sqft4003 N Adams St, Westmont, IL 60559Off Market
- $458,900-- bd2 ba2.2k sqft4001 N Adams St, Westmont, IL 60559Off Market
- $412,9003 bd2 ba1.6k sqft4005 N Adams St, Westmont, IL 60559Off Market
- $357,100-- bd1 ba1k sqft4007 N Adams St, Westmont, IL 60559Off Market
- $384,7003 bd2 ba1k sqft4010 N Grant St, Westmont, IL 60559Off Market
Nearby schools
GreatSchools rating
- NAC E Miller Elementary SchoolGrades: K-1Distance: 0.6 mi
- 9/10Westmont Jr High SchoolGrades: 6-8Distance: 0.8 mi
- 9/10Westmont High SchoolGrades: 9-12Distance: 1 mi
Schools provided by the listing agent
- Elementary: C E Miller Elementary School
- Middle: Westmont Junior High School
- High: Westmont High School
- District: 201
Source: MRED as distributed by MLS GRID. This data may not be complete. We recommend contacting the local school district to confirm school assignments for this home.
Get a cash offer in 3 minutes
Find out how much your home could sell for in as little as 3 minutes with a no-obligation cash offer.
Estimated market value
$467,500
Get a cash offer in 3 minutes
Find out how much your home could sell for in as little as 3 minutes with a no-obligation cash offer.
Estimated market value
$467,500
- Illinois
- DuPage County
- Westmont
- 60559
- 4002 N Grant St
Nearby cities
Nearby zip codes
Other Westmont Topics
