Discover luxury living at its finest in this exquisite 4-bedroom, 3-bathroom home, meticulously crafted with no expense spared. Tucked away in a serene gated community, tranquility and elegance await at every turn. Step inside to discover a symphony of upgraded features and impeccable design. From the moment you enter, you're greeted by the allure of custom closets in every bedroom, offering both functionality and style. This home boasts a seamless flow of space, where each room is a testament to unparalleled craftsmanship. Immerse yourself in the beauty of hardwood floors that grace every inch, ensuring comfort and sophistication throughout. The heart of the home lies in its gourmet kitchen, where culinary dreams come to life amidst top-of-the-line appliances and designer finishes. Entertain guests in style as you gather in the spacious living areas, bathed in natural light and exuding warmth. Retreat to the master suite, a sanctuary of relaxation and indulgence, complete with a spa-like ensuite bath and a walk-in closet that fulfills every organizational need. Experience the epitome of luxury living in this stunning abode, where every detail has been thoughtfully curated for the discerning homeowner. Don't miss your chance to make this dream home yours.
Sold for $445,000
$445,000
4002 NIGHT HERON DRIVE, SANFORD, FL 32773
4beds
2,061sqft
Single Family Residence
Built in 2019
7,146 Square Feet Lot
$453,300 Zestimate®
$216/sqft
$2,710 Estimated rent
Home value
$453,300
$431,000 - $476,000
$2,710/mo
Zestimate® history
Owner options
List your home for rent
$2,710/mo
Rent Zestimate®
Find your next renter with Zillow Rental Manager. Plus, with online applications, you can quickly screen prospective tenants – for free.
$2,710/mo
Rent Zestimate®
Refinance and save
$3,071/mo
Est. payment
Refinancing to a lower rate could help reduce your monthly payments and save thousands over the life of the loan.
$3,071/mo
Est. payment
Explore your selling options
Work with a Zillow partner agent
Leverage their expertise and Zillow's premium Showcase listings to get your home seen by more buyers.
Get startedList with your own agent
Get your home in front of millions of buyers by listing it on Zillow.
Learn how to do itSell it yourself
Take full control of how buyers see your home on Zillow by listing For Sale by Owner (FSBO).
List your homeWhat's special
Zillow last checked:
Listing updated:
Listed by:
Jennifer Alsbrooks 407-860-0246,
LPT REALTY, LLC 877-366-2213
Bought with:
Chandrasekha Ayyalaraju, 3588332
AKSHAYA REALTY LLC
Source: Stellar MLS,MLS#: V4936712 Originating MLS: Orlando Regional
Originating MLS: Orlando Regional
Facts & features
Interior
Bedrooms & bathrooms
- Bedrooms: 4
- Bathrooms: 3
- Full bathrooms: 3
Primary bedroom
- Features: Walk-In Closet(s)
- Level: First
- Dimensions: 16x14
Bedroom 2
- Features: Walk-In Closet(s)
- Level: First
- Dimensions: 12x11
Bedroom 3
- Features: Built-in Closet
- Level: First
- Dimensions: 12x11
Bedroom 4
- Features: Built-in Closet
- Level: First
- Dimensions: 12x10
Kitchen
- Level: First
- Dimensions: 14x9
Living room
- Level: First
- Dimensions: 18x12
Heating
- Central
Cooling
- Central Air
Appliances
- Included: Dishwasher, Disposal, Dryer, Microwave, Range, Refrigerator, Washer
- Laundry: Inside, Laundry Room
Features
- Ceiling Fan(s), Crown Molding, High Ceilings, Living Room/Dining Room Combo, Open Floorplan, Split Bedroom, Walk-In Closet(s)
- Flooring: Tile
- Doors: Sliding Doors
- Has fireplace: No
Interior area
- Total structure area: 2,561
- Total interior livable area: 2,061 sqft
Property
Parking
- Total spaces: 2
- Parking features: Garage - Attached
- Attached garage spaces: 2
Features
- Levels: One
- Stories: 1
- Exterior features: Irrigation System, Rain Gutters
Lot
- Size: 7,146 Square Feet
Details
- Parcel number: 17203150200000630
- Zoning: 01R
- Special conditions: None
Construction
Type & style
- Home type: SingleFamily
- Property subtype: Single Family Residence
Materials
- Block, Stucco
- Foundation: Slab
- Roof: Shingle
Condition
- New construction: No
- Year built: 2019
Utilities & green energy
- Sewer: Public Sewer
- Water: Public
- Utilities for property: Public
Community & HOA
Community
- Pet fee: $0 monthly
- Subdivision: WYNDHAM PRESERVE
HOA
- Has HOA: Yes
- HOA fee: $107 monthly
- HOA name: Artemis lifestyles
- HOA phone: 407-705-2190
Location
- Region: Sanford
Financial & listing details
- Price per square foot: $216/sqft
- Tax assessed value: $397,169
- Annual tax amount: $4,296
- Date on market: 6/9/2024
- Cumulative days on market: 41 days
- Listing terms: Cash,Conventional,FHA,VA Loan
- Ownership: Fee Simple
- Total actual rent: 0
- Road surface type: Paved
Price history
| Date | Event | Price |
|---|---|---|
| 8/20/2024 | Sold | $445,000-0.9%$216/sqft |
Source:  Stellar MLS #V4936712 Report a problem Stellar MLS #V4936712 Report a problem | ||
| 7/20/2024 | Pending sale | $449,000$218/sqft |
Source: Stellar MLS #V4936712 Report a problem | ||
| 7/10/2024 | Price change | $449,000-1.2%$218/sqft |
Source: Stellar MLS #V4936712 Report a problem | ||
| 6/9/2024 | Listed for sale | $454,500+54.7%$221/sqft |
Source: Stellar MLS #V4936712 Report a problem | ||
| 3/12/2019 | Sold | $293,830$143/sqft |
Source: Agent Provided Report a problem | ||
Public tax history
| Year | Property taxes | Tax assessment |
|---|---|---|
| 2025 | $6,416 +47.9% | $397,169 +29.4% |
| 2024 | $4,339 +1% | $307,031 +3% |
| 2023 | $4,296 +3.1% | $298,088 +3% |
| 2022 | $4,168 +1.3% | $289,406 +3% |
| 2021 | $4,116 +0.4% | $280,977 +0.9% |
| 2020 | $4,101 +280.6% | $278,507 +380.2% |
| 2019 | $1,077 | $58,000 +13.7% |
| 2018 | $1,077 +12.5% | $51,000 +264.3% |
| 2017 | $957 | $14,000 |
Find assessor info on the county website
Neighborhood: 32773
Nearby homes
- $427,5003 bd2 ba1.9k sqft4008 Night Heron Dr, Sanford, FL 32773Off Market
- $503,1004 bd4 ba2.5k sqft3996 Night Heron Dr, Sanford, FL 32773Off Market
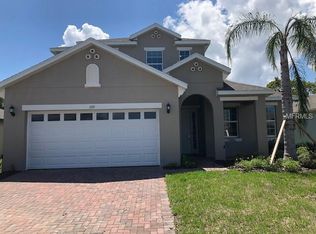
- $388,4003 bd2 ba1.5k sqft4014 Night Heron Dr, Sanford, FL 32773Off Market
- $407,7004 bd2 ba1.8k sqft4005 Night Heron Dr, Sanford, FL 32773Off Market

- $428,6003 bd2 ba1.9k sqft3999 Night Heron Dr, Sanford, FL 32773Off Market
- $453,0004 bd3 ba2.3k sqft4020 Night Heron Dr, Sanford, FL 32773Off Market
- $422,9004 bd2 ba2.4k sqft3984 Night Heron Dr, Sanford, FL 32773Off Market
- $490,8004 bd2 ba2.5k sqft4011 Night Heron Dr, Sanford, FL 32773Off Market
Nearby schools
GreatSchools rating
- 4/10Midway Elementary SchoolGrades: PK-5Distance: 2.5 mi
- 9/10Sanford Middle SchoolGrades: 6-8Distance: 3.8 mi
- 5/10Seminole High SchoolGrades: 9-12Distance: 3.4 mi
Schools provided by the listing agent
- Elementary: Midway Elementary
- Middle: Sanford Middle
- High: Seminole High
Source: Stellar MLS. This data may not be complete. We recommend contacting the local school district to confirm school assignments for this home.
Get a cash offer in 3 minutes
Find out how much your home could sell for in as little as 3 minutes with a no-obligation cash offer.
Estimated market value
$453,300
Get a cash offer in 3 minutes
Find out how much your home could sell for in as little as 3 minutes with a no-obligation cash offer.
Estimated market value
$453,300
- Florida
- Seminole County
- Sanford
- 32773
- 4002 NIGHT HERON DRIVE
Nearby cities
Nearby zip codes
Other Sanford Topics
