Clean lines, cool vibes modernity! Soaring 2-story living room with East-facing windows overlooking a step down deck, and grassy area just beyond. Tucked away on a dead-end street and still affordable ! Welcome to 4002 Norfolk Court. Come explore a townhouse tastefully updated where it counts! Just beyond a deck and a grass expanse lies a path two blocks over to Hawk's Island. Come enjoy a coffee on the quartz countertop with a raised live edge wood breakfast bar, and check out the Stainless steel updated appliances, lighting, detailed custom-faced cabinets, and ample cooking areas. The wood-burning fireplace hearth forms a focal point for the living room year round next to the sliding doors to the back deck and lawn areas . A half bath and hidden storage room/pantry off the double car garage entry completes the first floor. Upstairs, a chandelier greets you on the staircase with a lofted nook overlooking the back yard and deck. A hallway leading to the bedrooms and bathroom ensures daylight entering from two directions. A full wall vanity in the bathroom is only outdone by a jetted tub with shower on the opposing wall. Come see the two HUGE bedrooms, both with ample closets and oversized windows. Traverse back down to the basement which includes a laundry area with a supplemental laundry pump and just on the other side of the stairs enough space for the most avid workout and yoga enthusiast!
Sold for $210,000
$210,000
4002 Norfolk Ct #21, Lansing, MI 48910
2beds
1,956sqft
Condominium
Built in 1992
-- sqft lot
$210,900 Zestimate®
$107/sqft
$2,055 Estimated rent
Home value
$210,900
$200,000 - $221,000
$2,055/mo
Zestimate® history
Owner options
List your home for rent
$2,055/mo
Rent Zestimate®
Find your next renter with Zillow Rental Manager. Plus, with online applications, you can quickly screen prospective tenants – for free.
$2,055/mo
Rent Zestimate®
Refinance and save
$1,844/mo
Est. payment
Refinancing to a lower rate could help reduce your monthly payments and save thousands over the life of the loan.
$1,844/mo
Est. payment
Explore your selling options
Work with a Zillow partner agent
Leverage their expertise and Zillow's premium Showcase listings to get your home seen by more buyers.
Get startedList with your own agent
Get your home in front of millions of buyers by listing it on Zillow.
Learn how to do itSell it yourself
Take full control of how buyers see your home on Zillow by listing For Sale by Owner (FSBO).
List your homeWhat's special
Double car garage entryJetted tub with showerStainless steel updated appliancesDetailed custom-faced cabinetsAmple cooking areas
Zillow last checked:
Listing updated:
Listed by:
Eugenia Y Zacks-Carney 517-614-2438,
EXP Realty - Lansing
Bought with:
Steven Meszaros, 6501460085
Five Star Real Estate - Lansing
Source: Greater Lansing AOR,MLS#: 295551
Facts & features
Interior
Bedrooms & bathrooms
- Bedrooms: 2
- Bathrooms: 2
- Full bathrooms: 1
- 1/2 bathrooms: 1
Primary bedroom
- Level: Second
- Area: 187 Square Feet
- Dimensions: 11 x 17
Bedroom 2
- Level: Second
- Area: 153 Square Feet
- Dimensions: 9 x 17
Bathroom 1
- Level: First
- Area: 20 Square Feet
- Dimensions: 4 x 5
Bathroom 2
- Description: Jetted Tub
- Level: Second
- Area: 90 Square Feet
- Dimensions: 10 x 9
Dining room
- Level: First
- Area: 140 Square Feet
- Dimensions: 20 x 7
Gym
- Description: Open
- Level: Basement
- Area: 416 Square Feet
- Dimensions: 16 x 26
Kitchen
- Level: First
- Area: 80 Square Feet
- Dimensions: 10 x 8
Living room
- Level: First
- Area: 200 Square Feet
- Dimensions: 20 x 10
Other
- Features: Entrance Foyer
- Level: First
- Area: 56 Square Feet
- Dimensions: 7 x 8
Other
- Description: Walk In Closet for Primary Bedroom
- Level: Second
- Area: 49 Square Feet
- Dimensions: 7 x 7
Other
- Description: Walk In Closet for 2nd bedroom
- Level: Second
- Area: 54 Square Feet
- Dimensions: 6 x 9
Other
- Description: Main Hallway
- Level: Second
- Area: 76 Square Feet
- Dimensions: 4 x 19
Other
- Description: Second Hallway
- Level: Second
- Area: 10 Square Feet
- Dimensions: 2 x 5
Utility room
- Description: Open
- Level: Basement
- Area: 104 Square Feet
- Dimensions: 4 x 26
Heating
- Central, Fireplace(s), Forced Air, Hot Water
Cooling
- Central Air
Appliances
- Included: Dishwasher, Disposal, Dryer, Electric Range, Free-Standing Refrigerator, Range Hood, Washer, Water Heater, Other
- Laundry: In Basement, Inside, Lower Level, Sink, Other
Features
- Breakfast Bar, Built-in Features, Ceiling Fan(s), Chandelier, Double Vanity, Entrance Foyer, High Ceilings, High Speed Internet, Open Floorplan, Pantry, Soaking Tub, Walk-In Closet(s)
- Flooring: Ceramic Tile, Laminate, Tile, Varies, Vinyl
- Windows: Double Pane Windows, Screens, Triple Pane Windows
- Basement: Concrete,Sump Pump
- Number of fireplaces: 1
- Fireplace features: Living Room, Wood Burning
Interior area
- Total structure area: 1,956
- Total interior livable area: 1,956 sqft
- Finished area above ground: 1,332
- Finished area below ground: 624
Property
Parking
- Total spaces: 2
- Parking features: Attached, Driveway, Finished, Garage Door Opener, Garage Faces Front, Inside Entrance, On Site, Paved, Private, Side By Side
- Attached garage spaces: 2
- Has uncovered spaces: Yes
Features
- Levels: One and One Half
- Stories: 1.5
- Patio & porch: Deck
- Exterior features: Garden, Lighting, Private Yard
- Fencing: Back Yard,Partial,Privacy,Wood
- Has view: Yes
- View description: Panoramic, Trees/Woods
Lot
- Size: 871 Square Feet
- Features: Cul-De-Sac, Few Trees, Landscaped, Near Public Transit, Rectangular Lot, Sloped
Details
- Foundation area: 624
- Parcel number: 33010134277021
- Zoning description: Zoning
Construction
Type & style
- Home type: Condo
- Architectural style: Contemporary,Site Condo
- Property subtype: Condominium
Materials
- Brick, Concrete, Aluminum Siding
- Foundation: Concrete Perimeter
- Roof: Shingle,Other
Condition
- Updated/Remodeled
- New construction: No
- Year built: 1992
Details
- Builder name: Samuel T. Solomon dba Hamilton One/Beery & Assoc.
Utilities & green energy
- Electric: 220 Volts in Laundry
- Sewer: Public Sewer
- Water: Public
- Utilities for property: Water Connected, Natural Gas Connected, High Speed Internet Connected, Electricity Connected, Cable Available
Community & HOA
Community
- Features: Curbs, Street Lights
- Security: Smoke Detector(s)
- Subdivision: Springbrook Hills
HOA
- Has HOA: Yes
- Amenities included: Insurance, Landscaping, Maintenance, Maintenance Grounds, Maintenance Structure, Management, Parking
- Services included: Snow Removal, Liability Insurance, Maintenance Grounds, Fire Insurance, Maintenance Structure
- HOA fee: $315 monthly
- HOA name: THE HAMILTON INGHAM CO CONDOMINIUM
Location
- Region: Lansing
Financial & listing details
- Price per square foot: $107/sqft
- Annual tax amount: $3,576
- Date on market: 5/1/2026
- Listing terms: VA Loan,Cash,Conventional,FHA
- Road surface type: Asphalt, Paved
Price history
| Date | Event | Price |
|---|---|---|
| 5/29/2026 | Sold | $210,000-2.3%$107/sqft |
Source:  Greater Lansing AOR #295551 Report a problem Greater Lansing AOR #295551 Report a problem | ||
| 5/6/2026 | Pending sale | $214,900$110/sqft |
Source: Greater Lansing AOR #295551 Report a problem | ||
| 5/1/2026 | Listed for sale | $214,900+48.2%$110/sqft |
Source: Greater Lansing AOR #295551 Report a problem | ||
| 11/30/2021 | Sold | $145,000-5.2%$74/sqft |
Source:  MichRIC #21101104 Report a problem MichRIC #21101104 Report a problem | ||
| 9/7/2021 | Contingent | $152,900$78/sqft |
Source: MichRIC #21101104 Report a problem | ||
| 8/18/2021 | Listed for sale | $152,900$78/sqft |
Source: MichRIC #21101104 Report a problem | ||
Public tax history
Tax history is unavailable.
Neighborhood: Forest View
Nearby homes
- $210,00010 bd1 ba1.3k sqft4002 Norfolk Ct, Lansing, MI 48910Sold

- $127,0002 bd2 ba1.8k sqft4004 Norfolk Ct, Lansing, MI 48910Sold
- $173,2002 bd1 ba1.3k sqft4000 Norfolk Ct, Lansing, MI 48910Off Market
- $171,9001 bd2 ba2.1k sqft4006 Norfolk Ct, Lansing, MI 48910Off Market
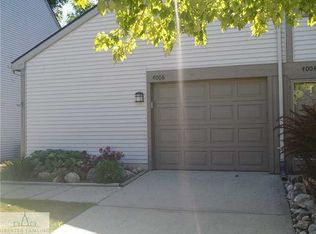
- $189,3003 bd1 ba1.3k sqft4100 Norfolk Ct, Lansing, MI 48910Off Market
- $173,6002 bd1 ba1.3k sqft4102 Norfolk Ct, Lansing, MI 48910Off Market
- $168,4002 bd1 ba1.3k sqft4104 Norfolk Ct, Lansing, MI 48910Off Market
- $218,4003 bd2 ba1.3k sqft4005 Norfolk Ct, Lansing, MI 48910Off Market
Nearby schools
GreatSchools rating
- 4/10Forest View SchoolGrades: PK-4Distance: 0.8 mi
- 4/10Pattengill AcademyGrades: PK-8Distance: 3.5 mi
- 5/10Eastern High SchoolGrades: 9-12Distance: 3.3 mi
Schools provided by the listing agent
- Elementary: Forest View School
- High: Lansing
- District: Lansing
Source: Greater Lansing AOR. This data may not be complete. We recommend contacting the local school district to confirm school assignments for this home.
Get a cash offer in 3 minutes
Find out how much your home could sell for in as little as 3 minutes with a no-obligation cash offer.
Estimated market value
$210,900
Get a cash offer in 3 minutes
Find out how much your home could sell for in as little as 3 minutes with a no-obligation cash offer.
Estimated market value
$210,900
- Michigan
- Ingham County
- Lansing
- 48910
- Forest View
- 4002 Norfolk Ct Unit 21
Nearby cities
Nearby neighborhoods
Nearby zip codes
Other Lansing Topics
