Skip main navigation
Off market
  • $281,300

    4002 Noyes Ave, Charleston, WV 25304

    4beds
    2,100sqft
    Single Family Residence
    Built in 1946
    6,838 Square Feet Lot
    $281,300 Zestimate®
    $134/sqft
    $2,413 Estimated rent

    Home value

    $281,300

    $239,000 - $326,000

    $2,413/mo

    Zestimate® history
    Loading
    Loading...

    Owner options

    List your home for rent

    $2,413/mo

    Rent Zestimate®

    Find your next renter with Zillow Rental Manager. Plus, with online applications, you can quickly screen prospective tenants – for free.

    Learn more

    $2,413/mo

    Rent Zestimate®

    Refinance and save

    $1,729/mo

    Est. payment

    Refinancing to a lower rate could help reduce your monthly payments and save thousands over the life of the loan.

    See today's rates

    $1,729/mo

    Est. payment

    Explore your selling options

    Work with a Zillow partner agent

    Leverage their expertise and Zillow's premium Showcase listings to get your home seen by more buyers.

    Get started

    List with your own agent

    Get your home in front of millions of buyers by listing it on Zillow.

    Learn how to do it

    Sell it yourself

    Take full control of how buyers see your home on Zillow by listing For Sale by Owner (FSBO).

    List your home

    What's special

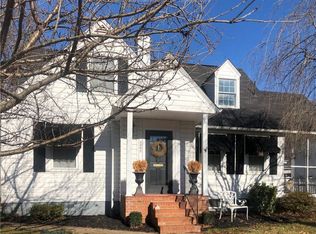
    Darling Kanawha City home with a fenced yard and detached garage. Many recent updates by current owners including new roof, spring garden in the back yard, new appliances that convey and new family room carpet. Upstairs bedrooms are irregularly shaped. Preview is best. Do not use rectangular measurements for furniture placement. Sellers have an existing home warranty with Home Protect USA through 8/2025 that will convey to buyer.

    This property is off market, which means it's not currently listed for sale or rent on Zillow. This may be different from what's available on other websites or public sources.

    Zillow last checked:

    Listing updated:

    Listed by:

    Kate Fife,

    Better Homes and Gardens Real Estate Central 304-201-7653

    Bought with:

    Kate Fife, 220040168

    Better Homes and Gardens Real Estate Central

    Source: KVBR,MLS#: 258439MLS LogoOriginating MLS: Kanawha Valley Board of REALTORS

    Facts & features

    Interior

    Bedrooms & bathrooms
    • Bedrooms: 4
    • Bathrooms: 3
    • Full bathrooms: 3
    Primary bedroom
    • Description: Master Bedroom
    • Level: Main
    • Dimensions: 13x12
    Bedroom 2
    • Description: Bedroom 2
    • Level: Main
    • Dimensions: 11.6x11.6
    Bedroom 3
    • Description: Bedroom 3
    • Level: Upper
    • Dimensions: 17x15
    Bedroom 4
    • Description: Bedroom 4
    • Level: Upper
    • Dimensions: 17x17
    Dining room
    • Description: Dining Room
    • Level: Main
    • Dimensions: 11.8x10
    Family room
    • Description: Family Room
    • Level: Main
    • Dimensions: 18x17
    Kitchen
    • Description: Kitchen
    • Level: Main
    • Dimensions: 13x18
    Living room
    • Description: Living Room
    • Level: Main
    • Dimensions: 12.6x17
    Utility room
    • Description: Utility Room
    • Level: Main
    • Dimensions: 7.6x8.6
    Heating
    • Forced Air, Gas
    Cooling
    • Central Air
    Appliances
    • Included: Dishwasher, Electric Range, Disposal, Microwave, Refrigerator
    Features
    • Separate/Formal Dining Room
    • Flooring: Carpet, Hardwood
    • Windows: Insulated Windows
    • Basement: Partial
    • Has fireplace: No
    Interior area
    • Total interior livable area: 2,100 sqft

    Property

    Parking
    • Total spaces: 1
    • Parking features: Detached, Garage, One Car Garage
    • Garage spaces: 1
    Features
    • Levels: Two
    • Stories: 2
    Lot
    • Size: 6,838 Square Feet
    • Dimensions: 57 x 57 x 120 x 120
    Details
    • Parcel number: 130006013500000000

    Construction

    Type & style
    • Home type: SingleFamily
    • Architectural style: Two Story
    • Property subtype: Single Family Residence
    Materials
    • Aluminum Siding, Plaster
    • Roof: Composition,Shingle
    Condition
    • Year built: 1946

    Utilities & green energy

    • Sewer: Public Sewer
    • Water: Public

    Community & HOA

    Community
    • Security: Smoke Detector(s)
    HOA
    • Has HOA: No
    Location
    • Region: Charleston

    Financial & listing details

    • Price per square foot: $134/sqft
    • Annual tax amount: $1,693
    • Date on market: 10/14/2022
    • Cumulative days on market: 7 days

    Price history

    DateEventPrice
    11/29/2022Sold$242,000-5.1%$115/sqft
    Source: KVBR #258439 Report a problem
    10/21/2022Pending sale$255,000$121/sqft
    Source: KVBR #258439 Report a problem
    10/14/2022Listed for sale$255,000+35.6%$121/sqft
    Source: KVBR #258439 Report a problem
    2/20/2020Sold$188,000$90/sqft
    Source: KVBR #236061 Report a problem

    Public tax history

    Tax history is unavailable.

    Neighborhood: Kanawha City

    Nearby schools

    GreatSchools rating
    Schools provided by the listing agent
    • Elementary: Kanawha City
    • Middle: Horace Mann
    • High: Capital

    Source: KVBR. This data may not be complete. We recommend contacting the local school district to confirm school assignments for this home.

    Get pre-qualified for a loan
    At Zillow Home Loans, we can pre-qualify you in as little as 5 minutes with no impact to your credit score.

    An equal housing lender. NMLS #10287.

    Sell for more on Zillow
    Get a Zillow Showcase℠ listing at no additional cost and you could sell for .
    $281,300
    2% more
    +$5,626
    With Zillow Showcase(estimated)
    $286,926