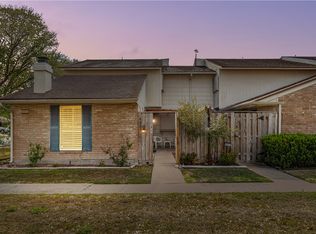
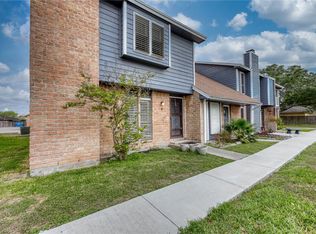
This beautifully renovated 3-bedroom, 2-bath townhouse is centrally located in the desirable Southside area and sits in the highly sought-after new Carroll HS district. It’s perfect for first-time homebuyers, professionals, or anyone looking for low-maintenance living with modern updates throughout.
The home features a primary bedroom with a full bathroom conveniently located downstairs, while two additional spacious bedrooms and another full bathroom are upstairs. All bedrooms feature new laminate flooring. Within the last two years, the townhouse has undergone a complete renovation that includes a refreshed kitchen with all new appliances, a new shower in the primary suite, new windows, laminate flooring, and fresh paint throughout. The entire HVAC system (air conditioning and furnace) has also been replaced, along with a brand new water heater.
Outside, the property offers a 2-car garage, a new wood fence, a freshly painted patio, and a new iron key-locked gate on the front patio for added privacy and security.
This turnkey townhouse has been meticulously maintained and updated, giving it a fresh, move-in-ready feel. It is being sold because the owners are relocating out of state. Don’t miss your opportunity to own a recently renovated gem in a prime central location with excellent schools nearby — schedule your showing today and make it yours!
For sale
$197,000
4002 Oak Forest Dr #G, Corpus Christi, TX 78413
3beds
1,455sqft
:
Get pre-qualified$1,423/mo
Townhouse
Built in 1982
3,010 Square Feet Lot
$-- Zestimate®
$135/sqft
$-- HOA
What's special
New wood fenceFresh paint throughoutNew windowsBrand new water heaterFreshly painted patioBeautifully renovated
- 65 days |
- 172 |
- 13 |
Zillow last checked:
Listing updated:
Listed by:
Victor Ronje 361-549-0302,
Real Broker, LLC
Source: South Texas MLS,MLS#: 476227 Originating MLS: Corpus Christi
Originating MLS: Corpus ChristiFacts & features
Interior
Bedrooms & bathrooms
- Bedrooms: 3
- Bathrooms: 2
- Full bathrooms: 2
Heating
- Central, Electric
Cooling
- Central Air
Appliances
- Included: Dishwasher, Electric Oven, Electric Range, Microwave
- Laundry: Washer Hookup, Dryer Hookup
Features
- Primary Downstairs, Open Floorplan, Split Bedrooms, Cable TV, Breakfast Bar
- Flooring: Laminate, Tile
- Has fireplace: No
Interior area
- Total structure area: 1,455
- Total interior livable area: 1,455 sqft
Video & virtual tour
Property
Parking
- Total spaces: 2
- Parking features: Concrete, Garage, Rear/Side/Off Street, On Street
- Garage spaces: 2
- Has uncovered spaces: Yes
Features
- Levels: Two
- Stories: 2
- Patio & porch: Open, Patio
- Pool features: None
- Fencing: Wood
Lot
- Size: 3,010 Square Feet
- Features: Other
Details
- Parcel number: 187600010106
Construction
Type & style
- Home type: Townhouse
- Property subtype: Townhouse
Materials
- Brick, Wood Siding
- Foundation: Slab
- Roof: Shingle
Condition
- Year built: 1982
Utilities & green energy
- Sewer: Public Sewer
- Water: Public
- Utilities for property: Sewer Available, Water Available
Community & HOA
Community
- Features: Short Term Rental Allowed
- Security: Smoke Detector(s)
- Subdivision: Country Club Estates #32
HOA
- Has HOA: No
Location
- Region: Corpus Christi
Financial & listing details
- Price per square foot: $135/sqft
- Date on market: 5/24/2026
- Cumulative days on market: 66 days
- Listing agreement: Exclusive Right To Sell
- Listing terms: Cash,Conventional
Estimated market value
Not available
Estimated sales range
Not available
Not available
Price history
| Date | Event | Price |
|---|---|---|
| 5/24/2026 | Listed for sale | $197,000+10.1%$135/sqft |
Source:  South Texas MLS #476227 Report a problem South Texas MLS #476227 Report a problem | ||
| 8/15/2025 | Listing removed | -- |
Source: Owner Report a problem | ||
| 5/17/2025 | Listed for sale | $179,000-10.1%$123/sqft |
Source: Owner Report a problem | ||
| 2/3/2025 | Listing removed | $199,000$137/sqft |
Source: South Texas MLS #453391 Report a problem | ||
| 1/25/2025 | Listed for sale | $199,000-0.5%$137/sqft |
Source: South Texas MLS #453391 Report a problem | ||
| 9/30/2024 | Listing removed | $199,999$137/sqft |
Source: South Texas MLS #443371 Report a problem | ||
| 7/10/2024 | Listed for sale | $199,999$137/sqft |
Source: South Texas MLS #443371 Report a problem | ||
| 7/9/2024 | Contingent | $199,999$137/sqft |
Source: South Texas MLS #443371 Report a problem | ||
| 6/20/2024 | Listed for sale | $199,999$137/sqft |
Source: South Texas MLS #443371 Report a problem | ||
Public tax history
Tax history is unavailable.
Monthly payment
Est. payment
Payment breakdown
Explore the cost of this home by adjusting the details. Changes won't be saved.Climate risks
Neighborhood: South Side
Nearby schools
GreatSchools rating
- 8/10Dawson Elementary SchoolGrades: PK-5Distance: 0.7 mi
- 6/10Grant Middle SchoolGrades: 6-8Distance: 0.5 mi
- 3/10Carroll High SchoolGrades: 9-12Distance: 1 mi
Schools provided by the listing agent
- Elementary: Dawson
- Middle: Grant
- High: Carroll
- District: Corpus Christi ISD
Source: South Texas MLS. This data may not be complete. We recommend contacting the local school district to confirm school assignments for this home.
- $---- bd-- ba-- sqft4002 Oak Forest Dr APT C, Corpus Christi, TX 78413Off Market
- $---- bd-- ba-- sqft4002 Oak Forest Dr APT E, Corpus Christi, TX 78413Off Market
- $---- bd-- ba-- sqft4002 Oak Forest Dr APT D, Corpus Christi, TX 78413Off Market
- $---- bd-- ba-- sqft4002 Oak Forest Dr APT F, Corpus Christi, TX 78413Off Market
- $---- bd-- ba-- sqft4002 Oak Forest Dr APT H, Corpus Christi, TX 78413Off Market
- $165,400-- bd-- ba1.4k sqft4002 Oak Forest Dr, Corpus Christi, TX 78413Off Market
- $157,4002 bd2 ba1.2k sqft4002 Oak Forest Dr, Corpus Christi, TX 78413Off Market
- $142,2002 bd1 ba1.2k sqft4002 Oak Forest Dr, Corpus Christi, TX 78413Off Market
A local agent can set up tours, give advice and negotiate with sellers.
A local lender can help you make sure your offer is ready when you are.
Similar homes
- $209,0003 bd2 ba1.4k sqft4052 Ogrady Dr, Corpus Christi, TX 78413For Sale
 MLS ID #479238, Stephen Contreras, First Texas Realty. South Texas MLS
 - $153,0003 bd3 ba1.4k sqft4025 Killarmet Dr, Corpus Christi, TX 78413For Sale
 MLS ID #473865, Vanessa Ursery, Keller Williams Coastal Bend. South Texas MLS
 - $174,0002 bd3 ba1.2k sqft7130 Everhart Rd APT 4, Corpus Christi, TX 78413For Sale
 MLS ID #474182, Tyrene Rowe, KM Premier Real Estate. South Texas MLS
 - $172,0003 bd3 ba1.8k sqft4722 Bonner Dr, Corpus Christi, TX 78411For Sale
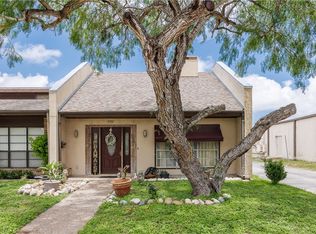 MLS ID #476960, Mary Jane Camacho, CENTURY 21 Integra. South Texas MLS
 - $167,5002 bd2 ba1.2k sqft13 Townhouse Ln, Corpus Christi, TX 78412For SaleMLS ID #479789, Gene Guernsey, Gene Guernsey & Assoc.Realtors. South Texas MLS
- $189,0002 bd3 ba1.2k sqft7141 Premont Dr APT 3, Corpus Christi, TX 78414For SaleMLS ID #476885, Diane Walker, Epique Realty LLC. South Texas MLS
- $259,0003 bd2 ba1.4k sqft4750 Grand Junction Dr APT 43, Corpus Christi, TX 78413For SaleMLS ID #478565, Rebecca Holley, Coastal Bend Real Estate. South Texas MLS
- $210,0003 bd2 ba1.6k sqft4505 Cobblestone Ln, Corpus Christi, TX 78411For SaleMLS ID #475816, Jacob Delgado, 1st Choice West. South Texas MLS
- $219,9003 bd2 ba1.4k sqft3621 Mendenhall Dr, Corpus Christi, TX 78415For SaleMLS ID #477778, Elissa Rivera, Salinas Realty. South Texas MLS
- $235,0003 bd2 ba1.6k sqft(Undisclosed Address), Corpus Christi, TX 78415For SaleMLS ID #478742, Jamie Chism, Keller Williams Coastal Bend. South Texas MLS
- $195,0003 bd2 ba1.2k sqft1829 Lesle Ln, Corpus Christi, TX 78412For SaleMLS ID #471506, Andrea Delgado, Weichert REALTORS - The Place. South Texas MLS
- $195,0003 bd2 ba1k sqft3616 Mulberry St, Corpus Christi, TX 78411For SaleMLS ID #476816, Debbie Greene, Keller Williams Coastal Bend. South Texas MLS
- $229,0003 bd2 ba1.6k sqft7037 Sun Wood Dr, Corpus Christi, TX 78413For SaleMLS ID #473136, Celeste Arredondo, Costa Sur Real Estate. South Texas MLS
- $219,9003 bd2 ba1.4k sqft6013 Parkview Dr, Corpus Christi, TX 78415For SaleMLS ID #471083, Jason Beaber, Corpus Christi Realty Group. South Texas MLS
- $249,9003 bd3 ba1.6k sqft6941 Braesvalley Dr, Corpus Christi, TX 78413For SaleMLS ID #479201, Chris Montalvo, Mirabal Montalvo & Associates. South Texas MLS
- $254,5003 bd2 ba1.4k sqft4630 Willowick Dr, Corpus Christi, TX 78413For SaleMLS ID #479249, Martin Pena, Weichert REALTORS - The Place. South Texas MLS
- $246,9003 bd2 ba1.6k sqft7234 Diamond Ridge Dr, Corpus Christi, TX 78413For SaleMLS ID #471713, Rebecca Holley, Coastal Bend Real Estate. South Texas MLS
- $159,9003 bd2 ba1.3k sqft3317 Cresthill Dr, Corpus Christi, TX 78415For SaleMLS ID #478876, Maria Butt, KM Premier Real Estate. South Texas MLS
- $230,0003 bd2 ba1.6k sqft3629 Panama Dr, Corpus Christi, TX 78415For SaleMLS ID #477880, Stacey Dearing, StepStone Realty LLC. South Texas MLS
- $189,9003 bd1 ba1.3k sqft4810 Wexford Dr, Corpus Christi, TX 78411For SaleMLS ID #477669, Aaron Green, Gomez Properties. South Texas MLS
