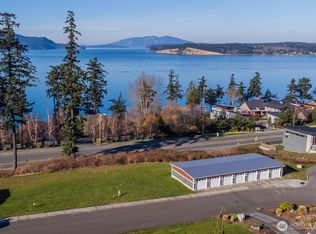
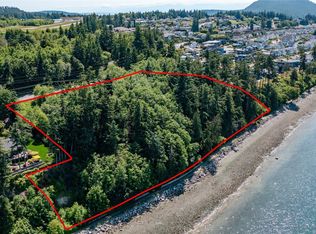
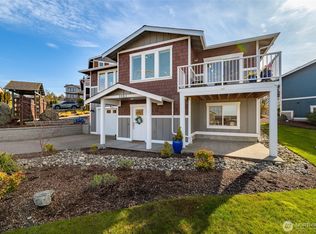
Set on two private acres overlooking the water with direct waterfront access via Guemes Trail, this waterside estate captures 220-degree views across eight islands, the Canadian Coast Mountains, and ferries moving through Thatcher Pass beneath unforgettable sunsets. Thoughtfully remodeled with a focus on architectural distinctiveness and enduring materials, the home balances distinctive design elements with its extraordinary coastal setting. Italian stone surrounds 8 gas fireplaces, with reclaimed European oak ceilings, floors and beams. Walls of windows frame the changing seascape, bringing natural light and expansive views. The main-level primary suite offers a private retreat with a spacious bath featuring an English copper soaking tub, solarium, fireplace, and reading area. An elevator connects all levels, leading to an upper private office with an eagle’s-eye view and balcony, and to the lower-level guest quarters and recreation spaces including sauna, exercise room, media room, game room, wine storage, and patios with hot tub. Every room has a water view, even the garage. A wraparound deck spanning three sides offers the perfect vantage point for pink sunrises. Rare tumbled travertine marble appears throughout, plus a heated seven-car garage and separate heated workshop. A coastal estate where craftsmanship, privacy, and sweeping island views come together in one extraordinary setting.
Sold
Zillow last checked:
Listing updated:
Bought with:
Kathy Rogers, 37793
Windermere RE Anacortes Prop.
Source: NWMLS as distributed by MLS GRID,MLS#: 2490155
Price history
| Date | Event | Price |
|---|---|---|
| 9/11/2026 | Sold | $4,350,000-8.4%$694/sqft |
Source:  NWMLS as distributed by MLS GRID #2490155 Report a problem NWMLS as distributed by MLS GRID #2490155 Report a problem | ||
| 8/20/2026 | Pending sale | $4,750,000$758/sqft |
Source: NWMLS as distributed by MLS GRID #2490155 Report a problem | ||
| 3/10/2026 | Listed for sale | $4,750,000+287.8%$758/sqft |
Source: NWMLS as distributed by MLS GRID #2490155 Report a problem | ||
| 7/22/2016 | Sold | $1,225,000-23.2%$195/sqft |
Source: NWMLS as distributed by MLS GRID #932797 Report a problem | ||
| 7/8/2016 | Pending sale | $1,595,000$254/sqft |
Source: Windermere Real Estate/Anacortes Properties #932797 Report a problem | ||
| 4/22/2016 | Listed for sale | $1,595,000+22.8%$254/sqft |
Source: Windermere Real Estate/Anacortes Properties #929623 Report a problem | ||
| 10/9/2014 | Listing removed | $3,000 |
Source: Windermere Property Management | Terra Corp Report a problem | ||
| 10/3/2014 | Listed for rent | $3,000 |
Source: Windermere Property Management | WRE / Terra Corp Report a problem | ||
| 9/30/2011 | Listing removed | $1,299,000$207/sqft |
Source: Windermere Real Estate/Anacortes Properties #200616 Report a problem | ||
| 9/23/2011 | Listed for sale | $1,299,000-25.7%$207/sqft |
Source: Windermere Real Estate/Anacortes Properties #200616 Report a problem | ||
| 1/4/2011 | Listing removed | $1,749,000$279/sqft |
Source: Coldwell Banker Island Living #129756 Report a problem | ||
| 9/18/2010 | Listed for sale | $1,749,000+24.9%$279/sqft |
Source: Coldwell Banker - Island Living Report a problem | ||
| 4/30/2010 | Sold | $1,400,000-20%$223/sqft |
Source: NWMLS as distributed by MLS GRID #29091879 Report a problem | ||
| 12/19/2009 | Listing removed | $1,750,000$279/sqft |
Source: Coldwell Banker Island Living #29097879 Report a problem | ||
| 11/3/2009 | Price change | $1,750,000-90%$279/sqft |
Source: Coldwell Banker Island Living #29097879 Report a problem | ||
| 10/30/2009 | Price change | $17,500,000+861.5%$2,792/sqft |
Source: Coldwell Banker Island Living #29097879 Report a problem | ||
| 10/3/2009 | Price change | $1,820,000-6.7%$290/sqft |
Source: Coldwell Banker Island Living #29097879 Report a problem | ||
| 7/18/2009 | Listed for sale | $1,950,000+30%$311/sqft |
Source: Coldwell Banker Island Living #29097879 Report a problem | ||
| 2/25/2009 | Sold | $1,500,000-40%$239/sqft |
Source: Public Record Report a problem | ||
| 10/7/2008 | Listing removed | $2,500,000$399/sqft |
Source: NCI #28096203 Report a problem | ||
| 6/8/2008 | Listed for sale | $2,500,000+138.1%$399/sqft |
Source: NCI #28096203 Report a problem | ||
| 8/5/2004 | Sold | $1,050,000$167/sqft |
Source: NWMLS as distributed by MLS GRID #24099541 Report a problem | ||