Skip main navigation
Sold for $825,000
  • $825,000

    4002 Overcup Oak Ln, Cary, NC 27519

    5beds
    3,270sqft
    Single Family Residence, Residential
    Built in 2014
    5,227 Square Feet Lot
    $817,600 Zestimate®
    $252/sqft
    $3,323 Estimated rent

    Home value

    $817,600

    $777,000 - $858,000

    $3,323/mo

    Zestimate® history
    Loading
    Loading...

    Owner options

    List your home for rent

    $3,323/mo

    Rent Zestimate®

    Find your next renter with Zillow Rental Manager. Plus, with online applications, you can quickly screen prospective tenants – for free.

    Learn more

    $3,323/mo

    Rent Zestimate®

    Refinance and save

    $5,173/mo

    Est. payment

    Refinancing to a lower rate could help reduce your monthly payments and save thousands over the life of the loan.

    See today's rates

    $5,173/mo

    Est. payment

    Explore your selling options

    Work with a Zillow partner agent

    Leverage their expertise and Zillow's premium Showcase listings to get your home seen by more buyers.

    Get started

    List with your own agent

    Get your home in front of millions of buyers by listing it on Zillow.

    Learn how to do it

    Sell it yourself

    Take full control of how buyers see your home on Zillow by listing For Sale by Owner (FSBO).

    List your home

    What's special

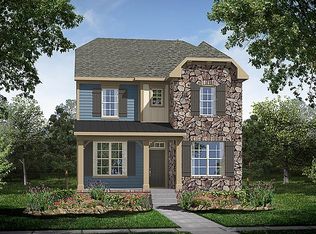
    Welcome home to one of the most sought-after neighborhoods in Cary! This beautiful and bright, interior freshly painted 5-bed/4-bath home is move in ready, sits on a desirable corner lot and offers many upgrades. Main floor hosts a bedroom, home office, and a full bath. The open floor plan boasts white cabinets, walk-in pantry and a huge granite island. Family room has custom built ins and modern fireplace. Hardwood floors on 1st, carpeted 2nd and 3rd floors. 2nd floor has owner's suite with a trayed ceiling, a large owner's closet, and spa bath. Also, on the 2nd floor you'll find two secondary bedrooms, a full bath with a linen closet, laundry room and a bonus area. The walk up finished third-floor has the 4th full bath, and can be used as a bedroom, additional bonus area or a second home office. This home is 2 blocks from playground and dog park, 3 blocks from the resort style clubhouse with two pools! Town of Cary new public park with tennis and pickleball courts, grocery stores, pharmacies and restaurants--all within a mile away!

    Zillow last checked:

    Listing updated:

    Listed by:

    Dona Lewis 919-720-2185,

    Choice Residential Real Estate

    Bought with:

    Hengshan Zhang, 294979

    Southern Properties Group Inc.

    Source: Doorify MLS,MLS#: 10040052MLS Logo

    Facts & features

    Interior

    Bedrooms & bathrooms
    • Bedrooms: 5
    • Bathrooms: 4
    • Full bathrooms: 4
    Heating
    • Forced Air, Natural Gas, Zoned
    Cooling
    • Central Air, Zoned
    Appliances
    • Included: Dishwasher, Disposal, Electric Range, Gas Water Heater, Microwave, Stainless Steel Appliance(s)
    • Laundry: Laundry Room, Upper Level
    Features
    • Bathtub/Shower Combination, Bookcases, Built-in Features, Ceiling Fan(s), Crown Molding, Double Vanity, Eat-in Kitchen, Granite Counters, High Ceilings, Kitchen Island, Open Floorplan, Pantry, Separate Shower, Soaking Tub, Storage, Tray Ceiling(s), Walk-In Closet(s), Walk-In Shower, Water Closet
    • Flooring: Carpet, Hardwood, Tile
    • Windows: Blinds, Screens
    • Number of fireplaces: 1
    • Fireplace features: Gas, Heatilator
    • Common walls with other units/homes: No Common Walls
    Interior area
    • Total structure area: 3,270
    • Total interior livable area: 3,270 sqft
    • Finished area above ground: 3,270
    • Finished area below ground: 0

    Property

    Parking
    • Total spaces: 3
    • Parking features: Additional Parking, Detached, Garage
    • Garage spaces: 2
    • Uncovered spaces: 1
    Features
    • Levels: Three Or More
    • Stories: 3
    • Patio & porch: Covered, Front Porch, Rear Porch, Screened
    • Pool features: Community
    • Fencing: None
    • Has view: Yes
    Lot
    • Size: 5,227 Square Feet
    • Features: Corner Lot
    Details
    • Parcel number: 0725782091
    • Special conditions: Standard

    Construction

    Type & style
    • Home type: SingleFamily
    • Architectural style: Transitional
    • Property subtype: Single Family Residence, Residential
    Materials
    • Brick, Fiber Cement
    • Foundation: Block
    • Roof: Shingle
    Condition
    • New construction: No
    • Year built: 2014

    Utilities & green energy

    • Sewer: Public Sewer
    • Water: Public

    Community & HOA

    Community
    • Features: Clubhouse, Fitness Center, Park, Playground, Pool, Restaurant, Sidewalks, Street Lights
    • Subdivision: Amberly
    HOA
    • Has HOA: Yes
    • Amenities included: Basketball Court, Clubhouse, Dog Park, Fitness Center, Pool
    • Services included: Road Maintenance
    • HOA fee: $291 quarterly
    Location
    • Region: Cary

    Financial & listing details

    • Price per square foot: $252/sqft
    • Tax assessed value: $755,744
    • Annual tax amount: $4,682
    • Date on market: 7/9/2024
    • Road surface type: Alley Paved

    Price history

    DateEventPrice
    9/6/2024Sold$825,000-2.8%$252/sqft
    Source: Doorify MLS #10040052 Report a problem
    8/1/2024Pending sale$849,000$260/sqft
    Source: Doorify MLS #10040052 Report a problem
    7/9/2024Listed for sale$849,000+80.6%$260/sqft
    Source: Doorify MLS #10040052 Report a problem
    7/16/2019Sold$470,000+1.1%$144/sqft
    Source: Doorify MLS #2259949 Report a problem
    6/13/2019Pending sale$465,000$142/sqft
    Source: Cary-Raleigh Realty, Inc. #2259949 Report a problem
    6/10/2019Listed for sale$465,000+19.8%$142/sqft
    Source: Cary-Raleigh Realty, Inc. #2259949 Report a problem
    4/28/2014Sold$388,000$119/sqft
    Source: Public Record Report a problem

    Public tax history

    YearProperty taxesTax assessment
    2025$6,497 +2.2%$755,744
    2024$6,357 +35.8%$755,744 +62.4%
    2023$4,682 +3.9%$465,288
    2022$4,508 +2.1%$465,288
    2021$4,417 -0.5%$465,288
    2020$4,440 $465,288 +15%
    2019-- $404,529
    2018-- $404,529
    2017$3,924 +1.5%$404,529
    2016$3,865 +1.2%$404,529 +4.8%
    2015$3,818 +214.8%$385,829 +195.2%
    2014$1,213 $130,700
    Find assessor info on the county website

    Neighborhood: Amberly

    Nearby schools

    GreatSchools rating
    Schools provided by the listing agent
    • Elementary: Wake - Hortons Creek
    • Middle: Wake - Mills Park
    • High: Wake - Panther Creek

    Source: Doorify MLS. This data may not be complete. We recommend contacting the local school district to confirm school assignments for this home.

    Get a cash offer in 3 minutes
    Find out how much your home could sell for in as little as 3 minutes with a no-obligation cash offer.
    Estimated market value
    $817,600
    Get a cash offer in 3 minutes
    Find out how much your home could sell for in as little as 3 minutes with a no-obligation cash offer.
    Estimated market value
    $817,600