Meticulously Clean & Well Appointed Condo Living awaits you! This Light & Bright Design is canopied by Volume Ceiling above & an engaging Circle Round Window that floods the Living Room with natural light. An unrestricted Casual Dining Room is open & airy to both the living & culinary space, polished by a eye-popping Hardwood Flooring. Entertaining possibilities are endless & inviting with a functionally perfect & savory Kitchen, fully applianced with a peninsula snack counter & unifying ambience. Both Main Floor Bedrooms are complete with brand new carpet with deluxe padding adding a whisper soft step that is a "dun-rite" commodity. The Primary Bedroom is umbrellaed by a tray ceiling, closet with organizers & private bath with double sinks. A covered deck makes it easy to watch the seasons unfold or just enjoy that peaceful coffee time regardless of the weather. The Finished Lower Level has a partial exposure with sizable Rec Room & additional desk equipped workspace or craft nook, as well as a seasonal cedar walk-in closet & Bath R/I. The unfinished area offers a "spic 'n span"clean space with substantial storage possibilities. You are sure to appreciate the 6-Panel Doors; NEW Roof: 2021; GFA Motor: 2023; Water Heater: 2024; New Storm Doors & Exterior Lights; Attached Garage with extra insulation, handy water spigot & New Door Springs; Softener & RO with professional annual maintenance available; duplex shared irrigation opened & closed by HOA. Convenient location with park-like setting.
Sold for $227,000
$227,000
4002 Pepper Dr, Rockford, IL 61114
2beds
2,023sqft
Condominium
Built in 2003
-- sqft lot
$243,700 Zestimate®
$112/sqft
$2,175 Estimated rent
Home value
$243,700
$232,000 - $256,000
$2,175/mo
Zestimate® history
Owner options
List your home for rent
$2,175/mo
Rent Zestimate®
Find your next renter with Zillow Rental Manager. Plus, with online applications, you can quickly screen prospective tenants – for free.
$2,175/mo
Rent Zestimate®
Refinance and save
$2,250/mo
Est. payment
Refinancing to a lower rate could help reduce your monthly payments and save thousands over the life of the loan.
$2,250/mo
Est. payment
Explore your selling options
Work with a Zillow partner agent
Leverage their expertise and Zillow's premium Showcase listings to get your home seen by more buyers.
Get startedList with your own agent
Get your home in front of millions of buyers by listing it on Zillow.
Learn how to do itSell it yourself
Take full control of how buyers see your home on Zillow by listing For Sale by Owner (FSBO).
List your homeWhat's special
Circle round windowAdditional desk equipped workspaceCasual dining roomVolume ceilingCovered deckHardwood flooringSeasonal cedar walk-in closet
Zillow last checked:
Listing updated:
Listed by:
Lori Reavis 815-988-1764,
Century 21 Affiliated
Bought with:
Kevin Fisher, 475163629
Gambino Realtors
Source: NorthWest Illinois Alliance of REALTORS®,MLS#: 202501376
Facts & features
Interior
Bedrooms & bathrooms
- Bedrooms: 2
- Bathrooms: 2
- Full bathrooms: 2
- Main level bathrooms: 2
- Main level bedrooms: 2
Primary bedroom
- Level: Main
- Area: 168
- Dimensions: 14 x 12
Bedroom 2
- Level: Main
- Area: 168.51
- Dimensions: 13.7 x 12.3
Dining room
- Level: Main
- Area: 247.5
- Dimensions: 16.5 x 15
Kitchen
- Level: Main
- Area: 135.2
- Dimensions: 13 x 10.4
Living room
- Level: Main
- Area: 234.43
- Dimensions: 19.7 x 11.9
Heating
- Forced Air, Natural Gas
Cooling
- Central Air
Appliances
- Included: Disposal, Dishwasher, Dryer, Microwave, Refrigerator, Stove/Cooktop, Washer, Water Softener, Gas Water Heater
- Laundry: Main Level
Features
- Great Room, L.L. Finished Space, Book Cases Built In, Tray Ceiling(s), Ceiling-Vaults/Cathedral, Walk-In Closet(s)
- Windows: Window Treatments
- Basement: Full,Sump Pump,Finished,Partial Exposure
- Has fireplace: No
Interior area
- Total structure area: 2,023
- Total interior livable area: 2,023 sqft
- Finished area above ground: 1,228
- Finished area below ground: 795
Property
Parking
- Total spaces: 2
- Parking features: Asphalt, Attached, Garage Door Opener
- Garage spaces: 2
Features
- Patio & porch: Deck-Covered
- Exterior features: Yard Irrigation
Lot
- Features: Partial Exposure, City/Town
Details
- Parcel number: 1208112001
Construction
Type & style
- Home type: Condo
- Architectural style: Ranch
- Property subtype: Condominium
Materials
- Brick/Stone, Siding, Vinyl
- Roof: Shingle
Condition
- Year built: 2003
Utilities & green energy
- Electric: Circuit Breakers
- Sewer: City/Community
- Water: City/Community
Community & HOA
Community
- Subdivision: IL
HOA
- Has HOA: Yes
- Services included: Maintenance Grounds, Snow Removal
- HOA fee: $495 quarterly
Location
- Region: Rockford
Financial & listing details
- Price per square foot: $112/sqft
- Tax assessed value: $153,666
- Annual tax amount: $1,769
- Date on market: 3/25/2025
- Cumulative days on market: 3 days
- Ownership: Fee Simple
- Road surface type: Hard Surface Road
Price history
| Date | Event | Price |
|---|---|---|
| 4/30/2025 | Sold | $227,000+8.1%$112/sqft |
Source:  NorthWest Illinois Alliance of REALTORS® #202501376 Report a problem NorthWest Illinois Alliance of REALTORS® #202501376 Report a problem | ||
| 3/28/2025 | Pending sale | $209,900$104/sqft |
Source: NorthWest Illinois Alliance of REALTORS® #202501376 Report a problem | ||
| 3/25/2025 | Listed for sale | $209,900+62.7%$104/sqft |
Source: NorthWest Illinois Alliance of REALTORS® #202501376 Report a problem | ||
| 3/23/2004 | Sold | $129,000$64/sqft |
Source: Public Record Report a problem | ||
Public tax history
| Year | Property taxes | Tax assessment |
|---|---|---|
| 2024 | $3,812 +115.5% | $51,222 +13.4% |
| 2023 | $1,768 -9.1% | $45,165 +11.9% |
| 2022 | $1,946 | $40,369 +9.1% |
| 2021 | -- | $37,015 +5.8% |
| 2020 | $2,190 -4% | $34,993 +4.9% |
| 2019 | $2,282 -6.1% | $33,352 +6.1% |
| 2018 | $2,430 -14.2% | $31,432 +4.5% |
| 2017 | $2,831 | $30,082 |
| 2016 | $2,831 +10% | -- |
| 2015 | $2,573 -1.2% | $28,031 -1.9% |
| 2014 | $2,605 -22.5% | $28,569 -37.4% |
| 2009 | $3,361 | $45,603 +5.4% |
| 2007 | -- | $43,258 +4.1% |
| 2006 | -- | $41,546 +4.8% |
| 2005 | -- | $39,662 |
Find assessor info on the county website
Neighborhood: 61114
Nearby homes
- $211,0002 bd2 ba1.2k sqft4004 Pepper Dr, Rockford, IL 61114Off Market
- $222,1002 bd3 ba1.7k sqft3984 Pepper Dr, Rockford, IL 61114Off Market
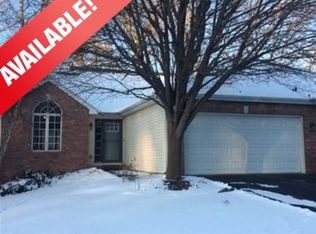
- $207,8002 bd2 ba1.2k sqft3986 Pepper Dr, Rockford, IL 61114Off Market
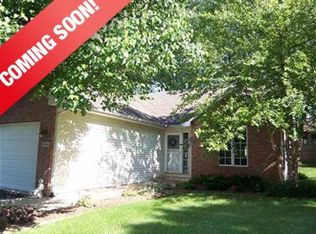
- $229,5003 bd3 ba1.8k sqft4022 Pepper Dr, Rockford, IL 61114Sold
- $180,0002 bd2 ba1.2k sqft4020 Pepper Dr, Rockford, IL 61114Sold
- $276,1003 bd2 ba1.9k sqft3302 Harwood Ct, Rockford, IL 61114Off Market
- $9,0000.38 Acres3309 Harwood Ct, Rockford, IL 61114Sold
- $201,0002 bd2 ba1.2k sqft4038 Pepper Dr, Rockford, IL 61114Off Market
Nearby schools
GreatSchools rating
- 4/10Clifford P Carlson Elementary SchoolGrades: K-5Distance: 0.1 mi
- 3/10Eisenhower Middle SchoolGrades: 6-8Distance: 1.2 mi
- 3/10Guilford High SchoolGrades: 9-12Distance: 1.7 mi
Schools provided by the listing agent
- Elementary: Clifford P Carlson Elementary
- Middle: Eisenhower Middle
- High: Guilford High
- District: Rockford 205
Source: NorthWest Illinois Alliance of REALTORS®. This data may not be complete. We recommend contacting the local school district to confirm school assignments for this home.
Get a cash offer in 3 minutes
Find out how much your home could sell for in as little as 3 minutes with a no-obligation cash offer.
Estimated market value
$243,700
Get a cash offer in 3 minutes
Find out how much your home could sell for in as little as 3 minutes with a no-obligation cash offer.
Estimated market value
$243,700
- Illinois
- Winnebago County
- Rockford
- 61114
- 4002 Pepper Dr
Nearby cities
Nearby neighborhoods
Nearby zip codes
Other Rockford Topics
