PRICE REDUCED. Welcome to 4002 Poplar Point Drive, a beautifully updated single-story home nestled on .524 acres in the desirable Timber Creek Estates of Rockwall, Texas This charming residence offers 3 bedrooms, 2 bathrooms, and an array of features designed for comfort and style. As you step inside, you'll be greeted by an abundance of natural light that highlights the soft neutral tones and on-trend luxury vinyl plank flooring, creating a warm and inviting atmosphere. The spacious family room seamlessly connects to a large entertaining kitchen and casual dining area, making it perfect for hosting gatherings. The kitchen boasts modern appliances, ample counter space, and a breakfast bar, catering to both everyday meals and special occasions. Adjacent to the main living area, you'll find a versatile office space, a secondary living area, and a formal dining room, providing flexibility to suit your lifestyle needs. Retreat to the primary suite, where you can enjoy serene backyard views. The en suite bathroom features dual sinks, a garden tub, and a separate shower, offering a spa-like experience. All bedrooms are equipped with custom closet systems, ensuring ample storage and organization. Step outside to your private oasis featuring a sparkling pool with a waterfall feature and over half an acre of meticulously manicured lawn. The expansive patio area is ideal for outdoor entertaining, and there's even space for a garden for those with a green thumb. Recent updates in 2024 include freshly painted interior and exterior, new carpet in the bedrooms, and updated luxury vinyl plank flooring, ensuring this home is move-in ready. Also, electricity is available halfway down the back yard on the left side and a water faucet is on the right side. Refrigerator is included. With quick access to major routes, a variety of entertainment options, restaurants, shopping, and trendy hotspots, this location offers both convenience and a vibrant lifestyle.
Sold
Price Unknown
4002 Poplar Point Dr, Rockwall, TX 75032
3beds
2,117sqft
Single Family Residence
Built in 2004
0.52 Acres Lot
$398,500 Zestimate®
$--/sqft
$3,416 Estimated rent
Home value
$398,500
$367,000 - $430,000
$3,416/mo
Zestimate® history
Owner options
List your home for rent
$3,416/mo
Rent Zestimate®
Find your next renter with Zillow Rental Manager. Plus, with online applications, you can quickly screen prospective tenants – for free.
$3,416/mo
Rent Zestimate®
Refinance and save
$375/mo
Est. payment
Refinancing to a lower rate could help reduce your monthly payments and save thousands over the life of the loan.
$375/mo
Est. payment
Explore your selling options
Work with a Zillow partner agent
Leverage their expertise and Zillow's premium Showcase listings to get your home seen by more buyers.
Get startedList with your own agent
Get your home in front of millions of buyers by listing it on Zillow.
Learn how to do itSell it yourself
Take full control of how buyers see your home on Zillow by listing For Sale by Owner (FSBO).
List your homeWhat's special
Modern appliancesVersatile office spacePrivate oasisFormal dining roomSerene backyard viewsAbundance of natural lightSpacious family room
Zillow last checked:
Listing updated:
Listed by:
Joe Mansir 0681119 972-836-9295,
JPAR North Metro 972-836-9295
Bought with:
Joe Mansir
JPAR North Metro
Source: NTREIS,MLS#: 20828413
Facts & features
Interior
Bedrooms & bathrooms
- Bedrooms: 3
- Bathrooms: 2
- Full bathrooms: 2
Primary bedroom
- Features: Closet Cabinetry, En Suite Bathroom, Walk-In Closet(s)
- Level: First
- Dimensions: 18 x 13
Bedroom
- Features: Closet Cabinetry
- Level: First
- Dimensions: 14 x 12
Bedroom
- Features: Closet Cabinetry
- Level: First
- Dimensions: 12 x 10
Primary bathroom
- Features: Dual Sinks, Garden Tub/Roman Tub, Multiple Shower Heads, Solid Surface Counters, Separate Shower
- Level: First
- Dimensions: 10 x 9
Dining room
- Level: First
- Dimensions: 18 x 11
Other
- Level: First
- Dimensions: 9 x 5
Kitchen
- Features: Breakfast Bar, Eat-in Kitchen, Solid Surface Counters, Walk-In Pantry
- Level: First
- Dimensions: 12 x 10
Laundry
- Level: First
- Dimensions: 7 x 5
Living room
- Level: First
- Dimensions: 26 x 14
Office
- Level: First
- Dimensions: 12 x 11
Heating
- Central, Electric, Heat Pump, Natural Gas
Cooling
- Central Air, Ceiling Fan(s), Electric, Gas
Appliances
- Included: Convection Oven, Dishwasher, Electric Range, Disposal, Microwave
- Laundry: Washer Hookup, Laundry in Utility Room
Features
- Eat-in Kitchen, High Speed Internet, Paneling/Wainscoting, Wired for Sound
- Flooring: Carpet, Ceramic Tile, Luxury Vinyl Plank
- Windows: Window Coverings
- Has basement: No
- Has fireplace: No
Interior area
- Total interior livable area: 2,117 sqft
Property
Parking
- Total spaces: 2
- Parking features: Door-Single, Boat, RV Access/Parking
- Attached garage spaces: 2
Features
- Levels: One
- Stories: 1
- Patio & porch: Front Porch, Patio, Covered
- Exterior features: Rain Gutters
- Has private pool: Yes
- Pool features: Gunite, In Ground, Pool, Private, Waterfall
- Fencing: Back Yard,Wood
Lot
- Size: 0.52 Acres
- Features: Back Yard, Irregular Lot, Lawn, Landscaped, Subdivision, Few Trees
Details
- Parcel number: 000000055460
Construction
Type & style
- Home type: SingleFamily
- Architectural style: Traditional,Detached
- Property subtype: Single Family Residence
- Attached to another structure: Yes
Materials
- Brick, Frame
- Foundation: Slab
- Roof: Composition
Condition
- Year built: 2004
Utilities & green energy
- Sewer: Public Sewer
- Utilities for property: Electricity Connected, Natural Gas Available, Sewer Available, Separate Meters, Water Available
Community & HOA
Community
- Features: Trails/Paths
- Security: Security System Owned, Security System, Carbon Monoxide Detector(s), Smoke Detector(s), Security Service
- Subdivision: Timber Creek Estates
HOA
- Has HOA: Yes
- Services included: Maintenance Grounds
- HOA fee: $375 annually
- HOA name: Neighborhood Management Inc.
- HOA phone: 972-359-1548
Location
- Region: Rockwall
Financial & listing details
- Tax assessed value: $383,127
- Annual tax amount: $6,204
- Date on market: 2/2/2025
- Cumulative days on market: 252 days
- Listing terms: Cash,Conventional,FHA,Texas Vet,VA Loan
- Electric utility on property: Yes
Price history
| Date | Event | Price |
|---|---|---|
| 5/5/2025 | Sold | -- |
Source: NTREIS #20828413 Report a problem | ||
| 4/14/2025 | Pending sale | $425,000$201/sqft |
Source: NTREIS #20828413 Report a problem | ||
| 4/5/2025 | Contingent | $425,000$201/sqft |
Source: NTREIS #20828413 Report a problem | ||
| 3/13/2025 | Price change | $425,000-2.3%$201/sqft |
Source: NTREIS #20828413 Report a problem | ||
| 3/1/2025 | Price change | $434,900+0.2%$205/sqft |
Source: NTREIS #20828413 Report a problem | ||
| 2/28/2025 | Price change | $434,000-1.1%$205/sqft |
Source: NTREIS #20828413 Report a problem | ||
| 2/21/2025 | Price change | $439,000-2.4%$207/sqft |
Source: NTREIS #20828413 Report a problem | ||
| 2/14/2025 | Price change | $450,000-2.2%$213/sqft |
Source: NTREIS #20828413 Report a problem | ||
| 12/2/2024 | Price change | $460,000-3.2%$217/sqft |
Source: NTREIS #20649445 Report a problem | ||
| 10/16/2024 | Price change | $475,000-2%$224/sqft |
Source: NTREIS #20649445 Report a problem | ||
| 9/27/2024 | Price change | $484,900-1%$229/sqft |
Source: NTREIS #20649445 Report a problem | ||
| 9/7/2024 | Listed for sale | $489,950$231/sqft |
Source: NTREIS #20649445 Report a problem | ||
| 8/29/2024 | Pending sale | $489,950$231/sqft |
Source: NTREIS #20649445 Report a problem | ||
| 8/21/2024 | Contingent | $489,950$231/sqft |
Source: NTREIS #20649445 Report a problem | ||
| 8/12/2024 | Price change | $489,950-2%$231/sqft |
Source: NTREIS #20649445 Report a problem | ||
| 7/8/2024 | Listed for sale | $500,000$236/sqft |
Source: NTREIS #20649445 Report a problem | ||
Public tax history
| Year | Property taxes | Tax assessment |
|---|---|---|
| 2025 | $4,542 -10.2% | $383,127 +1.8% |
| 2024 | $5,057 +16.7% | $376,234 +10% |
| 2023 | $4,335 -15.2% | $342,031 +10% |
| 2022 | $5,110 -0.9% | $310,937 +10% |
| 2021 | $5,156 +0.4% | $282,670 +3.2% |
| 2020 | $5,133 | $273,970 +0.2% |
| 2019 | -- | $273,360 +8.4% |
| 2018 | $4,614 +8.1% | $252,270 +16.6% |
| 2017 | $4,270 +15.5% | $216,270 +13.7% |
| 2016 | $3,697 | $190,180 +6.9% |
| 2015 | $3,697 | $177,860 +6% |
| 2014 | $3,697 | $167,830 +10.3% |
| 2013 | -- | $152,180 +0% |
| 2012 | -- | $152,120 -0.9% |
| 2011 | -- | $153,430 |
| 2010 | -- | $153,430 -0.9% |
| 2009 | -- | $154,750 -0.8% |
| 2008 | -- | $156,070 -0.8% |
| 2007 | -- | $157,380 +2.4% |
| 2006 | -- | $153,750 +3% |
| 2005 | -- | $149,210 +452.6% |
| 2004 | -- | $27,000 +125% |
| 2003 | -- | $12,000 +52.9% |
| 2002 | -- | $7,850 |
Find assessor info on the county website
Neighborhood: Timber Creek Estates
Nearby homes
- $--4 bd3 ba3k sqft3918 Poplar Point Dr, Rockwall, TX 75032Sold

- $326,0003 bd2 ba1.8k sqft4008 Poplar Point Dr, Rockwall, TX 75032Off Market
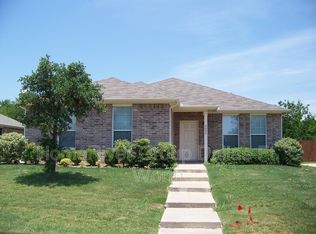
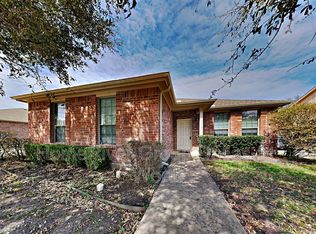
- $328,3003 bd2 ba1.8k sqft3910 Poplar Point Dr, Rockwall, TX 75032Off Market
- $469,9985 bd3 ba3.1k sqft4016 Poplar Point Dr, Rockwall, TX 75032For Sale

- $462,7005 bd3 ba2.8k sqft3900 Juniper Hills Dr, Rockwall, TX 75032Off Market
- $322,5003 bd2 ba1.6k sqft3902 Poplar Point Dr, Rockwall, TX 75032Off Market
- $341,6003 bd2 ba2.3k sqft4001 Poplar Point Dr, Rockwall, TX 75032Off Market
- $309,5003 bd2 ba1.8k sqft4007 Poplar Point Dr, Rockwall, TX 75032Off Market
Nearby schools
GreatSchools rating
- 9/10Sharon Shannon Elementary SchoolGrades: PK-6Distance: 0.8 mi
- NANew 9th Center South SideGrades: 9Distance: 1.4 mi
- 7/10Rockwall-Heath High SchoolGrades: 9-12Distance: 5.6 mi
Schools provided by the listing agent
- Elementary: Sharon Shannon
- Middle: Herman E Utley
- High: Heath
- District: Rockwall ISD
Source: NTREIS. This data may not be complete. We recommend contacting the local school district to confirm school assignments for this home.
Get a cash offer in 3 minutes
Find out how much your home could sell for in as little as 3 minutes with a no-obligation cash offer.
Estimated market value
$398,500
Get a cash offer in 3 minutes
Find out how much your home could sell for in as little as 3 minutes with a no-obligation cash offer.
Estimated market value
$398,500
- Texas
- Rockwall County
- Rockwall
- 75032
- Timber Creek Estates
- 4002 Poplar Point Dr
