Skip main navigation
Closed
  • $369,900

    4002 Regal Valley Dr, Lafayette, IN 47909

    3beds
    2,464sqft
    Single Family Residence
    Built in 2005
    0.3 Acres Lot
    $369,800 Zestimate®
    $--/sqft
    $2,247 Estimated rent

    Home value

    $369,800

    $322,000 - $425,000

    $2,247/mo

    Zestimate® history
    Loading
    Loading...

    Owner options

    List your home for rent

    $2,247/mo

    Rent Zestimate®

    Find your next renter with Zillow Rental Manager. Plus, with online applications, you can quickly screen prospective tenants – for free.

    Learn more

    $2,247/mo

    Rent Zestimate®

    Refinance and save

    $2,653/mo

    Est. payment

    Refinancing to a lower rate could help reduce your monthly payments and save thousands over the life of the loan.

    See today's rates

    $2,653/mo

    Est. payment

    Explore your selling options

    Work with a Zillow partner agent

    Leverage their expertise and Zillow's premium Showcase listings to get your home seen by more buyers.

    Get started

    List with your own agent

    Get your home in front of millions of buyers by listing it on Zillow.

    Learn how to do it

    Sell it yourself

    Take full control of how buyers see your home on Zillow by listing For Sale by Owner (FSBO).

    List your home

    What's special

    Walk-in closetsDedicated home officeOversized back patioWalk-in pantryOpen floor plan
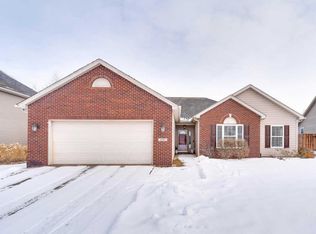
    A 5-car garage in a highly desirable southside neighborhood! Yes, we said 5 CAR GARAGE in the desirable Commons Subdivision on Lafayette's south side. Inside you'll find 3 bedrooms plus a dedicated home office, an open floor plan, walk-in closets, and a walk-in pantry. The corner lot provides extra space between neighbors, while the oversized back patio is the perfect place to enjoy your morning coffee or unwind at the end of the day. Don't miss the opportunity to make this exceptional southside home your own! With a little cosmetic TLC this house is a great value buy!

    Zillow last checked:

    Listing updated:

    Listed by:

    Dustin Robinson 765-413-7872,

    Lafayette Listing Realty LLC,

    Reagan Geswein,

    Lafayette Listing Realty LLC

    Bought with:

    Kevin McCraw, RB14039575

    Elite Property Mgmt and Realty

    Source: IRMLS,MLS#: 202630655MLS Logo

    Facts & features

    Interior

    Bedrooms & bathrooms
    • Bedrooms: 3
    • Bathrooms: 2
    • Full bathrooms: 2
    • Main level bedrooms: 3
    Bedroom 1
    • Level: Main
    Bedroom 2
    • Level: Main
    Dining room
    • Level: Main
    • Area: 143
    • Dimensions: 11 x 13
    Kitchen
    • Level: Main
    • Area: 156
    • Dimensions: 13 x 12
    Living room
    • Level: Main
    • Area: 675
    • Dimensions: 25 x 27
    Office
    • Level: Main
    • Area: 156
    • Dimensions: 12 x 13
    Heating
    • Forced Air
    Cooling
    • Central Air
    Appliances
    • Included: Dishwasher, Microwave, Refrigerator, Electric Range
    Features
    • 1st Bdrm En Suite, Walk-In Closet(s), Eat-in Kitchen, Open Floorplan, Pantry, Split Br Floor Plan, Double Vanity, Stand Up Shower, Tub and Separate Shower, Main Level Bedroom Suite
    • Has basement: No
    • Number of fireplaces: 1
    • Fireplace features: Living Room
    Interior area
    • Total structure area: 2,464
    • Total interior livable area: 2,464 sqft
    • Finished area above ground: 2,464
    • Finished area below ground: 0

    Property

    Parking
    • Total spaces: 5
    • Parking features: Attached
    • Attached garage spaces: 5
    Features
    • Levels: One
    • Stories: 1
    • Patio & porch: Patio
    • Has spa: Yes
    • Spa features: Jet/Garden Tub
    Lot
    • Size: 0.3 Acres
    • Dimensions: 115x130 approximated
    • Features: Corner Lot, 0-2.9999
    Details
    • Parcel number: 791109483015.000033

    Construction

    Type & style
    • Home type: SingleFamily
    • Architectural style: Ranch
    • Property subtype: Single Family Residence
    Materials
    • Brick, Vinyl Siding
    • Foundation: Slab
    Condition
    • New construction: No
    • Year built: 2005

    Utilities & green energy

    • Sewer: City
    • Water: City

    Community & HOA

    Community
    • Subdivision: The Commons
    HOA
    • Has HOA: Yes
    • HOA fee: $325 annually
    Location
    • Region: Lafayette

    Financial & listing details

    • Tax assessed value: $388,600
    • Annual tax amount: $3,592
    • Date on market: 7/29/2026
    • Listing terms: Cash,Conventional,FHA,VA Loan

    Price history

    DateEventPrice
    8/31/2026Sold$369,900
    Source: IRMLS #202630655 Report a problem
    8/10/2026Pending sale$369,900
    Source: IRMLS #202630655 Report a problem
    8/4/2026Price change$369,900-5.1%
    Source: IRMLS #202630655 Report a problem
    7/29/2026Listed for sale$389,900
    Source: IRMLS #202630655 Report a problem

    Public tax history

    YearProperty taxesTax assessment
    2025$3,664 +5.2%$388,600 +6.1%
    2024$3,483 +17.9%$366,400 +5.2%
    2023$2,953 +8.9%$348,300 +17.9%
    2022$2,711 +8.4%$295,300 +8.9%
    2021$2,501 +6.6%$271,100
    2020$2,346 -3.1%--
    2019$2,422 +6.5%$234,600 -2.9%
    2018$2,274 +0.5%$241,600 +6.5%
    2017$2,262 $226,800 +0.5%
    2016$2,262 +3.5%$225,600 +6%
    2014$2,186 +1.9%$212,900 -0.7%
    2013$2,145 $214,500 +4.9%
    2012-- $204,500 -1.5%
    2011-- $207,700 -1.6%
    2010-- $211,000 +0.8%
    2009$4,155 +113.8%$209,400 -6%
    2008$1,943 -37.4%$222,700 +58.2%
    2007$3,102 +50590.8%$140,800 +46833.3%
    2006$6 $300
    Find assessor info on the county website

    Neighborhood: 47909

    Nearby schools

    GreatSchools rating
    Schools provided by the listing agent
    • Elementary: Wea Ridge
    • Middle: Wea Ridge
    • High: Mc Cutcheon
    • District: Tippecanoe School Corp.

    Source: IRMLS. This data may not be complete. We recommend contacting the local school district to confirm school assignments for this home.

    Get pre-qualified for a loan
    At Zillow Home Loans, we can pre-qualify you in as little as 5 minutes with no impact to your credit score.

    An equal housing lender. NMLS #10287.