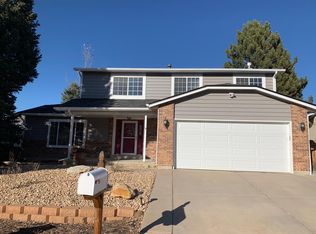
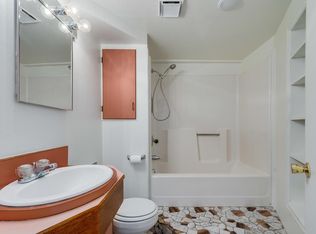
Welcome home to this beautifully maintained 5-bedroom, 3-bathroom ranch situated on a desirable corner lot in the Cherry Creek School District. Featuring gorgeous hardwood floors and an open-concept layout, this home is designed for both comfortable everyday living and effortless entertaining. The spacious kitchen flows seamlessly into the living room before leading out to a covered patio, creating the perfect indoor-outdoor space for hosting family and friends. The finished basement offers even more room to spread out, complete with a wet bar that's ideal for game days, movie nights, or relaxing with guests. The basement bedroom features a large walk-in closet with a nearby bathroom, while the fifth non-conforming bedroom provides endless flexibility as a home office, art studio, workout room, or additional storage space. You'll also find a large laundry room complete with a utility sink, offering plenty of space for laundry, storage, and everyday convenience. Step outside to your own private backyard oasis, complete with an established vegetable garden that's ready for you to enjoy. As an added bonus, the home includes fully paid-off solar panels, helping reduce energy costs while providing long-term value. Being minutes from Quincy reservoir, with a functional floor plan, versatile living spaces, and unbeatable location, this move-in-ready home is one you won't want to miss!
Sold for $530,000
Zillow last checked:
Listing updated:
Bought with:
Ric Ruiz, 100108645
Thrive Real Estate Group
Source: REcolorado as distributed by MLS GRID,MLS#: 4435197
Price history
| Date | Event | Price |
|---|---|---|
| 8/27/2026 | Sold | $530,000+1%$200/sqft |
Source:  REcolorado as distributed by MLS GRID #4435197 Report a problem REcolorado as distributed by MLS GRID #4435197 Report a problem | ||
| 7/24/2026 | Pending sale | $525,000$198/sqft |
Source: REcolorado as distributed by MLS GRID #4435197 Report a problem | ||
| 7/16/2026 | Listed for sale | $525,000$198/sqft |
Source: REcolorado as distributed by MLS GRID #4435197 Report a problem | ||
| 7/11/2026 | Pending sale | $525,000$198/sqft |
Source: REcolorado as distributed by MLS GRID #4435197 Report a problem | ||
| 7/9/2026 | Listed for sale | $525,000+127.3%$198/sqft |
Source: REcolorado as distributed by MLS GRID #4435197 Report a problem | ||
| 5/29/2014 | Sold | $231,000+2.7%$87/sqft |
Source: Public Record Report a problem | ||
| 4/26/2014 | Listed for sale | $225,000$85/sqft |
Source: MB BIG SKY REALTY LLC #5368190 Report a problem | ||
| 1/30/2013 | Listing removed | $1,350$1/sqft |
Source: Rentbits Report a problem | ||
| 1/22/2013 | Listed for rent | $1,350$1/sqft |
Source: Rentbits Report a problem | ||
| 9/2/2011 | Listing removed | $1,350$1/sqft |
Source: Rentbits Report a problem | ||
| 7/12/2011 | Listed for rent | $1,350$1/sqft |
Source: Rentbits Report a problem | ||
| 5/28/2003 | Sold | $225,000$85/sqft |
Source: Public Record Report a problem | ||

Get a cash offer in 3 minutes
Find out how much your home could sell for in as little as 3 minutes with a no-obligation cash offer.
Estimated market value
$529,800
