Super cute 2 bedroom home with lots of updates. Newer windows, central heat & air, and newer siding. Features hard wood floors, large eat-in kitchen, and washer/dryer hookups. Electric stove is included. The refrigerator belongs to the tenant. The detached shop is an added benefit, plus a carport. Currently property is on a month to month lease. Need a minimum of 24 hrs notice for showings.
Under contract
$119,000
4002 S Bowie St, Amarillo, TX 79110
2beds
992sqft
Single Family Residence
Built in 1927
8,276 Square Feet Lot
$-- Zestimate®
$120/sqft
$-- HOA
What's special
- 128 days
- 4
- 0
Zillow last checked:
Listing updated:
Listed by:
Christine Price Ufford 806-670-6601,
Panhandle Plains Realty
Source: AMMLS,MLS#: 26-5079
Facts & features
Interior
Bedrooms & bathrooms
- Bedrooms: 2
- Bathrooms: 1
- Full bathrooms: 1
Rooms
- Room types: Living Areas, Dining Room - Kit Cm, Utility Room
Heating
- Electric, Natural Gas, Unit - 1
Cooling
- Central Air, Electric
Appliances
- Included: Oven
- Laundry: Laundry Room, Hook-Up Electric
Interior area
- Total structure area: 992
- Total interior livable area: 992 sqft
Property
Parking
- Parking features: Carport
- Has carport: Yes
Features
- Levels: One
- Fencing: Chain Link
Lot
- Size: 8,276 Square Feet
- Dimensions: 60' x 140'
Details
- Additional structures: Workshop
- Parcel number: 182560
- Land lease expiration date: 1784678400000
- Zoning description: 0400 - SE Amarillo in City Limits
Construction
Type & style
- Home type: SingleFamily
- Property subtype: Single Family Residence
Materials
- Wood Frame, Vinyl
- Foundation: Pillar/Post/Pier
- Roof: Composition
Condition
- New construction: No
- Year built: 1927
Utilities & green energy
- Sewer: Public Sewer
- Water: City
Community & HOA
HOA
- Has HOA: No
Location
- Region: Amarillo
Financial & listing details
- Price per square foot: $120/sqft
- Date on market: 6/22/2026
- Listing terms: VA Loan,FHA,Conventional
Estimated market value
Not available
Estimated sales range
Not available
$1,139/mo
Price history
| Date | Event | Price |
|---|---|---|
| 10/9/2026 | Contingent | $119,000$120/sqft |
Source:  AMMLS #26-5079 Report a problem | ||
| 6/23/2026 | Listed for sale | $119,000$120/sqft |
Source: AMMLS #26-5079 Report a problem | ||
Public tax history
Tax history is unavailable.
Monthly payment
Est. payment
Payment breakdown
Explore the cost of this home by adjusting the details. Changes won't be saved.Climate risks
Neighborhood: 79110
Nearby schools
Schools provided by the listing agent
- Elementary: Southlawn
- Middle: Fannin
- High: Caprock
Source: AMMLS. This data may not be complete. We recommend contacting the local school district to confirm school assignments for this home.


Similar homes
- $--3 bd1 ba1.3k sqft4600 Parker St, Amarillo, TX 79110Auction
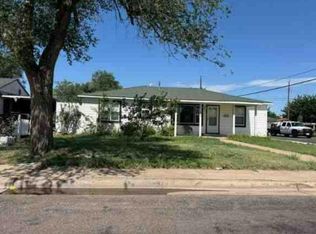 Auction.com 1
- $118,0003 bd2 ba1.1k sqft4118 S Harrison St, Amarillo, TX 79110For Sale

 MLS ID #26-5826, Zoey Shepherd, Keller Williams Realty Amarillo. AMMLS
- $74,9002 bd1 ba952 sqft3704 S Harrison St, Amarillo, TX 79110For Sale
 MLS ID #26-8448, John Darren Walker, J. Walker Realty, LLC. AMMLS
- $100,0002 bd1 ba688 sqft4511 S Bonham St, Amarillo, TX 79110For Sale
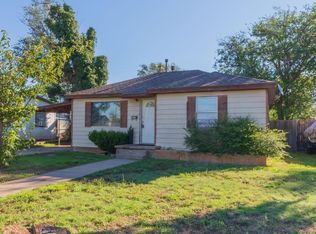 MLS ID #26-8302, Cornerstone Realty Group, RockOne Realty, LLC. AMMLS
- $135,0002 bd1 ba840 sqft300 S Virginia St, Amarillo, TX 79106For SaleMLS ID #26-8500, Karla Meza, Keller Williams Realty Amarillo. AMMLS
- $110,0002 bd1 ba744 sqft4613 S Lipscomb St, Amarillo, TX 79110For SaleMLS ID #26-6995, Chelsea Passarelli, Keller Williams Realty Amarillo. AMMLS
- $140,0002 bd1 ba1k sqft3610 S Harrison St, Amarillo, TX 79110For SaleMLS ID #26-5825, Zoey Shepherd, Keller Williams Realty Amarillo. AMMLS
- $150,0003 bd1 ba1k sqft5010 Leigh Ave, Amarillo, TX 79110For SaleMLS ID #26-8308, Cathy Bailey, Coldwell Banker First Equity. AMMLS
- $125,0002 bd2 ba1.1k sqft3100 Janet Dr APT B, Amarillo, TX 79109For SaleMLS ID #26-8256, Tia Van Ryn, Regal, REALTORS. AMMLS
- $124,9902 bd1 ba818 sqft719 N Williams St, Amarillo, TX 79107For SaleMLS ID #26-8079, Paula Alcocer, Keller Williams Realty Amarillo. AMMLS
- $69,9002 bd1 ba1.2k sqft3906 S Tyler St, Amarillo, TX 79110For SaleMLS ID #26-7885, John Darren Walker, J. Walker Realty, LLC. AMMLS
- $160,0002 bd1 ba962 sqft3615 Parker St, Amarillo, TX 79110For SaleMLS ID #26-7849, Taryn Samuels, Keller Williams Realty Amarillo. AMMLS
- $118,9002 bd1 ba1.2k sqft1008 S Western St, Amarillo, TX 79106For SaleMLS ID #26-5758, Alexis Baer, Moreland Real Estate Group. AMMLS
- $124,0002 bd1 ba1k sqft3613 Line Ave, Amarillo, TX 79106For SaleMLS ID #26-7077, Meaghan Slater, Lyons Realty. AMMLS
- $162,5003 bd2 ba1.1k sqft5216 S Travis St, Amarillo, TX 79110For SaleMLS ID #26-8224, Brittaney Bailey, Keller Williams Realty Amarillo. AMMLS
