Skip main navigation
Sold for $3,425,000
  • $3,425,000

    4002 S Ocean Boulevard, Highland Beach, FL 33487

    4beds
    4,231sqft
    Single Family Residence
    Built in 2006
    7,932 Square Feet Lot
    $3,447,100 Zestimate®
    $810/sqft
    $24,401 Estimated rent

    Home value

    $3,447,100

    $3.10M - $3.83M

    $24,401/mo

    Zestimate® history
    Loading
    Loading...

    Owner options

    List your home for rent

    $24,401/mo

    Rent Zestimate®

    Find your next renter with Zillow Rental Manager. Plus, with online applications, you can quickly screen prospective tenants – for free.

    Learn more

    $24,401/mo

    Rent Zestimate®

    Refinance and save

    $24,411/mo

    Est. payment

    Refinancing to a lower rate could help reduce your monthly payments and save thousands over the life of the loan.

    See today's rates

    $24,411/mo

    Est. payment

    Explore your selling options

    Work with a Zillow partner agent

    Leverage their expertise and Zillow's premium Showcase listings to get your home seen by more buyers.

    Get started

    List with your own agent

    Get your home in front of millions of buyers by listing it on Zillow.

    Learn how to do it

    Sell it yourself

    Take full control of how buyers see your home on Zillow by listing For Sale by Owner (FSBO).

    List your home

    What's special

    Private beach accessOversized air-conditioned two-car garageTemperature-controlled wine roomMarble flooringRefined architectural detailsSophisticated transitional designDesigner cabinetry
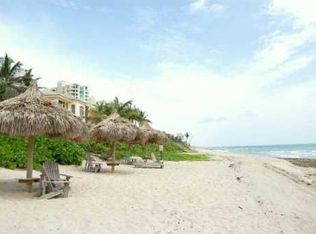
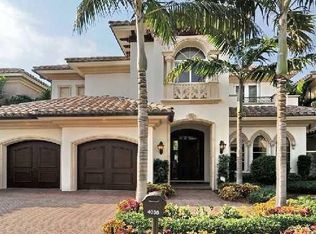
    Welcome to Ocean Cove, an exclusive gated enclave of just twenty-two custom estates built by renowned builder Jeff Norman. Perfectly situated in the coveted seaside town of Highland Beach, nestled between Delray Beach and Boca Raton, this prestigious community offers residents private beach access and a tranquil sense of privacy and prestige. Each residence includes a private Intracoastal dock with a deeded deep-water boat slip, creating the ultimate blend of elegance and coastal convenience. This particular estate is ideally positioned on a premium lot just steps from the ocean. Upon entering, you're greeted by a grand foyer with soaring cathedral ceilings and a bright, airy layout that embodies sophisticated transitional design. Every detail has been meticulously crafted, from the marble flooring and elegant finishes to the thoughtful flow of each space. The four-bedroom, five-bath residence offers an impressive array of amenities, including a heated private pool and spa, a summer kitchen beneath an expansive loggia for effortless entertaining, a temperature-controlled wine room, a whole-house Generac generator, and impact windows and doors throughout. The gourmet chef's kitchen is outfitted with Sub-Zero and Wolf appliances, dual dishwashers, and designer cabinetry. The primary suite is a true retreat, featuring dual private bathrooms, a morning bar, two oversized closets, and lush carpeting for added comfort. An elevator may also be added if desired. The oversized air-conditioned two-car garage, refined architectural details, and seamless indoor-outdoor living complete this exceptional offering. Ocean Cove represents a rare opportunity to experience refined living in one of South Florida's most sought-after coastal enclaves. Private showings available by appointment only.

    Zillow last checked:

    Listing updated:

    Listed by:

    Olive M Belcher 561-271-6922,

    Lang Realty/BR,

    Brittany Belcher 561-716-8125,

    Lang Realty/BR

    Bought with:

    Alison Avayu, 3554155

    Lamacchia Realty, Inc.

    Source: BeachesMLS,MLS#: R11133718MLS LogoOriginating MLS: BeachesMLS

    Facts & features

    Interior

    Bedrooms & bathrooms
    • Bedrooms: 4
    • Bathrooms: 5
    • Full bathrooms: 5
    • Main level bathrooms: 1
    • Main level bedrooms: 1
    Primary bedroom
    • Level: Second
    • Area: 320
    • Dimensions: 16 X 20
    Primary bedroom
    • Level: Second
    • Area: 320
    • Dimensions: 16 X 20
    Bedroom 2
    • Level: Second
    • Area: 210
    • Dimensions: 15 X 14
    Bedroom 2
    • Level: Second
    • Area: 210
    • Dimensions: 15 X 14
    Bedroom 3
    • Level: Second
    • Area: 169
    • Dimensions: 13 X 13
    Bedroom 3
    • Level: Second
    • Area: 169
    • Dimensions: 13 X 13
    Bedroom 4
    • Description: Bedroom/Den/Library
    • Level: First
    • Area: 195
    • Dimensions: 13 X 15
    Bedroom 4
    • Description: Bedroom/Den/Library
    • Level: First
    • Area: 195
    • Dimensions: 13 X 15
    Dining room
    • Level: First
    • Area: 182
    • Dimensions: 14 X 13
    Dining room
    • Level: First
    • Area: 182
    • Dimensions: 14 X 13
    Kitchen
    • Level: First
    • Area: 300
    • Dimensions: 15 X 20
    Kitchen
    • Level: First
    • Area: 300
    • Dimensions: 15 X 20
    Living room
    • Description: Great Room
    • Level: First
    • Area: 567
    • Dimensions: 21 X 27
    Living room
    • Description: Great Room
    • Level: First
    • Area: 567
    • Dimensions: 21 X 27
    Heating
    • Central
    Cooling
    • Central Air, Ceiling Fan(s)
    Appliances
    • Included: Dryer, Dishwasher, Disposal, Gas Range, Ice Maker, Microwave, Refrigerator, Washer
    • Laundry: Inside
    Features
    • Breakfast Bar, Built-in Features, Breakfast Area, Bathtub, Central Vacuum, Dining Area, Separate/Formal Dining Room, Entrance Foyer, High Ceilings, Kitchen Island, Soaking Tub, Separate Shower, Upper Level Primary, Walk-In Closet(s)
    • Flooring: Marble
    Interior area
    • Total structure area: 5,331
    • Total interior livable area: 4,231 sqft

    Property

    Parking
    • Total spaces: 2
    • Parking features: Attached, Garage, Garage Door Opener, On Street
    • Attached garage spaces: 2
    • Has uncovered spaces: Yes
    Features
    • Levels: Multi/Split,Two
    • Stories: 2
    • Entry location: Entry Level Living Area Y
    • Patio & porch: Covered, Patio, Balcony
    • Exterior features: Built-in Barbecue, Balcony, Barbecue, Outdoor Kitchen, Outdoor Living Area
    • Has private pool: Yes
    • Pool features: Heated, In Ground
    • Has spa: Yes
    • Fencing: Fenced
    • Has view: Yes
    • View description: Garden, Pool
    • Waterfront features: No Fixed Bridges, Ocean Access
    Lot
    • Size: 7,932 Square Feet
    • Features: Sprinklers Automatic, Sprinkler System, < 1/4 Acre
    Details
    • Parcel number: 24434704550000010
    • Zoning: RML(ci

    Construction

    Type & style
    • Home type: SingleFamily
    • Property subtype: Single Family Residence
    Materials
    • Block
    • Roof: Barrel
    Condition
    • Resale
    • New construction: No
    • Year built: 2006

    Utilities & green energy

    • Electric: 3 Phase
    • Sewer: Public Sewer
    • Water: Public
    • Utilities for property: Cable Available, Natural Gas Available, Sewer Available, Water Available

    Community & HOA

    Community
    • Features: Home Owners Association, Gated
    • Security: Fire Sprinkler System, Gated Community, Security Fence
    • Subdivision: OCEAN COVE
    HOA
    • Has HOA: Yes
    • Amenities included: Beach Rights, Beach Access
    • Services included: Common Areas, Security
    • HOA fee: $1,283 monthly
    Location
    • Region: Highland Beach

    Financial & listing details

    • Price per square foot: $810/sqft
    • Tax assessed value: $2,598,475
    • Annual tax amount: $35,783
    • Date on market: 10/20/2025
    • Cumulative days on market: 172 days
    • Listing terms: Cash,Conventional

    Price history

    DateEventPrice
    5/8/2026Sold$3,425,000-6.2%$810/sqft
    Source: BeachesMLS #R11133718 Report a problem
    3/20/2026Price change$3,650,000-3.9%$863/sqft
    Source: BeachesMLS #R11133718 Report a problem
    3/11/2026Price change$3,800,000-2.6%$898/sqft
    Source: BeachesMLS #R11133718 Report a problem
    1/22/2026Price change$3,900,000-4.9%$922/sqft
    Source: BeachesMLS #RX-11133718 Report a problem
    12/5/2025Price change$4,100,000-4.7%$969/sqft
    Source: BeachesMLS #RX-11133718 Report a problem
    10/20/2025Listed for sale$4,299,999+109.8%$1,016/sqft
    Source: BeachesMLS #RX-11133718 Report a problem
    7/2/2018Sold$2,050,000-12.8%$485/sqft
    Source: BeachesMLS #R10410557 Report a problem
    3/2/2018Listed for sale$2,350,000$555/sqft
    Source: Lang Realty/BR #RX-10410557 Report a problem

    Public tax history

    YearProperty taxesTax assessment
    2025$37,145 +3.8%$2,153,928 +10%
    2024$35,783 +0.1%$1,958,116 +10%
    2023$35,765 +10.8%$1,780,105 +10%
    2022$32,271 +28.5%$1,618,277 +10%
    2021$25,115 +5.2%$1,471,161 +7.3%
    2020$23,879 -8.7%$1,371,446 -7.6%
    2019$26,156 $1,483,845 +19.7%
    2018$26,156 +28.1%$1,239,543 +2.1%
    2017$20,420 +0.6%$1,214,048 +2.1%
    2016$20,303 -1.5%$1,189,077 +0.7%
    2015$20,606 -6.8%$1,180,811 +0.8%
    2014$22,100 +0.4%$1,171,439 +1.5%
    2013$22,010 0%$1,154,127 +1.7%
    2012$22,012 +3.5%$1,134,835 +3%
    2011$21,263 -15.9%$1,101,782 -15.4%
    2010$25,288 -20.2%$1,302,196 -20.3%
    2009$31,701 +16.2%$1,633,584 +4.9%
    2008$27,286 -6%$1,557,114 -6.1%
    2007$29,018 $1,658,719
    Find assessor info on the county website

    Neighborhood: 33487

    Nearby schools

    GreatSchools rating
    Schools provided by the listing agent
    • Elementary: J. C. Mitchell
    • Middle: Boca Raton Community
    • High: Boca Raton

    Source: BeachesMLS. This data may not be complete. We recommend contacting the local school district to confirm school assignments for this home.

    Get a cash offer in 3 minutes
    Find out how much your home could sell for in as little as 3 minutes with a no-obligation cash offer.
    Estimated market value
    $3,447,100
    Get a cash offer in 3 minutes
    Find out how much your home could sell for in as little as 3 minutes with a no-obligation cash offer.
    Estimated market value
    $3,447,100