Stay cool and comfortable all summer with central air conditioning in this inviting Eastborough ranch home, thoughtfully updated to offer a wonderful blend of comfort, functionality, and convenience. Luxury vinyl plank flooring welcomes you into the bright, light-filled living room, creating a warm and low-maintenance main living space. The eat-in kitchen features abundant custom cabinetry, generous workspace, and a large window overlooking the backyard. The main level offers three generously sized bedrooms and a full bathroom with a solid-surface shower surround. Downstairs, the partially finished basement expands your living space with a versatile recreation room, a finished bathroom, and two bonus rooms ideal for a home office, gym, hobby space, playroom, or additional storage. Outside, enjoy a fully fenced backyard shaded by mature trees and equipped with an automatic sprinkler system, providing the perfect setting for relaxing, entertaining, gardening, or play. Conveniently located near schools, neighborhood parks, Downtown Colorado Springs, and the Colorado Springs Airport, this home keeps you connected to everything the city has to offer. With central A/C, flexible living spaces, ample storage, and an inviting outdoor area, this charming home is ready for you to move in and make it your own.
For sale
Price cut: $10K (8/6)
$349,900
4002 Shelley Ave, Colorado Springs, CO 80910
3beds
1,824sqft
Single Family Residence
Built in 1969
7,688 Square Feet Lot
$-- Zestimate®
$192/sqft
$-- HOA
What's special
- 81 days
- 357
- 40
Zillow last checked:
Listing updated:
Listed by:
Cynthia Debski 719-725-8846,
Exp Realty LLC,
Lauren Schneider C2EX GRI MRP 719-338-7294
Source: elevateMLS,MLS#: 1719093
Facts & features
Interior
Bedrooms & bathrooms
- Bedrooms: 3
- Bathrooms: 2
- Full bathrooms: 1
- 3/4 bathrooms: 1
Other
- Level: Main
- Area: 110 Square Feet
- Dimensions: 10 x 11
Heating
- Forced Air
Cooling
- Central Air
Appliances
- Included: Dishwasher, Disposal, Dryer, Oven, Range, Refrigerator, Washer, Humidifier
- Laundry: In Basement, Electric Hook-up
Features
- Pantry
- Flooring: Carpet, Tile, Luxury Vinyl
- Basement: Full,Partially Finished
- Attic: Storage
Interior area
- Total structure area: 1,824
- Total interior livable area: 1,824 sqft
- Finished area above ground: 912
- Finished area below ground: 912
Property
Parking
- Total spaces: 1
- Parking features: Attached, Even with Main Level, Concrete Driveway
- Attached garage spaces: 1
Features
- Patio & porch: Concrete
- Exterior features: Auto Sprinkler System
- Fencing: Back Yard
- Has view: Yes
- View description: Mountain(s)
Lot
- Size: 7,688 Square Feet
- Features: Level, Landscaped
Details
- Parcel number: 6414306025
- Other equipment: Sump Pump
Construction
Type & style
- Home type: SingleFamily
- Architectural style: Ranch
- Property subtype: Single Family Residence
Materials
- Wood Siding, Framed on Lot
- Roof: Composite Shingle
Condition
- Existing Home
- New construction: No
- Year built: 1969
Utilities & green energy
- Water: Municipal
- Utilities for property: Cable Available, Electricity Connected, Natural Gas Available
Community & HOA
Location
- Region: Colorado Springs
Financial & listing details
- Price per square foot: $192/sqft
- Tax assessed value: $345,179
- Annual tax amount: $1,199
- Date on market: 6/17/2026
- Listing terms: Cash,Conventional,FHA,VA Loan
- Electric utility on property: Yes
Estimated market value
Not available
Estimated sales range
Not available
Not available
Price history
| Date | Event | Price |
|---|---|---|
| 8/6/2026 | Price change | $349,900-2.8%$192/sqft |
Source:  elevateMLS #1719093 Report a problem elevateMLS #1719093 Report a problem | ||
| 7/10/2026 | Price change | $359,900-2.7%$197/sqft |
Source: elevateMLS #1719093 Report a problem | ||
| 6/17/2026 | Listed for sale | $369,900+5.7%$203/sqft |
Source: elevateMLS #1719093 Report a problem | ||
| 6/11/2026 | Listing removed | $2,795$2/sqft |
Source: Zillow Rentals Report a problem | ||
| 5/13/2026 | Listed for rent | $2,795$2/sqft |
Source: Zillow Rentals Report a problem | ||
| 12/27/2022 | Sold | $350,000+2.9%$192/sqft |
Source: Public Record Report a problem | ||
| 11/8/2022 | Contingent | $340,000$186/sqft |
Source: elevateMLS #1781703 Report a problem | ||
| 10/27/2022 | Listed for sale | $340,000$186/sqft |
Source: elevateMLS #1781703 Report a problem | ||
Public tax history
| Year | Property taxes | Tax assessment |
|---|---|---|
| 2025 | $1,134 +10.8% | $24,330 -1.9% |
| 2024 | $1,023 +78% | $24,810 |
| 2023 | $575 -7.9% | $24,810 +44.1% |
| 2022 | $624 | $17,220 -2.8% |
| 2021 | -- | $17,720 +35.9% |
| 2020 | $443 +0.5% | $13,040 |
| 2019 | $440 +26.2% | $13,040 +30% |
| 2018 | $349 -5.3% | $10,030 |
| 2017 | $368 +5.6% | $10,030 +3.2% |
| 2016 | $349 +23.8% | $9,720 |
| 2015 | $282 +2.7% | $9,720 +6.5% |
| 2014 | $274 | $9,130 |
| 2013 | -- | -- |
| 2012 | -- | $9,580 |
| 2011 | $630 | $9,580 -10.3% |
| 2010 | -- | $10,680 |
| 2009 | -- | $10,680 -0.9% |
| 2008 | -- | $10,780 |
| 2006 | -- | $10,780 +21.5% |
| 2004 | -- | $8,870 |
| 2003 | $290 -48.2% | $8,870 -13% |
| 2002 | $559 +1.6% | $10,190 +7.5% |
| 2001 | $550 | $9,480 |
Find assessor info on the county website
Monthly payment
Est. payment
Payment breakdown
Explore the cost of this home by adjusting the details. Changes won't be saved.Climate risks
Neighborhood: Southeast Colorado Springs
Nearby schools
Schools provided by the listing agent
- Elementary: Roosevelt/Edison
- Middle: Swigert
- High: Mitchell
- District: Colorado Springs 11
Source: elevateMLS. This data may not be complete. We recommend contacting the local school district to confirm school assignments for this home.
- $361,5004 bd2 ba1.8k sqft3936 Shelley Ave, Colorado Springs, CO 80910Off Market
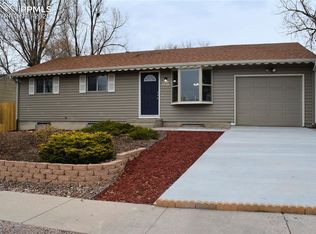
- $322,4003 bd2 ba943 sqft4006 Shelley Ave, Colorado Springs, CO 80910Off Market
- $266,8002 bd1 ba1.1k sqft3932 Shelley Ave, Colorado Springs, CO 80910Off Market
- $337,5004 bd2 ba1.6k sqft4001 Whittier Dr, Colorado Springs, CO 80910Sold

Similar homes
- $375,0004 bd2 ba1.8k sqft65 S Roosevelt St, Colorado Springs, CO 80910For Sale
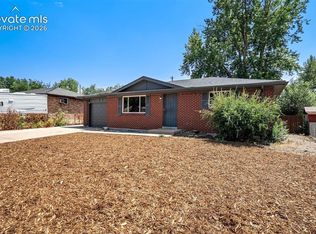
 MLS ID #3629318, Sydney Burnett, LIV Sotheby's International Realty CO Springs. elevateMLS
 - $380,0004 bd2 ba1.8k sqft217 Fairmont St, Colorado Springs, CO 80910For Sale
 MLS ID #1282308, Martha Aguirre MRP PSA , NextHome Elevation. elevateMLS
 - $365,0003 bd2 ba1.3k sqft1212 Rainier Drive, Colorado Springs, CO 80910For Sale
 MLS ID #7743326, Lauren Schneider C2EX GRI MRP. eXp Realty
 - $400,0003 bd2 ba2.2k sqft2011 Montezuma Dr, Colorado Springs, CO 80910For Sale
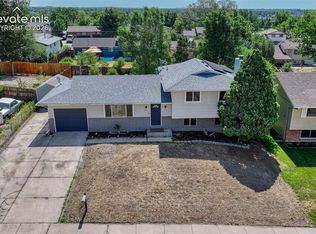 MLS ID #4774285, Eve Courson ABR C2EX CRS MRP SFR SRES , LIV Sotheby's International Realty CO Springs. elevateMLS
 - $369,9005 bd2 ba1.9k sqft838 Sequoia Drive, Colorado Springs, CO 80910For Sale
 MLS ID #6027468, Douglas Marsh, Acquire Homes Inc.. REcolorado as distributed by MLS GRID
 - $385,0003 bd3 ba1.6k sqft2028 Saint James Dr, Colorado Springs, CO 80910For SaleMLS ID #7088825, Cassidy Bowdish Jones CNE , REMAX PROPERTIES. elevateMLS
- $379,9003 bd2 ba1.2k sqft4365 Halstead Cir, Colorado Springs, CO 80916For SaleMLS ID #8572259, Alexandra Bedwell MRP , Exp Realty LLC. elevateMLS
- $324,0002 bd2 ba1k sqft421 S Chelton Rd, Colorado Springs, CO 80910For SaleMLS ID #9853828, Amy Garcia ABR GRI MRP , Your Castle Real Estate LLC. elevateMLS
- $344,9002 bd2 ba1.3k sqft712 Lansing Dr, Colorado Springs, CO 80909For SaleMLS ID #4203845, Lorraine Amos, Rocky Mountain Living Colorado. elevateMLS
- $365,0003 bd2 ba1.2k sqft2045 Grosbear Lane, Colorado Springs, CO 80916For SaleMLS ID #5205212, Nhan Tran, Brokers Guild Homes. REcolorado as distributed by MLS GRID
- $370,0004 bd2 ba1.6k sqft838 Kingsley Dr, Colorado Springs, CO 80909For SaleMLS ID #6860076, Lauren Schneider C2EX GRI MRP , Exp Realty LLC. elevateMLS
- $367,0004 bd2 ba1.8k sqft925 Arrawanna Street, Colorado Springs, CO 80909For SaleMLS ID #8566146, Gabriel Westbrook, Resident Realty South Metro. REcolorado as distributed by MLS GRID
- $309,9003 bd2 ba919 sqft2535 Sonoma Dr, Colorado Springs, CO 80910For SaleMLS ID #7715348, Daniel Armstrong, Armstrong Real Estate Company. elevateMLS
- $340,0003 bd2 ba1.4k sqft2371 Washo Cir, Colorado Springs, CO 80915For SaleMLS ID #8929874, Jason Arends, Ascent Property Brokers, Inc.. elevateMLS
- $399,0003 bd3 ba1.6k sqft3301 Marion Dr, Colorado Springs, CO 80909For SaleMLS ID #2615607, Lisa Pflugh ABR CRS MRP SFR SRES , REMAX PROPERTIES. elevateMLS
- $345,0003 bd2 ba1.3k sqft629 Hackberry Dr, Colorado Springs, CO 80911For SaleMLS ID #6990307, Jed Johnson, Exp Realty LLC. elevateMLS
- $315,0005 bd2 ba1.6k sqft1435 Peterson Rd, Colorado Springs, CO 80915For SaleMLS ID #2312413, Ivan Hernandez, Luxe Realty, Inc.. elevateMLS
- $399,9005 bd3 ba2.2k sqft3811 Dixon Way, Colorado Springs, CO 80909For SaleMLS ID #3502996, Jed Johnson, Exp Realty LLC. elevateMLS
- $389,9003 bd2 ba1.6k sqft1017 Prairie Rd, Colorado Springs, CO 80909For SaleMLS ID #8709349, Jake Wade, RE/MAX Real Estate Group LLC. elevateMLS
