Skip main navigation
Off market
  • $977,100

    4002 Silverwood Dr, Houston, TX 77025

    4beds
    4,112sqft
    SingleFamily
    Built in 2020
    8,755 Square Feet Lot
    $977,100 Zestimate®
    $238/sqft
    $5,344 Estimated rent

    Home value

    $977,100

    $918,000 - $1.05M

    $5,344/mo

    Zestimate® history
    Loading
    Loading...

    Owner options

    List your home for rent

    $5,344/mo

    Rent Zestimate®

    Find your next renter with Zillow Rental Manager. Plus, with online applications, you can quickly screen prospective tenants – for free.

    Learn more

    $5,344/mo

    Rent Zestimate®

    Refinance and save

    $6,707/mo

    Est. payment

    Refinancing to a lower rate could help reduce your monthly payments and save thousands over the life of the loan.

    See today's rates

    $6,707/mo

    Est. payment

    Explore your selling options

    Work with a Zillow partner agent

    Leverage their expertise and Zillow's premium Showcase listings to get your home seen by more buyers.

    Get started

    List with your own agent

    Get your home in front of millions of buyers by listing it on Zillow.

    Learn how to do it

    Sell it yourself

    Take full control of how buyers see your home on Zillow by listing For Sale by Owner (FSBO).

    List your home

    What's special

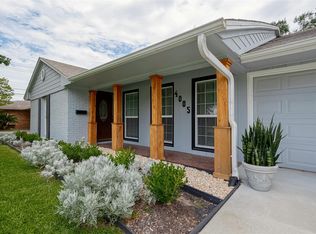
    Fabulous Custom Built! Elegant Turret entry w/impresses 8 foot iron-forged doors & curved wrought iron staircase. 8 foot doors thru the 1st floor. Study w/French doors, porcelain floors & crown molding. Magnificent 2-story great room w/fireplace & Juliet balcony. Formal dining w/double coffered ceiling & porcelain floors. Chef inspired Gourmet kitchen offers an oversized granite island, 48-inch dual fuel pro-range w/sous vide & induction(wifi enabled), stainless appliances, 42" custom cabinets, granite counters, travertine backsplash & large morning room. Sumptuous Owner's retreat w/sitting area. The Owner's Retreat bath boasts granite counters, extra large walk-in shower & whirlpool tub housed together, rich wood cabinets & huge walk-in closet. 2nd story upgrades offer Raised ceilings! Expanded game room. Dedicated media room. 2 of the secondary bedrooms share Hollywood bath & the 3rd bedroom w/an ensuite. Covered back patio & gas stub out at the back patio. Large Oak Tree on property

    This property is off market, which means it's not currently listed for sale or rent on Zillow. This may be different from what's available on other websites or public sources.

    Facts & features

    Interior

    Bedrooms & bathrooms
    • Bedrooms: 4
    • Bathrooms: 4
    • Full bathrooms: 3
    • 1/2 bathrooms: 1
    Heating
    • Other, Gas
    Cooling
    • Central
    Appliances
    • Included: Dishwasher, Garbage disposal, Microwave
    • Laundry: Washer Hookup
    Features
    • Walk-In Closet(s), High Ceilings, Crown Molding, Formal Entry/Foyer, Primary Bed - 1st Floor
    • Flooring: Carpet
    • Has fireplace: Yes
    • Fireplace features: Gas
    Interior area
    • Structure area source: Builder
    • Total interior livable area: 4,112 sqft

    Property

    Parking
    • Total spaces: 2
    • Parking features: Garage - Attached
    Features
    • Patio & porch: Patio/Deck
    • Exterior features: Stone, Brick
    • Fencing: Back Yard
    Lot
    • Size: 8,755 Square Feet
    • Features: Corner Lot, Subdivided
    Details
    • Parcel number: 0805790000023

    Construction

    Type & style
    • Home type: SingleFamily
    • Architectural style: Traditional
    Materials
    • Stone
    • Foundation: Slab
    • Roof: Composition
    Condition
    • Under Construction
    • Year built: 2020
    Details
    • Builder name: Vestalia Homes

    Utilities & green energy

    • Water: Public
    Green energy
    • Green verification: HERS Index Score
    • Energy efficient items: Thermostat, Attic Vents, Other Energy Features

    Community & HOA

    Community
    • Security: Fire Alarm
    Location
    • Region: Houston

    Financial & listing details

    • Price per square foot: $238/sqft
    • Tax assessed value: $1,012,496
    • Annual tax amount: $3,865
    • Road surface type: Concrete, Curbs

    Price history

    DateEventPrice
    7/24/2021Listing removed--
    Source: Berkshire Hathaway HomeServices Report a problem
    6/18/2021Pending sale$819,990$199/sqft
    Source: HAR #57772394 Report a problem
    6/17/2021Price change$819,990+3.8%$199/sqft
    Source: HAR #57772394 Report a problem
    3/6/2021Price change$789,990+1.3%$192/sqft
    Source: HAR #57772394 Report a problem
    12/10/2020Price change$779,950+4%$190/sqft
    Source: Berkshire Hathaway HomeService #57772394 Report a problem
    7/14/2020Listed for sale$749,950+341.4%$182/sqft
    Source: Berkshire Hathaway HomeService #57772394 Report a problem
    5/7/2019Listing removed$169,900$41/sqft
    Source: Mission Real Estate Group #28184998 Report a problem
    3/26/2019Pending sale$169,900$41/sqft
    Source: Mission Real Estate Group #28184998 Report a problem
    3/11/2019Price change$169,900-5.6%$41/sqft
    Source: Mission Real Estate Group #28184998 Report a problem
    3/1/2019Price change$179,900-5.3%$44/sqft
    Source: Mission Real Estate Group #28184998 Report a problem
    2/21/2019Price change$189,900-5%$46/sqft
    Source: Mission Real Estate Group #28184998 Report a problem
    2/17/2019Listed for sale$199,900$49/sqft
    Source: Mission Real Estate Group #28184998 Report a problem

    Public tax history

    YearProperty taxesTax assessment
    2025-- $1,012,496 -11.9%
    2024-- $1,149,436 -5.9%
    2023-- $1,221,802 +33%
    2022-- $918,319 +26.9%
    2021-- $723,371 +353.2%
    2020$3,829 -0.9%$159,600
    2019$3,865 -4%$159,600
    2018$4,026 $159,600 -30.3%
    2017$4,026 +10.7%$229,023 +9.4%
    2016$3,636 +16.2%$209,324
    2015$3,129 $209,324 +30.8%
    2014$3,129 $160,069 -2.4%
    2013-- $164,000
    2012-- $164,000
    2011-- $164,000
    2010-- $164,000 -8.8%
    2009-- $179,730 +14.7%
    2007-- $156,721 +7.9%
    2006-- $145,200 +10%
    2005-- $132,000 +10%
    2004-- $120,000 +10%
    2003-- $109,140
    2002-- $109,140 +4.2%
    2001-- $104,700 +5%
    2000-- $99,700
    Find assessor info on the county website

    Neighborhood: Willow Meadows - Willowbend Area

    Nearby schools

    GreatSchools rating
    Schools provided by the listing agent
    • Elementary: Shearn Elementary School
    • Middle: Pershing Middle School
    • High: Westbury High School
    • District: 27 - Houston

    Source: The MLS. This data may not be complete. We recommend contacting the local school district to confirm school assignments for this home.

    Get a cash offer in 3 minutes
    Find out how much your home could sell for in as little as 3 minutes with a no-obligation cash offer.
    Estimated market value
    $977,100
    Get a cash offer in 3 minutes
    Find out how much your home could sell for in as little as 3 minutes with a no-obligation cash offer.
    Estimated market value
    $977,100