Welcome to this beautifully updated and meticulously maintained mid-century modern home in Rock Creek Palisades. This spacious residence features light-filled rooms, comfortable living areas, replacement windows, gleaming wood floors, a delightful screened-in porch, and tasteful architectural details throughout. The entry level offers a welcoming foyer, a sun-filled family room with a wall of glass, a fourth bedroom or office, a renovated bathroom, a laundry area, and a large storage room with a cedar closet and workshop that has the potential to be finished as additional living space. The main level features a sun-drenched living room and dining room with access to the screened-in porch, complete with skylights and a ceiling fan. The remodeled eat-in kitchen offers quartz counters, a GE stainless steel appliance suite, Shaker cabinetry with soft-close drawers, gas cooking with a built-in griddle, and access to the picturesque backyard. Also on the main level are three bedrooms and a renovated dual-entry bathroom, including the sunlit primary bedroom with direct bathroom access and a large wall closet. Enjoy a fantastic fully fenced backyard with ample space to entertain and play! Additional features include an incredible screened-in porch, secure front entry storage, and a private driveway. Perfectly located near the MARC Train, Rock Creek Park and Trails, the Wheaton and Grosvenor Metro Stations, the unique shops and eateries of Historic Kensington, and the Strathmore Music Center. this home is truly a treasure. Square footage was professionally measured by Interior Footprints.
Sold for $685,000
$685,000
4002 Simms Dr, Kensington, MD 20895
4beds
1,750sqft
Single Family Residence
Built in 1959
9,577 Square Feet Lot
$702,500 Zestimate®
$391/sqft
$3,402 Estimated rent
Home value
$702,500
$667,000 - $738,000
$3,402/mo
Zestimate® history
Owner options
List your home for rent
$3,402/mo
Rent Zestimate®
Find your next renter with Zillow Rental Manager. Plus, with online applications, you can quickly screen prospective tenants – for free.
$3,402/mo
Rent Zestimate®
Refinance and save
$4,511/mo
Est. payment
Refinancing to a lower rate could help reduce your monthly payments and save thousands over the life of the loan.
$4,511/mo
Est. payment
Explore your selling options
Work with a Zillow partner agent
Leverage their expertise and Zillow's premium Showcase listings to get your home seen by more buyers.
Get startedList with your own agent
Get your home in front of millions of buyers by listing it on Zillow.
Learn how to do itSell it yourself
Take full control of how buyers see your home on Zillow by listing For Sale by Owner (FSBO).
List your homeWhat's special
Picturesque backyardRemodeled eat-in kitchenRenovated bathroomFully fenced backyardGleaming wood floorsLight-filled roomsArchitectural details
Zillow last checked:
Listing updated:
Listed by:
Phyllis Wiesenfelder 301-529-3896,
Compass,
Co-Listing Agent: Deborah Lauren Wiesenfelder 202-285-9493,
Compass
Bought with:
Susan Van Nostrand, 100309
Compass
Source: Bright MLS,MLS#: MDMC2118684
Facts & features
Interior
Bedrooms & bathrooms
- Bedrooms: 4
- Bathrooms: 2
- Full bathrooms: 2
- Main level bathrooms: 1
- Main level bedrooms: 3
Rooms
- Room types: Living Room, Dining Room, Primary Bedroom, Bedroom 2, Bedroom 3, Bedroom 4, Kitchen, Family Room, Laundry, Storage Room, Workshop, Full Bath
Basement
- Area: 450
Heating
- Forced Air, Natural Gas
Cooling
- Central Air, Electric
Appliances
- Included: Microwave, Dishwasher, Oven/Range - Gas, Refrigerator, Stainless Steel Appliance(s), Washer, Gas Water Heater
- Laundry: In Basement, Laundry Room
Features
- Ceiling Fan(s), Combination Dining/Living, Entry Level Bedroom, Eat-in Kitchen, Kitchen - Gourmet, Upgraded Countertops
- Flooring: Wood, Carpet, Ceramic Tile
- Windows: Double Pane Windows, Sliding, Skylight(s), Replacement
- Basement: Full
- Has fireplace: No
Interior area
- Total structure area: 2,200
- Total interior livable area: 1,750 sqft
- Finished area above ground: 1,750
Property
Parking
- Total spaces: 2
- Parking features: Driveway, Off Street
- Uncovered spaces: 2
Accessibility
- Accessibility features: None
Features
- Levels: Two
- Stories: 2
- Patio & porch: Porch, Screened, Screened Porch
- Exterior features: Sidewalks
- Pool features: None
- Fencing: Back Yard
Lot
- Size: 9,577 Square Feet
Details
- Additional structures: Above Grade, Below Grade
- Parcel number: 161301258045
- Zoning: R60
- Special conditions: Standard
Construction
Type & style
- Home type: SingleFamily
- Architectural style: Mid-Century Modern,Raised Ranch/Rambler
- Property subtype: Single Family Residence
Materials
- Brick, Vinyl Siding
- Foundation: Slab
Condition
- Excellent
- New construction: No
- Year built: 1959
Utilities & green energy
- Sewer: Public Sewer
- Water: Public
Community & HOA
Community
- Subdivision: Rock Creek Palisades
HOA
- Has HOA: No
Location
- Region: Kensington
Financial & listing details
- Price per square foot: $391/sqft
- Tax assessed value: $476,800
- Annual tax amount: $6,220
- Date on market: 10/30/2024
- Listing agreement: Exclusive Right To Sell
- Ownership: Fee Simple
Price history
| Date | Event | Price |
|---|---|---|
| 12/5/2024 | Sold | $685,000+1.5%$391/sqft |
Source:  Bright MLS #MDMC2118684 Report a problem Bright MLS #MDMC2118684 Report a problem | ||
| 11/5/2024 | Pending sale | $675,000$386/sqft |
Source: Bright MLS #MDMC2118684 Report a problem | ||
| 10/30/2024 | Listed for sale | $675,000$386/sqft |
Source: Bright MLS #MDMC2118684 Report a problem | ||
Public tax history
| Year | Property taxes | Tax assessment |
|---|---|---|
| 2026 | $6,738 +3.6% | $511,067 +3.5% |
| 2025 | $6,505 +18.5% | $493,933 +3.6% |
| 2024 | $5,489 +3.1% | $476,800 +3.2% |
| 2023 | $5,325 +7.8% | $462,133 +3.3% |
| 2022 | $4,938 +3.5% | $447,467 +3.4% |
| 2021 | $4,772 +4.7% | $432,800 +4.7% |
| 2020 | $4,560 +10.5% | $413,300 +10.4% |
| 2019 | $4,127 -0.2% | $374,300 |
| 2018 | $4,135 -1.6% | $374,300 +1.6% |
| 2017 | $4,203 +16.6% | $368,267 +1.7% |
| 2016 | $3,605 | $362,233 +1.7% |
| 2015 | $3,605 | $356,200 |
| 2014 | $3,605 | $356,200 |
| 2013 | -- | $356,200 -7.4% |
| 2012 | -- | $384,600 |
| 2011 | -- | $384,600 |
| 2010 | -- | $384,600 -18.2% |
| 2009 | -- | $469,900 +12.7% |
| 2008 | -- | $416,786 +14.6% |
| 2007 | -- | $363,673 +17.1% |
| 2006 | -- | $310,560 +18.1% |
| 2005 | -- | $262,990 +22.1% |
| 2004 | -- | $215,420 +28.3% |
| 2003 | -- | $167,850 +1.9% |
| 2002 | -- | $164,796 |
| 2001 | -- | $164,796 |
Find assessor info on the county website
Neighborhood: North Kensington
Nearby homes
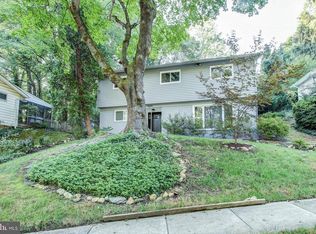
- $618,8004 bd2 ba1.5k sqft4004 Simms Dr, Kensington, MD 20895Off Market
- $568,000-- bd2 ba1k sqft3912 Byrd Rd, Kensington, MD 20895Off Market
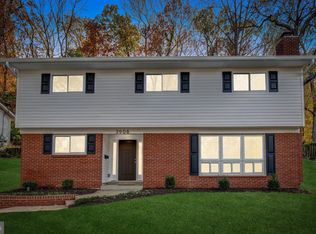
- $640,0004 bd2 ba1.5k sqft3908 Byrd Rd, Kensington, MD 20895Sold
- $559,700-- bd2 ba1k sqft4006 Simms Dr, Kensington, MD 20895Off Market
- $860,800-- bd2 ba2.2k sqft4001 Simms Dr, Kensington, MD 20895Off Market
- $574,800-- bd2 ba1k sqft3906 Byrd Rd, Kensington, MD 20895Off Market
- $748,6004 bd3 ba1.6k sqft11326 Mitscher St, Kensington, MD 20895Off Market
- $881,500-- bd4 ba2.4k sqft11324 Mitscher St, Kensington, MD 20895Off Market
Nearby schools
GreatSchools rating
- 6/10Rock View Elementary SchoolGrades: PK-5Distance: 0.2 mi
- 8/10Newport Mill Middle SchoolGrades: 6-8Distance: 0.6 mi
- 5/10Albert Einstein High SchoolGrades: 9-12Distance: 0.7 mi
Schools provided by the listing agent
- Elementary: Rock View
- Middle: Newport Mill
- High: Albert Einstein
- District: Montgomery County Public Schools
Source: Bright MLS. This data may not be complete. We recommend contacting the local school district to confirm school assignments for this home.
Get a cash offer in 3 minutes
Find out how much your home could sell for in as little as 3 minutes with a no-obligation cash offer.
Estimated market value
$702,500
Get a cash offer in 3 minutes
Find out how much your home could sell for in as little as 3 minutes with a no-obligation cash offer.
Estimated market value
$702,500
