Skip main navigation
Closed
  • Listing Provided by: Coldwell Banker Brown Realtors
    Bought with: Landmark Realty
    $391,700

    4002 Stoneledge Ct, Godfrey, IL 62035

    4beds
    3,466sqft
    Single Family Residence
    Built in 1992
    0.81 Acres Lot
    $460,600 Zestimate®
    $113/sqft
    $3,754 Estimated rent

    Home value

    $460,600

    $424,000 - $502,000

    $3,754/mo

    Zestimate® history
    Loading
    Loading...

    Owner options

    List your home for rent

    $3,754/mo

    Rent Zestimate®

    Find your next renter with Zillow Rental Manager. Plus, with online applications, you can quickly screen prospective tenants – for free.

    Learn more

    $3,754/mo

    Rent Zestimate®

    Refinance and save

    $2,716/mo

    Est. payment

    Refinancing to a lower rate could help reduce your monthly payments and save thousands over the life of the loan.

    See today's rates

    $2,716/mo

    Est. payment

    Explore your selling options

    Work with a Zillow partner agent

    Leverage their expertise and Zillow's premium Showcase listings to get your home seen by more buyers.

    Get started

    List with your own agent

    Get your home in front of millions of buyers by listing it on Zillow.

    Learn how to do it

    Sell it yourself

    Take full control of how buyers see your home on Zillow by listing For Sale by Owner (FSBO).

    List your home

    What's special

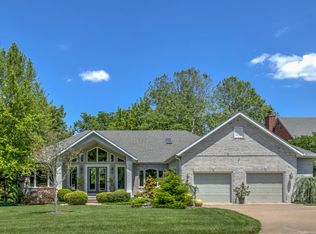
    Welcome home to 4002 Stoneledge Court. This one of a kind property sits on top of the bluffs offering the views you've been searching for right on the edge of town. As you walk in the front door you are greeted with beautiful hardwood floors and a grand staircase. The main level of the home has large, inviting rooms, a cozy fireplace, and a sunroom overlooking the breathtaking landscape. As you head upstairs you will find 4 bedrooms, including a wonderful primary bedroom with on suite bathroom and spacious closets. Downstairs the walk out basement has a den, living room, rec room, and full bath offering plenty of space to entertain or unwind. Outside you will find a deck with a built in hot tub, the perfect way to relax and take in the nature around you. Call your favorite agent today to schedule a showing and come fall in love with 4002 Stoneledge and see why it's the home you've been waiting for. Additional Rooms: Sun Room

    Zillow last checked:

    Listing updated:

    Listing Provided by:

    Lisa Barnhart 618-334-5781,

    Coldwell Banker Brown Realtors

    Bought with:

    Nicholas Schranck, 475.194759

    Landmark Realty

    Source: MARIS,MLS#: 24013688MLS LogoOriginating MLS: Southwestern Illinois Board of REALTORS

    Facts & features

    Interior

    Bedrooms & bathrooms
    • Bedrooms: 4
    • Bathrooms: 4
    • Full bathrooms: 3
    • 1/2 bathrooms: 1
    • Main level bathrooms: 1
    Primary bedroom
    • Level: Upper
    • Area: 210
    • Dimensions: 15x14
    Primary bathroom
    • Level: Upper
    • Area: 88
    • Dimensions: 8x11
    Bathroom
    • Level: Main
    • Area: 40
    • Dimensions: 8x5
    Dining room
    • Level: Main
    • Area: 196
    • Dimensions: 14x14
    Family room
    • Level: Main
    • Area: 238
    • Dimensions: 17x14
    Kitchen
    • Level: Main
    • Area: 308
    • Dimensions: 22x14
    Laundry
    • Level: Main
    • Area: 60
    • Dimensions: 10x6
    Living room
    • Level: Main
    • Area: 196
    • Dimensions: 14x14
    Other
    • Level: Main
    • Area: 30
    • Dimensions: 5x6
    Other
    • Level: Main
    • Area: 112
    • Dimensions: 8x14
    Sunroom
    • Level: Main
    • Area: 210
    • Dimensions: 15x14
    Heating
    • Dual Fuel/Off Peak, Forced Air, Electric
    Cooling
    • Ceiling Fan(s), Central Air, Electric, Dual
    Appliances
    • Included: Electric Water Heater
    • Laundry: Main Level
    Features
    • Separate Dining, Double Vanity, Separate Shower, Breakfast Bar, Butler Pantry, Eat-in Kitchen, Solid Surface Countertop(s), Entrance Foyer
    • Basement: Full,Partially Finished,Storage Space,Walk-Out Access
    • Number of fireplaces: 2
    • Fireplace features: Library, Family Room, Wood Burning, Recreation Room
    Interior area
    • Total structure area: 3,466
    • Total interior livable area: 3,466 sqft
    • Finished area above ground: 2,504
    • Finished area below ground: 962

    Property

    Parking
    • Total spaces: 2
    • Parking features: Attached, Garage, Garage Door Opener
    • Attached garage spaces: 2
    Features
    • Levels: Two
    • Patio & porch: Deck, Patio, Covered
    Lot
    • Size: 0.81 Acres
    • Dimensions: 60 x 584.64 x IRR
    • Features: Adjoins Wooded Area, Cul-De-Sac
    Details
    • Parcel number: 242013101101010
    • Special conditions: Standard

    Construction

    Type & style
    • Home type: SingleFamily
    • Architectural style: Traditional,Other
    • Property subtype: Single Family Residence
    Materials
    • Brick
    Condition
    • Year built: 1992

    Utilities & green energy

    • Sewer: Septic Tank
    • Water: Public

    Community & neighborhood

    Location
    • Region: Godfrey
    • Subdivision: Stone Ledge Estates

    Other

    Other facts
    • Listing terms: Cash,Conventional,FHA,VA Loan
    • Ownership: Private
    • Road surface type: Asphalt

    Price history

    DateEventPrice
    8/8/2024Sold$391,700-1.8%$113/sqft
    Source: MARIS #24013688 Report a problem
    5/29/2024Contingent$398,900$115/sqft
    Source: MARIS #24013688 Report a problem
    5/29/2024Pending sale$398,900$115/sqft
    Source: MARIS #24013688 Report a problem
    5/3/2024Price change$398,900-2.7%$115/sqft
    Source: MARIS #24013688 Report a problem
    3/7/2024Listed for sale$410,000$118/sqft
    Source: MARIS #24013688 Report a problem
    12/20/2023Listing removed--
    Source: MARIS #23041921 Report a problem
    11/1/2023Price change$410,000-3.5%$118/sqft
    Source: MARIS #23041921 Report a problem
    9/29/2023Price change$425,000-5.6%$123/sqft
    Source: MARIS #23041921 Report a problem
    8/10/2023Listed for sale$450,000+7.4%$130/sqft
    Source: MARIS #23041921 Report a problem
    7/7/2023Listing removed--
    Source: MARIS #22043985 Report a problem
    3/27/2023Listing removed$419,000-4.8%$121/sqft
    Source: MARIS #22043985 Report a problem
    1/3/2023Price change$440,000-4.3%$127/sqft
    Source: MARIS #22043985 Report a problem
    10/11/2022Price change$460,000-4.2%$133/sqft
    Source: MARIS #22043985 Report a problem
    8/31/2022Price change$480,000-2.8%$138/sqft
    Source: MARIS #22043985 Report a problem
    7/7/2022Listed for sale$494,000+28.3%$143/sqft
    Source: MARIS #22043985 Report a problem
    11/20/2018Listing removed$385,000$111/sqft
    Source: Landmark Realty #18010471 Report a problem
    2/19/2018Listed for sale$385,000$111/sqft
    Source: Landmark Realty #18010471 Report a problem
    11/8/2017Listing removed$385,000$111/sqft
    Source: Dream Home Realty Centre Inc #17016104 Report a problem
    3/7/2017Listed for sale$385,000$111/sqft
    Source: Dream Home Realty Centre Inc #17016104 Report a problem
    10/19/2016Listing removed$385,000$111/sqft
    Source: Dream Home Realty Centre Inc #16025973 Report a problem
    7/7/2016Listed for sale$385,000$111/sqft
    Source: Dream Home Realty Centre Inc #16025973 Report a problem

    Public tax history

    YearProperty taxesTax assessment
    2024$11,913 +5.2%$187,700 +8.3%
    2023$11,321 +7.3%$173,280 +9.3%
    2022$10,555 +2.7%$158,470 +6.3%
    2021$10,276 +2%$149,030 +2.2%
    2020$10,076 -2.2%$145,810 +2.7%
    2019$10,301 $142,000 +4.5%
    2018-- $135,950
    2017$9,675 +10.2%$135,950
    2016$8,781 $135,950 +3.3%
    2015$8,781 $131,670
    2014$8,781 $131,670
    2013$8,781 $131,670 -4.4%
    2012-- $137,770
    2011-- $137,770 -1.7%
    2010-- $140,130 +2.9%
    2009-- $136,140 +8.6%
    2007-- $125,390 +7.2%
    2005-- $117,010 +10.6%
    2004$6,258 +2.9%$105,810 +3.6%
    2003$6,084 +7%$102,160 +8.1%
    2002$5,687 $94,480 +4.3%
    2001-- $90,610 +2.2%
    2000$5,435 $88,650

    Find assessor info on the county website

    Neighborhood: 62035

    Nearby schools

    GreatSchools rating
    Schools provided by the listing agent
    • Elementary: Alton Dist 11
    • Middle: Alton Dist 11
    • High: Alton

    Source: MARIS. This data may not be complete. We recommend contacting the local school district to confirm school assignments for this home.

    Get a cash offer in 3 minutes
    Find out how much your home could sell for in as little as 3 minutes with a no-obligation cash offer.
    Estimated market value
    $460,600
    Get a cash offer in 3 minutes
    Find out how much your home could sell for in as little as 3 minutes with a no-obligation cash offer.
    Estimated market value
    $460,600