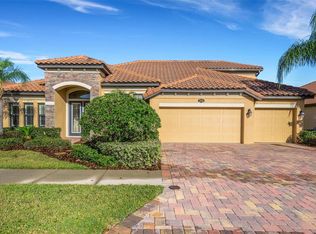
PRICED TO SELL!!!! Tucked away on the most desired street in the spectacular TERRA LARGO community is this 5 bedroom, 4 bath original owner opportunity that has so much to offer. At 3563 square feet of air-conditioned living space and 4450 square feet under roof, this residence is both spacious and beautiful. Tiled roof (cleaned & inspected 2024), with Techshield radiant heat barrier, and pavers brick driveway and sidewalk greet you as you approach the custom double front doors opening to start your tour. Ceilings soaring 20 feet high are part of the downstairs which also offers a spectacular Kitchen with large island and CUSTOM MOCHA WOOD CABINETS, GRANITE COUNTERTOPS, NEW STAINLESS APPLIANCES, a large Breakfast Nook along with a Breakfast Bar seating for 6. All freshly painted, the formal Dining Room and Formal Living Room/Study are conveniently located downstairs as are the OWNER’S SUITE WING. 3 more downstairs Bedrooms, and 2 more downstairs Baths with custom Wood Cabinets and GRANITE PLUS a Laundry Room featuring matching custom Wood Cabinets/Granite Countertops with a DEEP Laundry Sink. Durrock has been used in ALL the tiled wet areas in ALL Bathrooms to make those areas much more water-durable. The double-pane windows throughout have been treated with the elegance of PLANTATION SHUTTERS. The Family Room is close to the Kitchen for cooking, serving and entertainment interaction at its finest. All the downstairs living areas feature beautiful floor tile that flows in all directions. The bedrooms are ALL BRAND NEW carpet for noise reduction to help you fall asleep after a busy day. The upstairs features BRAND NEW carpet and another private Bedroom with Bath and a grand gathering area that has ENDLESS POSSIBILITIES! Moving to the great outdoors is a treat with the EXTENDED SCREENED LANAI and fabulous views with both water and a landscape that is peaceful and serene. An OVERSIZED 3 car garage provides space for vehicles, toys or storage. The Terra Largo community has several great features like the secured gated entrance and the roundabout with water feature that greets residents and visitors alike. But the MAIN ATTRACTION is the RESORT-STYLE LIVING offering a Community Clubhouse, Fitness Room, Social Room with Kitchenette, Playroom. The OUTSIDE AMENTITIES INCLUDE: a stunning Pool and Spa, Tennis, Pickle Ball, Basketball Courts, Playground, BBQ Area, Fishing Dock, and Lakefront Gazebo. Nearby, I-4 provides convenient access to Orlando or Tampa and nearby beaches. Make plans to view this exceptional home that is PRICED TO SELL!!!!
Sold for $605,000
$605,000
4002 SUNSET LAKE DRIVE, LAKELAND, FL 33810
5beds
3,563sqft
Single Family Residence
Built in 2013
8,756 Square Feet Lot
$584,600 Zestimate®
$170/sqft
$3,228 Estimated rent
Home value
$584,600
$526,000 - $649,000
$3,228/mo
Zestimate® history
Owner options
List your home for rent
$3,228/mo
Rent Zestimate®
Find your next renter with Zillow Rental Manager. Plus, with online applications, you can quickly screen prospective tenants – for free.
$3,228/mo
Rent Zestimate®
Refinance and save
$4,354/mo
Est. payment
Refinancing to a lower rate could help reduce your monthly payments and save thousands over the life of the loan.
$4,354/mo
Est. payment
Explore your selling options
Work with a Zillow partner agent
Leverage their expertise and Zillow's premium Showcase listings to get your home seen by more buyers.
Get startedList with your own agent
Get your home in front of millions of buyers by listing it on Zillow.
Learn how to do itSell it yourself
Take full control of how buyers see your home on Zillow by listing For Sale by Owner (FSBO).
List your homeWhat's special
Fishing dockLarge islandExtended screened lanaiPrivate bedroom with bathLarge breakfast nookLakefront gazeboGranite countertops
Zillow last checked:
Listing updated:
Listed by:
Dan Kiehl 863-370-9048,
HARPER REALTY FL, LLC 863-687-8020
Bought with:
Brittany Reeves, 3608783
DREAM REALTY GROUP
Source: Stellar MLS,MLS#: L4950631 Originating MLS: Lakeland
Originating MLS: Lakeland
Facts & features
Interior
Bedrooms & bathrooms
- Bedrooms: 5
- Bathrooms: 4
- Full bathrooms: 4
Rooms
- Room types: Bonus Room, Utility Room
Primary bedroom
- Features: Ceiling Fan(s), Walk-In Closet(s)
- Level: First
- Area: 276.54 Square Feet
- Dimensions: 21.11x13.1
Primary bathroom
- Features: Dual Sinks, En Suite Bathroom, Garden Bath, Granite Counters, Makeup/Vanity Space, Tall Countertops, Tub with Separate Shower Stall, Water Closet/Priv Toilet, Linen Closet
- Level: First
- Area: 143 Square Feet
- Dimensions: 13x11
Dining room
- Level: First
- Area: 135 Square Feet
- Dimensions: 12.5x10.8
Kitchen
- Level: First
Living room
- Level: First
- Area: 170.8 Square Feet
- Dimensions: 14x12.2
Heating
- Central, Zoned
Cooling
- Central Air, Zoned
Appliances
- Included: Convection Oven, Dishwasher, Disposal, Electric Water Heater, Microwave, Range, Refrigerator
- Laundry: Inside, Laundry Room
Features
- Ceiling Fan(s), Crown Molding, Eating Space In Kitchen, High Ceilings, Primary Bedroom Main Floor, Solid Wood Cabinets, Split Bedroom, Stone Counters, Thermostat, Tray Ceiling(s), Walk-In Closet(s)
- Flooring: Carpet, Tile
- Doors: Sliding Doors
- Has fireplace: No
Interior area
- Total structure area: 4,450
- Total interior livable area: 3,563 sqft
Property
Parking
- Total spaces: 3
- Parking features: Garage - Attached
- Attached garage spaces: 3
- Details: Garage Dimensions: 29x22
Features
- Levels: Two
- Stories: 2
- Exterior features: Irrigation System, Lighting, Private Mailbox, Sidewalk
- Has view: Yes
- View description: Lake
- Has water view: Yes
- Water view: Lake
- Waterfront features: Lake, Lake Front
Lot
- Size: 8,756 Square Feet
Details
- Parcel number: 232727010504002630
- Special conditions: None
Construction
Type & style
- Home type: SingleFamily
- Property subtype: Single Family Residence
Materials
- Block, Stucco
- Foundation: Slab
- Roof: Tile
Condition
- New construction: No
- Year built: 2013
Utilities & green energy
- Sewer: Public Sewer
- Water: Public
- Utilities for property: Electricity Connected, Fire Hydrant, Public, Sewer Connected, Street Lights, Underground Utilities, Water Connected
Community & HOA
Community
- Features: Dock, Fishing, Lake, Clubhouse, Deed Restrictions, Dog Park, Fitness Center, Gated Community - No Guard, Park, Playground, Pool, Sidewalks, Tennis Court(s)
- Pet fee: $0 monthly
- Subdivision: TERRALARGO PH II
HOA
- Has HOA: Yes
- Amenities included: Basketball Court, Clubhouse, Fitness Center, Gated, Lobby Key Required, Park, Pickleball Court(s), Playground, Pool, Recreation Facilities, Security, Spa/Hot Tub, Tennis Court(s)
- Services included: Cable TV, Common Area Taxes, Community Pool, Reserve Fund, Internet, Manager, Pool Maintenance, Private Road, Recreational Facilities, Security
- HOA fee: $344 monthly
- HOA name: Jesse Silva Terra Largo Community Association
- HOA phone: 863-816-1548
Location
- Region: Lakeland
Financial & listing details
- Price per square foot: $170/sqft
- Tax assessed value: $451,942
- Annual tax amount: $8,194
- Date on market: 2/12/2025
- Cumulative days on market: 45 days
- Listing terms: Cash,Conventional,VA Loan
- Ownership: Fee Simple
- Total actual rent: 0
- Electric utility on property: Yes
- Road surface type: Paved
Price history
| Date | Event | Price |
|---|---|---|
| 4/30/2025 | Sold | $605,000-3.2%$170/sqft |
Source:  Stellar MLS #L4950631 Report a problem Stellar MLS #L4950631 Report a problem | ||
| 3/30/2025 | Pending sale | $625,000$175/sqft |
Source: Stellar MLS #L4950631 Report a problem | ||
| 2/12/2025 | Listed for sale | $625,000+4.2%$175/sqft |
Source: Stellar MLS #L4950631 Report a problem | ||
| 11/8/2024 | Listing removed | $599,900$168/sqft |
Source: Stellar MLS #L4947442 Report a problem | ||
| 9/18/2024 | Listed for sale | $599,900+81.5%$168/sqft |
Source: Stellar MLS #L4947442 Report a problem | ||
| 8/31/2020 | Listing removed | $3,295$1/sqft |
Source: WEBPRO REALTY, LLC #L4917135 Report a problem | ||
| 8/15/2020 | Listed for rent | $3,295+10%$1/sqft |
Source: WEBPRO REALTY, LLC #L4917135 Report a problem | ||
| 4/8/2014 | Listing removed | $2,995$1/sqft |
Source: EXCLUSIVELY YOURS #L4645481 Report a problem | ||
| 1/30/2014 | Listed for rent | $2,995$1/sqft |
Source: EXCLUSIVELY YOURS #L4645481 Report a problem | ||
| 12/5/2013 | Sold | $330,600$93/sqft |
Source: Public Record Report a problem | ||
Public tax history
| Year | Property taxes | Tax assessment |
|---|---|---|
| 2025 | $8,153 -0.5% | $451,942 +0.7% |
| 2024 | $8,194 +4.5% | $448,610 +10% |
| 2023 | $7,844 +11.6% | $407,827 +10% |
| 2022 | $7,028 +10.2% | $370,752 +10% |
| 2021 | $6,375 +1.3% | $337,047 +2.1% |
| 2020 | $6,295 +2.9% | $330,197 +5.1% |
| 2019 | $6,119 | $314,028 +0.8% |
| 2018 | $6,119 -0.2% | $311,634 +2.6% |
| 2017 | $6,129 +6.9% | $303,883 +5.8% |
| 2016 | $5,735 -2.4% | $287,096 -0.6% |
| 2015 | $5,877 +9.1% | $288,882 +0.9% |
| 2014 | $5,388 +1399.7% | $286,276 +1490.4% |
| 2013 | $359 -1% | $18,000 |
| 2012 | $363 -2.5% | $18,000 -5.3% |
| 2011 | $372 -7.1% | $19,000 -5% |
| 2010 | $401 -15.2% | $20,000 -14% |
| 2009 | $473 -9.7% | $23,250 -15.5% |
| 2008 | $524 | $27,500 |
| 2007 | -- | -- |
Find assessor info on the county website
Neighborhood: 33810
Nearby homes
- $681,7005 bd5 ba4.8k sqft3994 Sunset Lake Dr, Lakeland, FL 33810Off Market

- $610,0005 bd4 ba3.2k sqft4006 Sunset Lake Dr, Lakeland, FL 33810Sold
- $533,2006 bd4 ba3.4k sqft3988 Sunset Lake Dr, Lakeland, FL 33810Off Market
- $482,5004 bd3 ba2.8k sqft4010 Sunset Lake Dr, Lakeland, FL 33810Off Market
- $383,8003 bd2 ba2k sqft4001 Sunset Lake Dr, Lakeland, FL 33810Off Market
- $503,1005 bd4 ba3.3k sqft4005 Sunset Lake Dr, Lakeland, FL 33810Off Market
- $422,9004 bd3 ba2.2k sqft3987 Sunset Lake Dr, Lakeland, FL 33810Off Market
- $509,9004 bd4 ba3.1k sqft3984 Sunset Lake Dr, Lakeland, FL 33810Off Market
Nearby schools
GreatSchools rating
- 3/10Sleepy Hill Elementary SchoolGrades: PK-5Distance: 0.5 mi
- 2/10Sleepy Hill Middle SchoolGrades: 6-8Distance: 0.5 mi
- 3/10Kathleen Senior High SchoolGrades: PK,9-12Distance: 3.1 mi
Get a cash offer in 3 minutes
Find out how much your home could sell for in as little as 3 minutes with a no-obligation cash offer.
Estimated market value
$584,600
Get a cash offer in 3 minutes
Find out how much your home could sell for in as little as 3 minutes with a no-obligation cash offer.
Estimated market value
$584,600
- Florida
- Polk County
- Lakeland
- 33810
- 4002 SUNSET LAKE DRIVE
Nearby cities
Nearby neighborhoods
Nearby zip codes
Other Lakeland Topics
